
839 S 229th Drive, Buckeye, AZ 85326
Local realty services provided by:HUNT Real Estate ERA
839 S 229th Drive,Buckeye, AZ 85326
$372,500
- 2 Beds
- 3 Baths
- 2,217 sq. ft.
- Single family
- Active
Listed by: james happ
Office: desert west realty llc.
MLS#:7060746
Source:ARMLS
Price summary
- Price:$372,500
- Price per sq. ft.:$168.02
- Monthly HOA dues:$113.33
About this home
Must see to appreciate. Upgrade cherry cabinets with crown molding and pull out shelving, granite counters, kitchen skylight, Italian tile floors, plantation shutters, 6 ceiling fans, extended garage with built in cabinets, storage room addition, front courtyard, large front and rear patios, oversize lot backs to wash, so no rear neighbor. Many custom features. A/C and water heater have been replaced. 3 year old mini-split heat pump in garage. Furnishings are available. Original owner is a licensed Real Estate Broker.
Contact an agent
Home facts
- Year built:2006
- Subdivision & Development:Sundance Adult Village
- Listing ID #:7060746
- Updated:September 01, 2026 at 03:09 PM
Rooms and interior
- Bedrooms:2
- Total bathrooms:3
- Flooring:Carpet, Tile
- Living area:2,217 sq. ft.
Heating and cooling
- Cooling:Ceiling Fan(s), Heat Pump, Mini Split
- Heating:Ceiling, Electric, Heat Pump, Mini Split
- Central air:Yes
Structure and exterior
- Year built:2006
- Building area:2,217 sq. ft.
- Lot area:0.17 Acres
- Lot Features:Adjacent To Wash, Auto Timer H2O Back, Auto Timer H2O Front, Corner, Desert Back, Desert Front, East/West Exposure, Sprinklers In Front, Sprinklers In Rear
- Architectural Style:Ranch
- Construction Materials:Blown Cellulose, Painted, Stone, Stucco
- Exterior Features:Private Yard, Storage
Schools
- High school:Youngker High School
- Middle school:Sundance Elementary
- Elementary school:Sundance Elementary
Utilities
- Water:City Water
- Sewer:Sewer in & Connected
Finances and disclosures
- Price:$372,500
- Price per sq. ft.:$168.02
- Tax amount:$3,235 (2025)
Features and amenities
- Amenities:Skylight(s)
Parking
- Parking description:Attached Garage Cabinets, Extended Length Garage, Temperature Controlled
- Garage:Yes
- Garage spaces:2
 All information should be verified by the recipient and none is guaranteed as accurate by ARMLS. Copyright 2020 Arizona Regional Multiple Listing Service, Inc. All rights reserved.
New listings near 839 S 229th Drive
- New
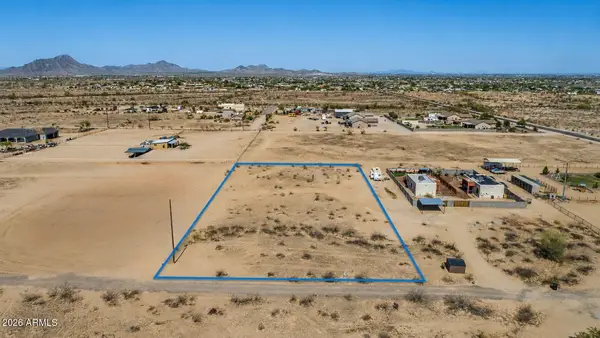 $130,000Active1.25 Acres
X S 193rd Avenue, Buckeye, AZ 85326
MLS# 7073829Listed by: EXP REALTY - New
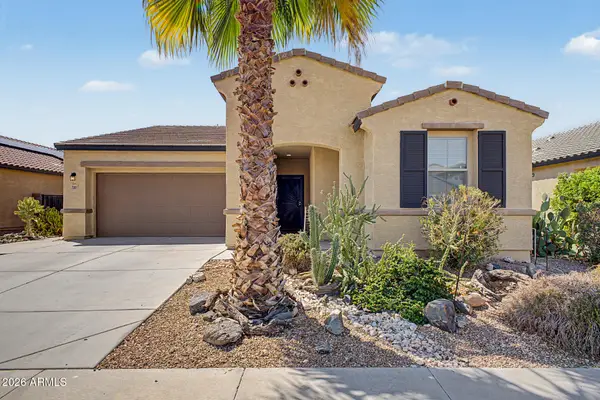 $329,900Active4 beds 2 baths1,518 sq. ft.
23811 W Atlanta Avenue, Buckeye, AZ 85326
MLS# 7073808Listed by: KELLER WILLIAMS ARIZONA REALTY - New
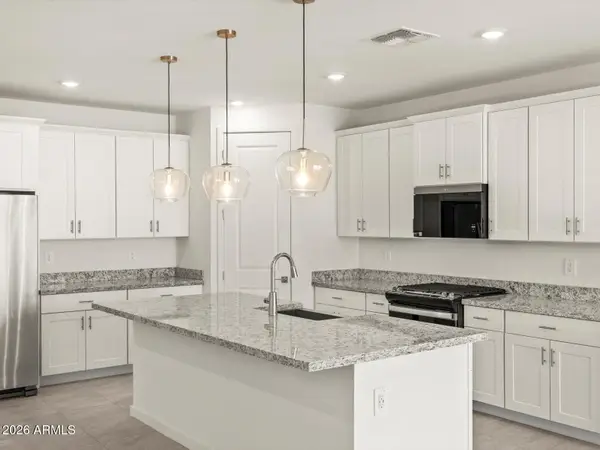 $436,690Active4 beds 3 baths2,014 sq. ft.
30583 W Hackberry Lane, Buckeye, AZ 85396
MLS# 7073729Listed by: MERITAGE HOMES OF ARIZONA, INC - New
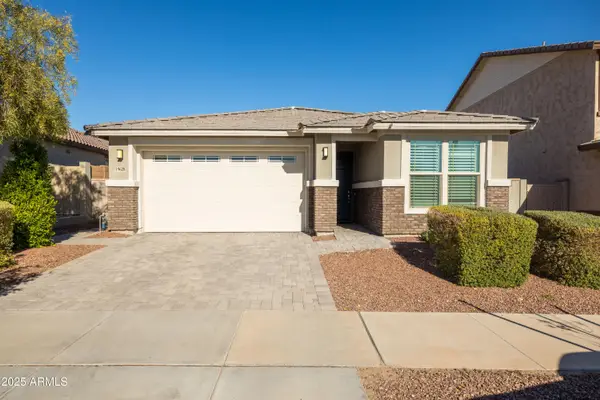 $485,000Active3 beds 2 baths1,808 sq. ft.
19628 W Exeter Boulevard, Litchfield Park, AZ 85340
MLS# 7073767Listed by: HOMESMART - New
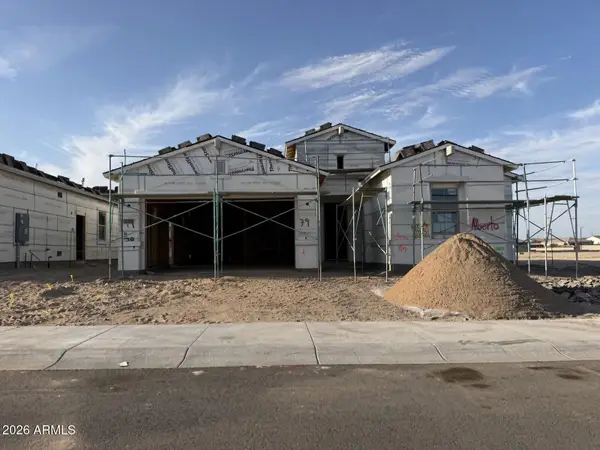 $519,990Active4 beds 3 baths2,224 sq. ft.
20260 W Pinchot Drive, Buckeye, AZ 85396
MLS# 7073782Listed by: DRB HOMES - New
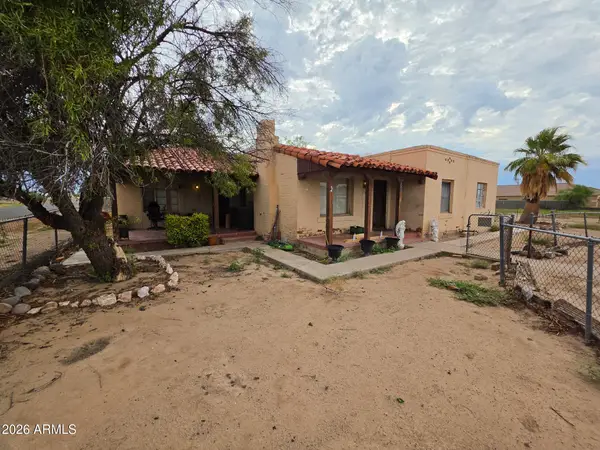 $585,000Active3 beds 2 baths1,884 sq. ft.
202 3rd Avenue E, Buckeye, AZ 85326
MLS# 7073682Listed by: REALTY ONE GROUP - New
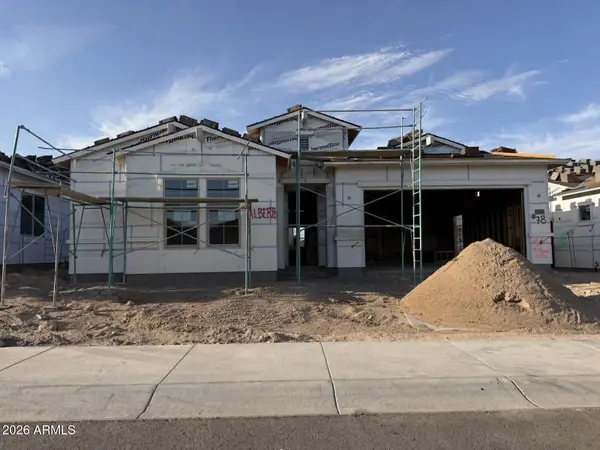 $539,990Active4 beds 3 baths2,510 sq. ft.
20266 W Pinchot Drive, Buckeye, AZ 85396
MLS# 7073616Listed by: DRB HOMES - New
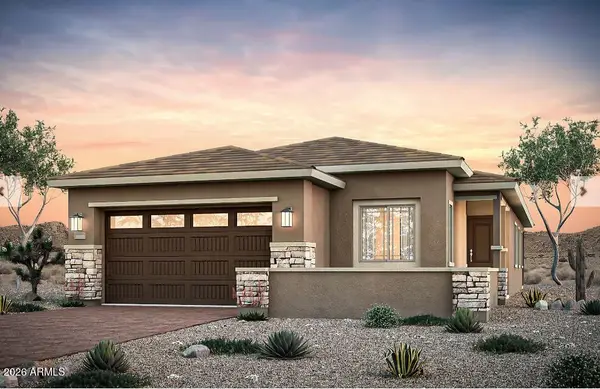 $635,990Active2 beds 2 baths1,806 sq. ft.
21632 W Roma Avenue, Buckeye, AZ 85396
MLS# 7073515Listed by: PCD REALTY, LLC - New
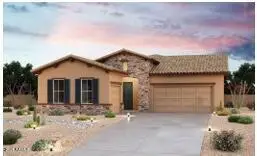 $509,990Active3 beds 3 baths2,093 sq. ft.
20272 W Pinchot Drive, Buckeye, AZ 85396
MLS# 7073377Listed by: DRB HOMES - New
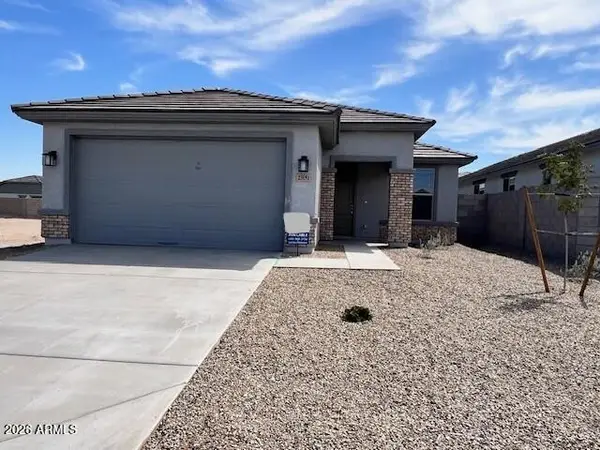 $389,990Active3 beds 2 baths1,580 sq. ft.
23151 W Williams Street W, Buckeye, AZ 85326
MLS# 7073378Listed by: RISEWELL HOMES


Protect your home and budget from life's surprises with an Assurant Home Warranty, backed by a partner that supports you through every step of homeownership. Explore Plans.
© 2023 - 2026 ERA Franchise Systems LLC. All rights reserved. ERA Franchise Systems LLC fully supports the principles of the Fair Housing Act and the Equal Opportunity Act. ERA, ERA Real Estate powered, and their respective logos are registered service marks of ERA Franchise Systems LLC. Each office is independently owned and operated.