
36444 N 61st Street, Cave Creek, AZ 85331
Local realty services provided by:ERA Four Feathers Realty, L.C.
Listed by: adam prather
Office: exp realty
MLS#:7057857
Source:ARMLS
Price summary
- Price:$2,980,000
- Price per sq. ft.:$598.51
About this home
Originally crafted as the builder's personal residence with no detail overlooked. Experience exceptional contemporary living with breathtaking 360-degree views of the surrounding mountains and city lights. Thoughtfully designed with refined finishes throughout, this custom home features a chef's kitchen with an expansive island and prep sink, dual laundry rooms, 48-inch hallways, upgraded spray foam insulation, and a whole-home electronic water purification system. Outdoors, enjoy a highly optioned resort-style pool with self-cleaning jets and a heater, plus the privacy of protected city-owned land to the north and east, preserving the iconic Sonoran landscape and unobstructed views. No HOA.
Contact an agent
Home facts
- Year built:2023
- Subdivision & Development:STAGECOACH PASS ESTATES
- Listing ID #:7057857
- Updated:August 28, 2026 at 06:55 PM
Rooms and interior
- Bedrooms:4
- Total bathrooms:4
- Flooring:Tile
- Living area:4,979 sq. ft.
Heating and cooling
- Cooling:Ceiling Fan(s), ENERGY STAR Qualified Equipment
- Heating:ENERGY STAR Qualified Equipment, Electric
- Central air:Yes
Structure and exterior
- Year built:2023
- Building area:4,979 sq. ft.
- Lot area:0.79 Acres
- Lot Features:Auto Timer H2O Back, Auto Timer H2O Front, Desert Back, Gravel/Stone Back, Gravel/Stone Front, Hillside, Irrigation Back, Irrigation Front, Natural Desert Back, Natural Desert Front, Sprinklers In Front
- Architectural Style:Contemporary
- Construction Materials:Painted, Spray Foam Insulation, Stucco
- Exterior Features:Balcony, Built-in Barbecue
Schools
- High school:Cactus Shadows High School
- Middle school:Cactus Shadows High School
- Elementary school:Black Mountain Elementary School
Utilities
- Water:City Water
Finances and disclosures
- Price:$2,980,000
- Price per sq. ft.:$598.51
- Tax amount:$3,524 (2025)
Features and amenities
- Laundry features:Upstairs Laundry, Washer/Dryer Hook-up Only
- Amenities:ENERGY STAR Qualified Windows
Parking
- Garage:Yes
- Garage spaces:3
 All information should be verified by the recipient and none is guaranteed as accurate by ARMLS. Copyright 2020 Arizona Regional Multiple Listing Service, Inc. All rights reserved.
New listings near 36444 N 61st Street
- New
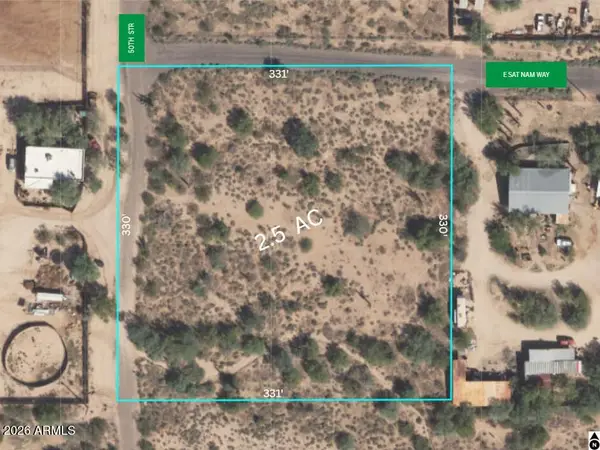 $600,000Active2.5 Acres
34600 N 50th Street #35, Cave Creek, AZ 85331
MLS# 7072518Listed by: HOMESMART - New
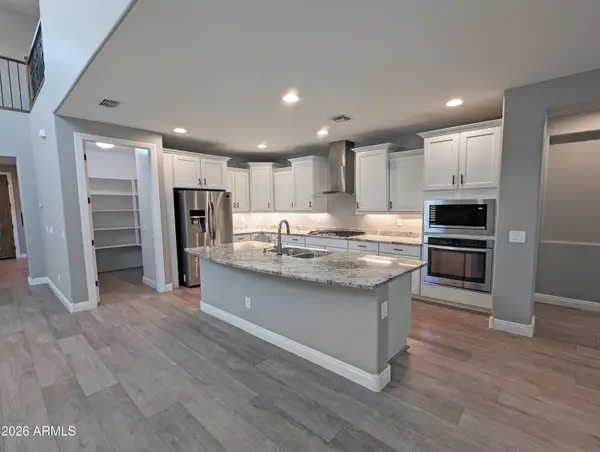 $999,990Active5 beds 5 baths3,339 sq. ft.
32657 N 58th Street E, Cave Creek, AZ 85331
MLS# 7072455Listed by: SELLING AZ REALTY - New
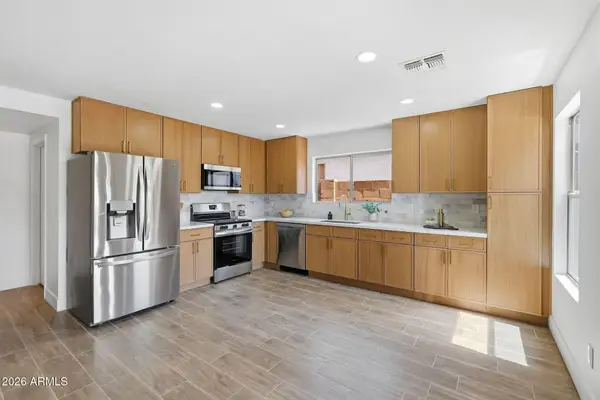 $620,000Active3 beds 3 baths2,141 sq. ft.
5047 E Peak View Road, Cave Creek, AZ 85331
MLS# 7072290Listed by: INCYTE REALTY, LLC - New
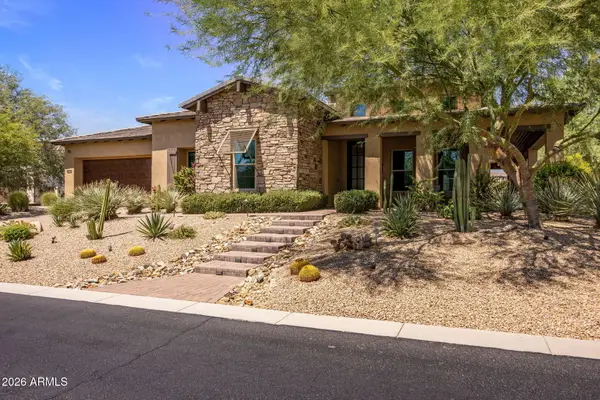 $1,650,000Active3 beds 4 baths2,943 sq. ft.
5412 E Dew Drop Trail, Cave Creek, AZ 85331
MLS# 7072002Listed by: STERLING FINE PROPERTIES - New
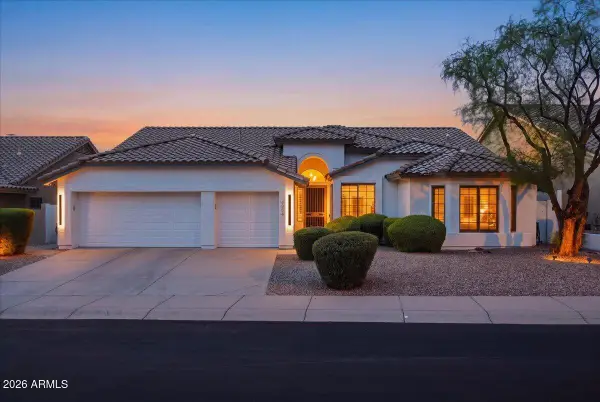 $849,000Active3 beds 2 baths2,204 sq. ft.
4954 E Skinner Drive, Cave Creek, AZ 85331
MLS# 7071962Listed by: WEST USA REALTY - New
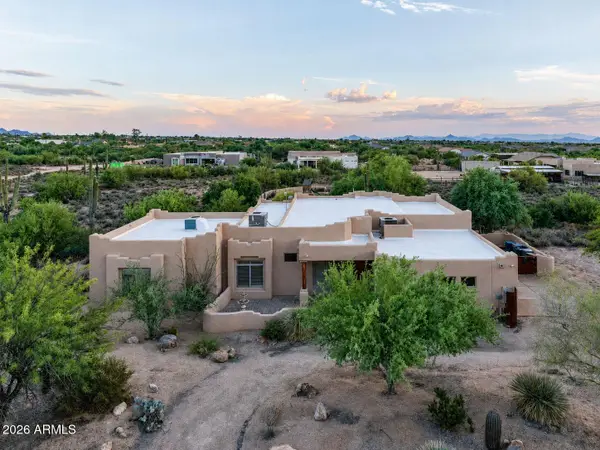 $1,250,000Active5 beds 4 baths3,468 sq. ft.
6423 E Maria Drive, Cave Creek, AZ 85331
MLS# 7071970Listed by: COMPASS - New
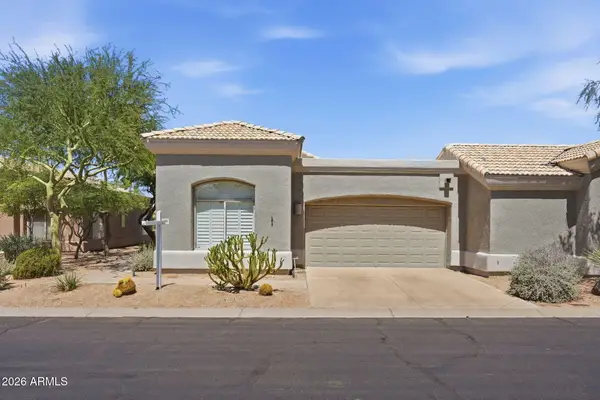 $524,900Active2 beds 2 baths1,841 sq. ft.
4708 E Casey Lane, Cave Creek, AZ 85331
MLS# 7071881Listed by: EMBARC REALTY - New
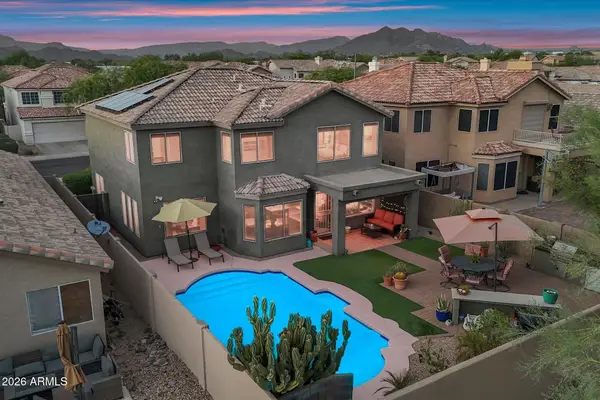 $658,000Active3 beds 3 baths1,906 sq. ft.
4253 E Chaparosa Way, Cave Creek, AZ 85331
MLS# 7071909Listed by: RUSS LYON SOTHEBY'S INTERNATIONAL REALTY - New
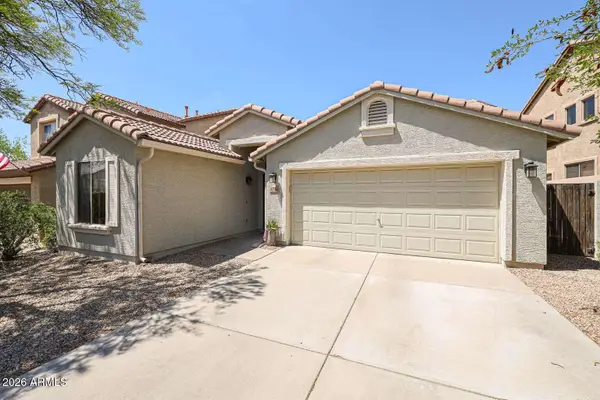 $555,000Active3 beds 2 baths1,538 sq. ft.
4746 E Woburn Lane, Cave Creek, AZ 85331
MLS# 7071593Listed by: CONGRESS REALTY, INC. - New
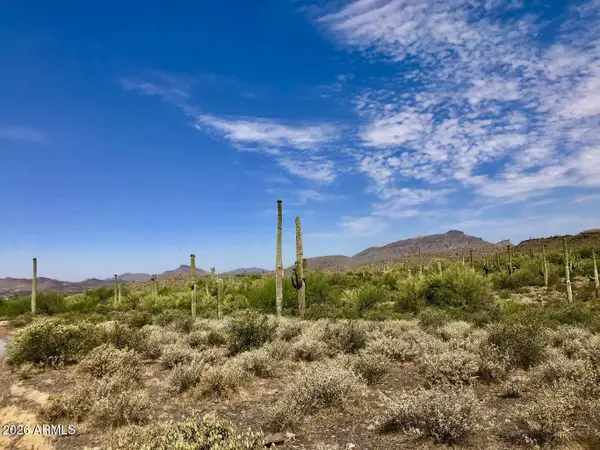 $629,000Active4.99 Acres
42023 N 72nd Street, Cave Creek, AZ 85331
MLS# 7071287Listed by: EXP REALTY


Protect your home and budget from life's surprises with an Assurant Home Warranty, backed by a partner that supports you through every step of homeownership. Explore Plans.
© 2023 - 2026 ERA Franchise Systems LLC. All rights reserved. ERA Franchise Systems LLC fully supports the principles of the Fair Housing Act and the Equal Opportunity Act. ERA, ERA Real Estate powered, and their respective logos are registered service marks of ERA Franchise Systems LLC. Each office is independently owned and operated.