
5412 E Dew Drop Trail, Cave Creek, AZ 85331
Local realty services provided by:Success Property Brokers ERA Powered
5412 E Dew Drop Trail,Cave Creek, AZ 85331
$1,650,000
- 3 Beds
- 4 Baths
- 2,943 sq. ft.
- Single family
- Active
Listed by: jessica jay-maleski
Office: sterling fine properties
MLS#:7072002
Source:ARMLS
Price summary
- Price:$1,650,000
- Price per sq. ft.:$560.65
- Monthly HOA dues:$360
About this home
Impeccably maintained and exceptionally cared for, this newer Cave Creek 3 bed, 3.5 bath + den that home offers the rare opportunity to simply move in and enjoy. Set within an intimate, beautifully maintained community where pride of ownership is evident throughout, the home pairs striking architectural details with a beautifully designed indoor-outdoor lifestyle. Soaring ceilings, dramatic wood beams and expansive glass create a light-filled interior, while the open living spaces flow effortlessly toward the covered patio, BBQ with gas connection, pool and spa.
Contact an agent
Home facts
- Year built:2017
- Subdivision & Development:BELLISSIMA
- Listing ID #:7072002
- Updated:August 28, 2026 at 02:39 PM
Rooms and interior
- Bedrooms:3
- Total bathrooms:4
- Flooring:Carpet, Tile
- Living area:2,943 sq. ft.
Heating and cooling
- Cooling:Ceiling Fan(s), Mini Split
- Heating:ENERGY STAR Qualified Equipment
- Central air:Yes
Structure and exterior
- Year built:2017
- Building area:2,943 sq. ft.
- Lot area:0.47 Acres
- Lot Features:Auto Timer H2O Back, Auto Timer H2O Front, Desert Back, Desert Front, North/South Exposure, Sprinklers In Front, Sprinklers In Rear
- Construction Materials:Painted, Stucco
Schools
- High school:Cactus Shadows High School
- Middle school:Sonoran Trails Middle School
- Elementary school:Horseshoe Trails Elementary School
Utilities
- Water:City Water
Finances and disclosures
- Price:$1,650,000
- Price per sq. ft.:$560.65
- Tax amount:$4,625 (2025)
Features and amenities
- Amenities:ENERGY STAR Qualified Windows, Vinyl Frame
- Pool features:Play Pool
Parking
- Garage:Yes
- Garage spaces:3
 All information should be verified by the recipient and none is guaranteed as accurate by ARMLS. Copyright 2020 Arizona Regional Multiple Listing Service, Inc. All rights reserved. ARMLS Member Broker: Byron Short
New listings near 5412 E Dew Drop Trail
- New
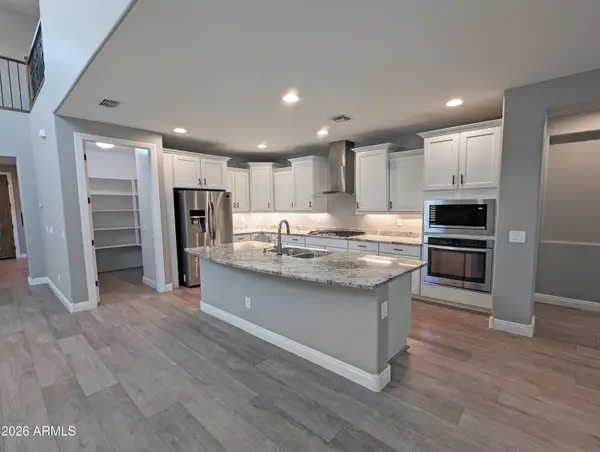 $999,990Active5 beds 5 baths3,339 sq. ft.
32657 N 58th Street E, Cave Creek, AZ 85331
MLS# 7072455Listed by: SELLING AZ REALTY - New
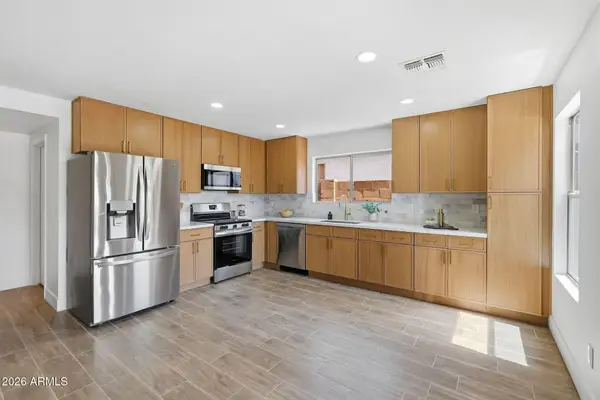 $620,000Active3 beds 3 baths2,141 sq. ft.
5047 E Peak View Road, Cave Creek, AZ 85331
MLS# 7072290Listed by: INCYTE REALTY, LLC - New
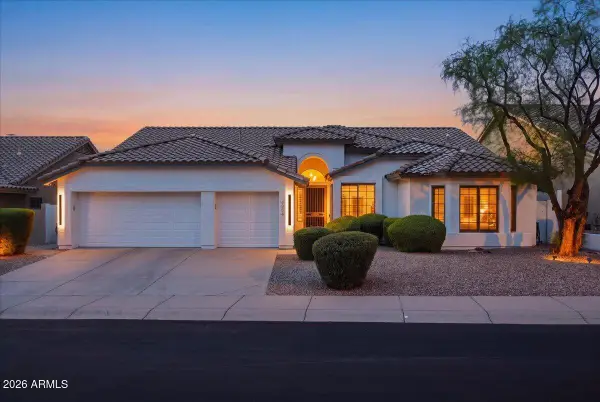 $849,000Active3 beds 2 baths2,204 sq. ft.
4954 E Skinner Drive, Cave Creek, AZ 85331
MLS# 7071962Listed by: WEST USA REALTY - New
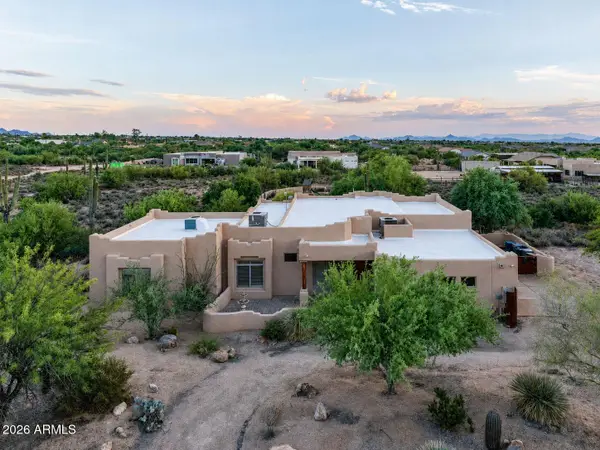 $1,250,000Active5 beds 4 baths3,468 sq. ft.
6423 E Maria Drive, Cave Creek, AZ 85331
MLS# 7071970Listed by: COMPASS - New
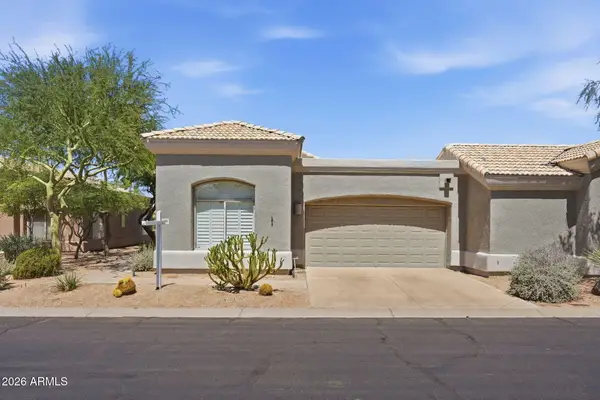 $524,900Active2 beds 2 baths1,841 sq. ft.
4708 E Casey Lane, Cave Creek, AZ 85331
MLS# 7071881Listed by: EMBARC REALTY - New
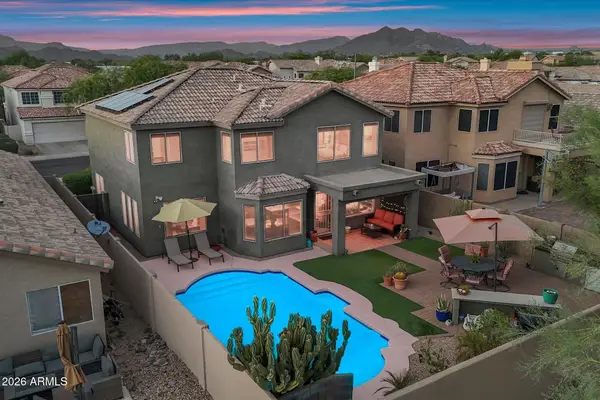 $658,000Active3 beds 3 baths1,906 sq. ft.
4253 E Chaparosa Way, Cave Creek, AZ 85331
MLS# 7071909Listed by: RUSS LYON SOTHEBY'S INTERNATIONAL REALTY - New
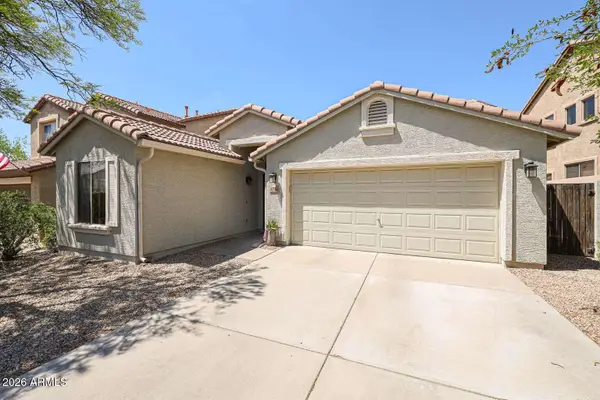 $555,000Active3 beds 2 baths1,538 sq. ft.
4746 E Woburn Lane, Cave Creek, AZ 85331
MLS# 7071593Listed by: CONGRESS REALTY, INC. - New
 $629,000Active4.99 Acres
42023 N 72nd Street, Cave Creek, AZ 85331
MLS# 7071287Listed by: EXP REALTY - New
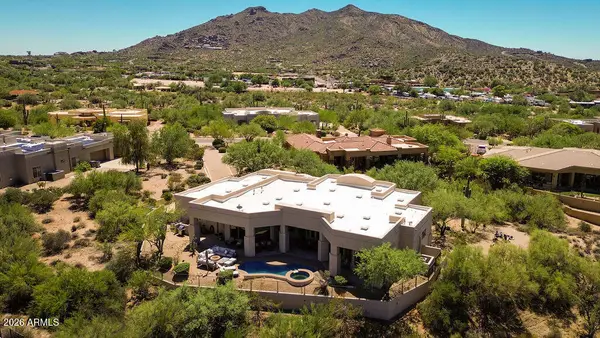 $1,695,000Active3 beds 3 baths3,583 sq. ft.
6880 E Stevens Road, Cave Creek, AZ 85331
MLS# 7071288Listed by: COLDWELL BANKER REALTY


Protect your home and budget from life's surprises with an Assurant Home Warranty, backed by a partner that supports you through every step of homeownership. Explore Plans.
© 2023 - 2026 ERA Franchise Systems LLC. All rights reserved. ERA Franchise Systems LLC fully supports the principles of the Fair Housing Act and the Equal Opportunity Act. ERA, ERA Real Estate powered, and their respective logos are registered service marks of ERA Franchise Systems LLC. Each office is independently owned and operated.