
4954 E Skinner Drive, Cave Creek, AZ 85331
Local realty services provided by:ERA Brokers Consolidated
4954 E Skinner Drive,Cave Creek, AZ 85331
$849,000
- 3 Beds
- 2 Baths
- 2,204 sq. ft.
- Single family
- Active
Listed by: jason kelly
Office: west usa realty
MLS#:7071962
Source:ARMLS
Price summary
- Price:$849,000
- Price per sq. ft.:$385.21
- Monthly HOA dues:$35.67
About this home
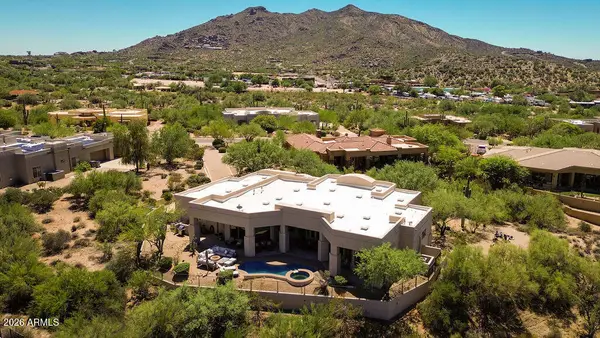
Welcome to this beautifully maintained single-story home in desirable Cave Creek, where pride of ownership is evident around every corner. Thoughtfully designed with modern finishes and exceptional indoor and outdoor living spaces, this home is truly a must-see.
The home features smart-home technology (by Control4) and stylish laminate flooring throughout the main living areas. The stunning kitchen is designed for both everyday living and entertaining, offering stainless steel appliances, a custom cabinet-to-counter tile backsplash, elegant quartz countertops, and a spacious island with beautiful waterfall edges. The generously sized primary suite provides a relaxing private retreat, featuring an impressive full-size bathroom with a gorgeous vanity, illuminated mirrors, and a spacious walk-in closet.
Step outside and discover an entertainer's dream backyard. Enjoy a large covered patio, a pergola perfect for BBQs, and a spacious cabana ideal for poolside entertaining. Whether you're hosting gatherings or simply relaxing outdoors, this backyard offers plenty of space to enjoy the Arizona lifestyle. A full three-car garage with built-in cabinetry provides abundant storage and functionality, adding to the home's impressive list of features. This non-smoking, pet-free home has been lovingly cared for and showcases as such....
Contact an agent
Home facts
- Year built:1996
- Subdivision & Development:TATUM RANCH PARCEL 31A
- Listing ID #:7071962
- Updated:August 28, 2026 at 02:39 PM
Rooms and interior
- Bedrooms:3
- Total bathrooms:2
- Flooring:Carpet, Laminate, Tile
- Living area:2,204 sq. ft.
Heating and cooling
- Heating:Natural Gas
- Central air:Yes
Structure and exterior
- Year built:1996
- Building area:2,204 sq. ft.
- Lot area:0.19 Acres
- Lot Features:Auto Timer H2O Back, Auto Timer H2O Front, Gravel/Stone Back, Gravel/Stone Front, Irrigation Back, Irrigation Front
- Architectural Style:Ranch
- Construction Materials:Blown Cellulose, Stucco
- Exterior Features:Storage
Schools
- High school:Cactus Shadows High School
- Middle school:Cactus Shadows High School
- Elementary school:Desert Willow Elementary School
Utilities
- Water:City Water
Finances and disclosures
- Price:$849,000
- Price per sq. ft.:$385.21
- Tax amount:$1,873 (2025)
Features and amenities
- Pool features:Variable Speed Pump
- Smart home:Yes
Parking
- Parking description:Electric Vehicle Charging Station(s), Temperature Controlled
- Garage:Yes
- Garage spaces:3
 All information should be verified by the recipient and none is guaranteed as accurate by ARMLS. Copyright 2020 Arizona Regional Multiple Listing Service, Inc. All rights reserved.
New listings near 4954 E Skinner Drive
- New
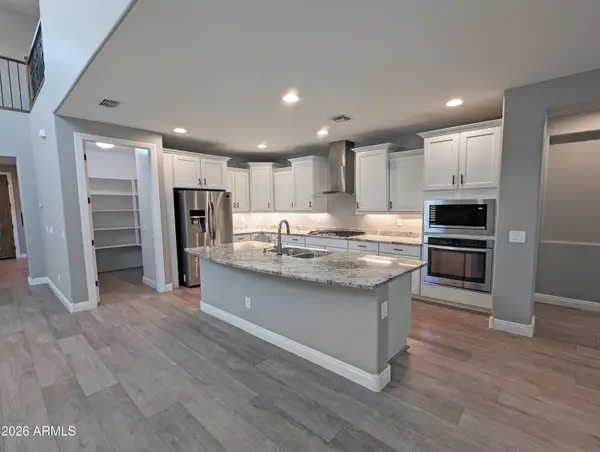 $999,990Active5 beds 5 baths3,339 sq. ft.
32657 N 58th Street E, Cave Creek, AZ 85331
MLS# 7072455Listed by: SELLING AZ REALTY - New
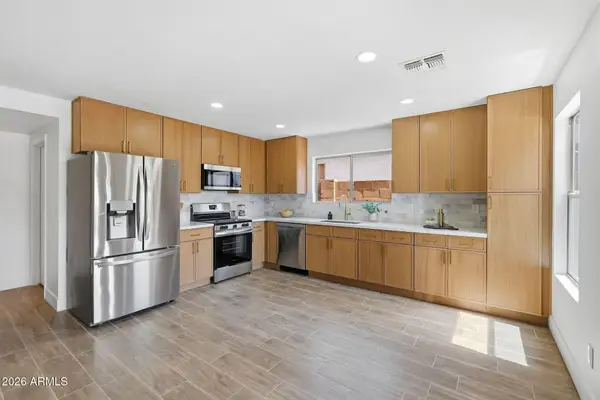 $620,000Active3 beds 3 baths2,141 sq. ft.
5047 E Peak View Road, Cave Creek, AZ 85331
MLS# 7072290Listed by: INCYTE REALTY, LLC - New
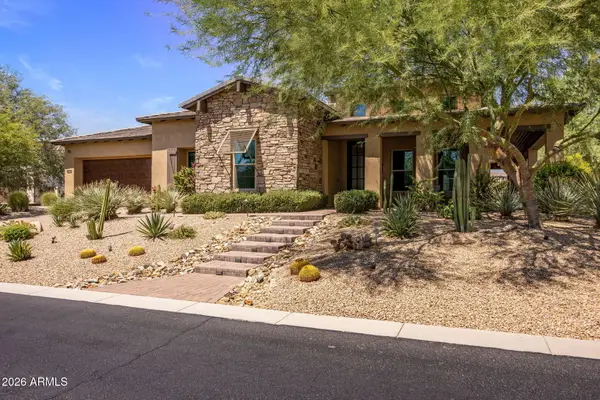 $1,650,000Active3 beds 4 baths2,943 sq. ft.
5412 E Dew Drop Trail, Cave Creek, AZ 85331
MLS# 7072002Listed by: STERLING FINE PROPERTIES - New
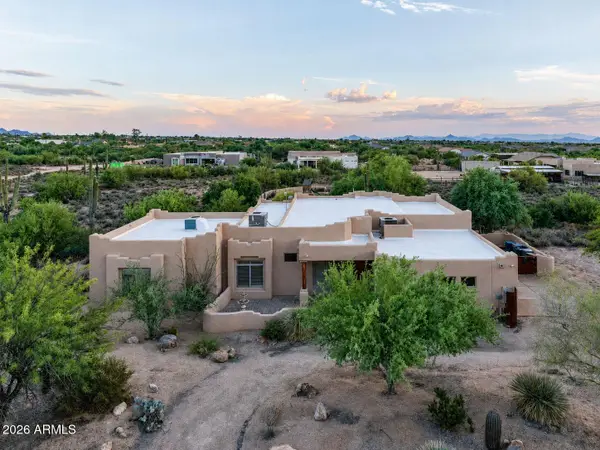 $1,250,000Active5 beds 4 baths3,468 sq. ft.
6423 E Maria Drive, Cave Creek, AZ 85331
MLS# 7071970Listed by: COMPASS - New
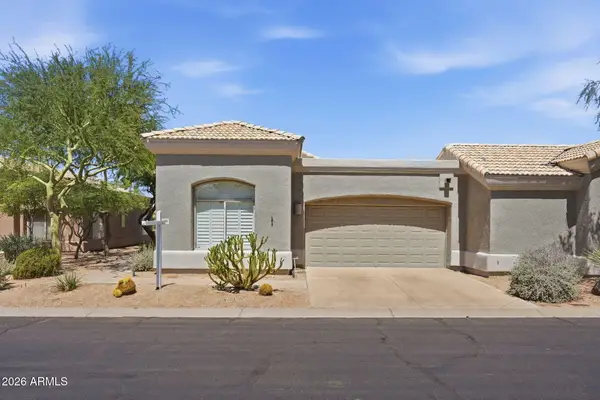 $524,900Active2 beds 2 baths1,841 sq. ft.
4708 E Casey Lane, Cave Creek, AZ 85331
MLS# 7071881Listed by: EMBARC REALTY - New
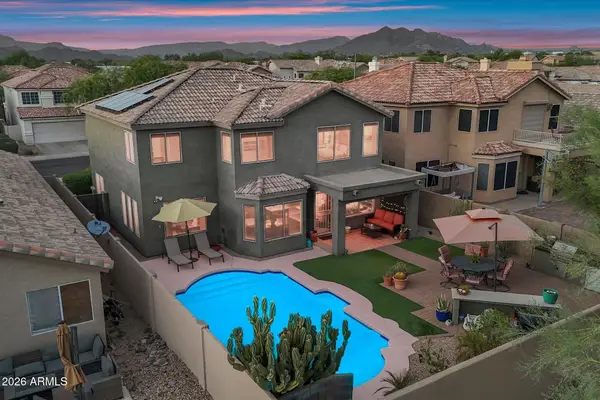 $658,000Active3 beds 3 baths1,906 sq. ft.
4253 E Chaparosa Way, Cave Creek, AZ 85331
MLS# 7071909Listed by: RUSS LYON SOTHEBY'S INTERNATIONAL REALTY - New
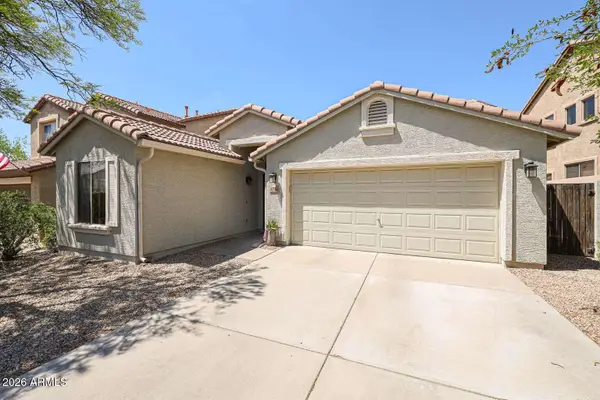 $555,000Active3 beds 2 baths1,538 sq. ft.
4746 E Woburn Lane, Cave Creek, AZ 85331
MLS# 7071593Listed by: CONGRESS REALTY, INC. - New
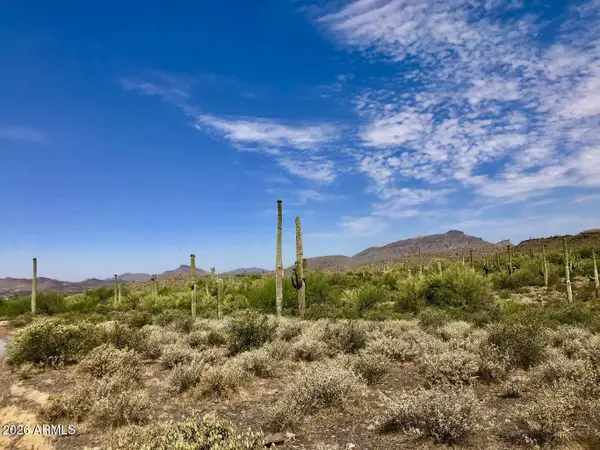 $629,000Active4.99 Acres
42023 N 72nd Street, Cave Creek, AZ 85331
MLS# 7071287Listed by: EXP REALTY - New
 $1,695,000Active3 beds 3 baths3,583 sq. ft.
6880 E Stevens Road, Cave Creek, AZ 85331
MLS# 7071288Listed by: COLDWELL BANKER REALTY


Protect your home and budget from life's surprises with an Assurant Home Warranty, backed by a partner that supports you through every step of homeownership. Explore Plans.
© 2023 - 2026 ERA Franchise Systems LLC. All rights reserved. ERA Franchise Systems LLC fully supports the principles of the Fair Housing Act and the Equal Opportunity Act. ERA, ERA Real Estate powered, and their respective logos are registered service marks of ERA Franchise Systems LLC. Each office is independently owned and operated.