
36513 N 27th Place, Cave Creek, AZ 85331
Local realty services provided by:ERA Four Feathers Realty, L.C.
36513 N 27th Place,Cave Creek, AZ 85331
$1,254,000
- 4 Beds
- 4 Baths
- 2,754 sq. ft.
- Single family
- Active
Listed by: jon musa
Office: homesmart lifestyles
MLS#:7061571
Source:ARMLS
Price summary
- Price:$1,254,000
- Price per sq. ft.:$455.34
About this home
YOU WANT - What the Southwest lifestyle has to offer--with room to bring your dreams to life--look no further than this exceptional territorial-style home with stunning mountain views. This private oasis features 4 bedrooms, 4 baths, a fantastic pool, and breathtaking vistas that make every sunrise and sunset memorable. For the hobbyist, car enthusiast, entrepreneur, or work-from-home professional, the impressive 1,948-square-foot shop provides incredible flexibility and space, with room to accommodate up to two RVs. The property is served by city water and offers the space, privacy, and versatility to create the lifestyle you've been envisioning. Come experience this remarkable Southwest retreat and discover the possibilities for yourself. Prof. Pics in Process.
Contact an agent
Home facts
- Year built:2001
- Subdivision & Development:E165 OF W264F LOT 14
- Listing ID #:7061571
- Updated:September 01, 2026 at 04:54 PM
Rooms and interior
- Bedrooms:4
- Total bathrooms:4
- Flooring:Tile
- Living area:2,754 sq. ft.
Heating and cooling
- Cooling:Ceiling Fan(s)
- Heating:Electric
- Central air:Yes
Structure and exterior
- Year built:2001
- Building area:2,754 sq. ft.
- Lot area:1 Acres
- Lot Features:Auto Timer H2O Back, Auto Timer H2O Front, Desert Back, Desert Front, Gravel/Stone Back, Irrigation Back, Irrigation Front, Natural Desert Back, North/South Exposure, Sprinklers In Front, Sprinklers In Rear
- Architectural Style:Ranch, Territorial
- Construction Materials:Stucco
Schools
- High school:Deer Valley High School
- Middle school:Desert Mountain School
- Elementary school:Desert Mountain School
Utilities
- Water:City Water
- Sewer:Sewer in & Connected
Finances and disclosures
- Price:$1,254,000
- Price per sq. ft.:$455.34
- Tax amount:$4,177 (2025)
Features and amenities
- Pool features:Play Pool, Solar Pool Equipment, Variable Speed Pump
Parking
- Parking description:Extended Length Garage, RV Access/Parking, RV Garage, RV Gate, Tandem Garage
- Garage:Yes
- Garage spaces:12
 All information should be verified by the recipient and none is guaranteed as accurate by ARMLS. Copyright 2020 Arizona Regional Multiple Listing Service, Inc. All rights reserved.
New listings near 36513 N 27th Place
- New
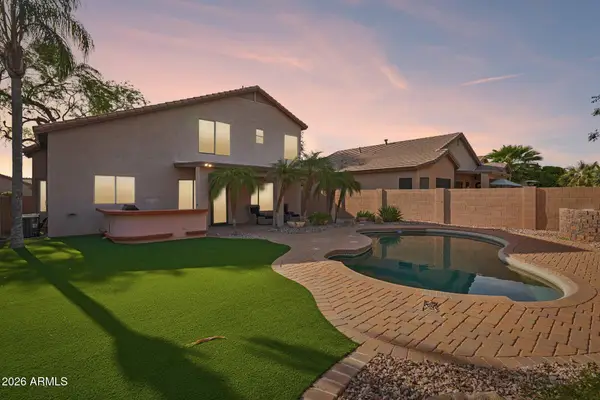 $795,000Active3 beds 3 baths2,350 sq. ft.
26645 N 42nd Street, Cave Creek, AZ 85331
MLS# 7073954Listed by: REAL BROKER - New
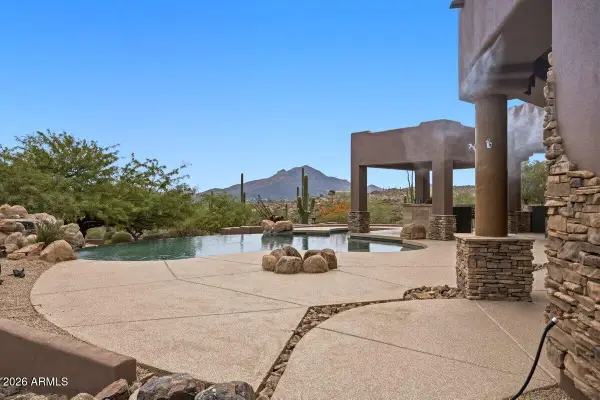 $2,299,000Active4 beds 5 baths4,215 sq. ft.
40190 N 50th Street, Cave Creek, AZ 85331
MLS# 7073851Listed by: HOMESMART - New
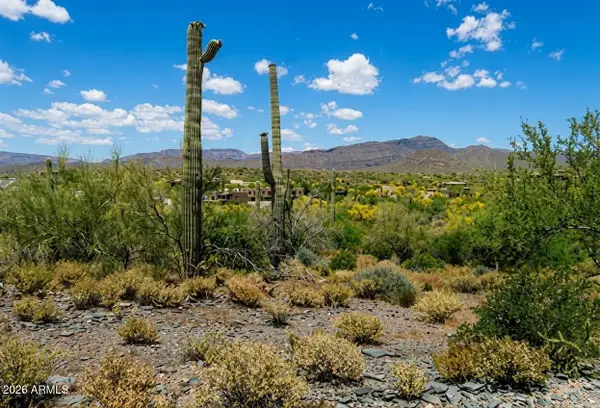 $1,500,000Active8.52 Acres
6400 E Military Road, Cave Creek, AZ 85331
MLS# 7073052Listed by: YING TANG REALTY CO - New
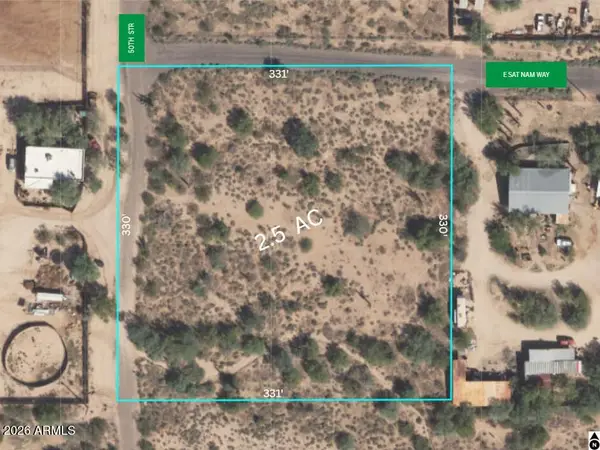 $600,000Active2.5 Acres
34600 N 50th Street #35, Cave Creek, AZ 85331
MLS# 7072518Listed by: HOMESMART - New
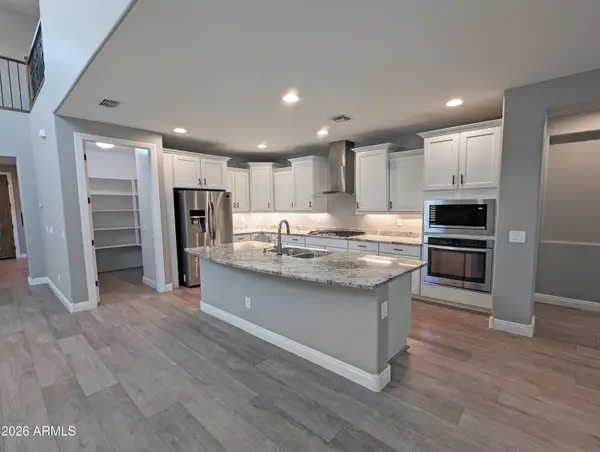 $999,990Active5 beds 5 baths3,339 sq. ft.
32657 N 58th Street, Cave Creek, AZ 85331
MLS# 7072455Listed by: SELLING AZ REALTY - New
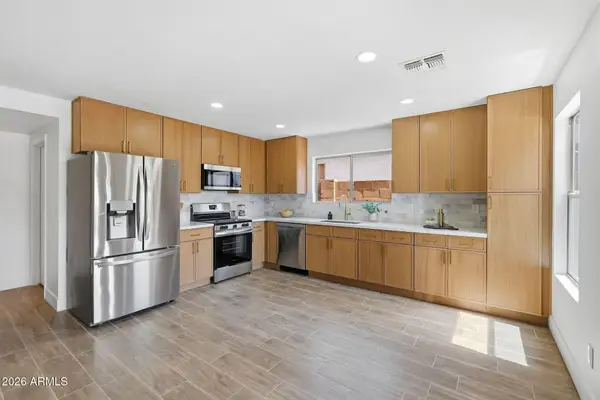 $620,000Active3 beds 3 baths2,141 sq. ft.
5047 E Peak View Road, Cave Creek, AZ 85331
MLS# 7072290Listed by: INCYTE REALTY, LLC - New
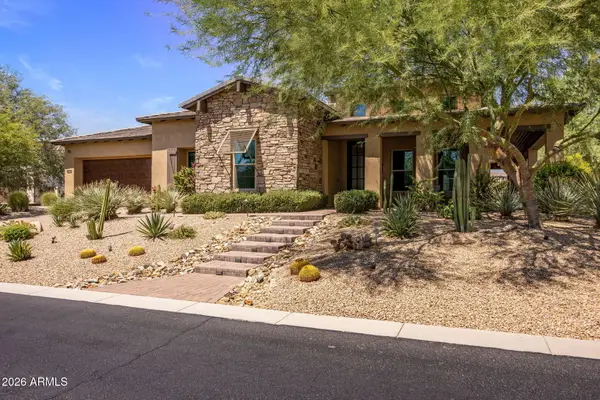 $1,650,000Active3 beds 4 baths2,943 sq. ft.
5412 E Dew Drop Trail, Cave Creek, AZ 85331
MLS# 7072002Listed by: STERLING FINE PROPERTIES - New
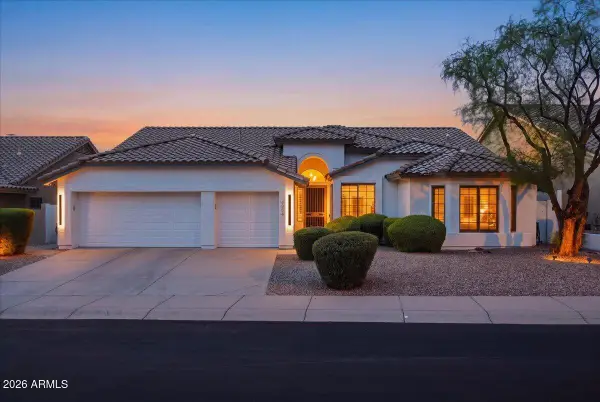 $849,000Active3 beds 2 baths2,204 sq. ft.
4954 E Skinner Drive, Cave Creek, AZ 85331
MLS# 7071962Listed by: WEST USA REALTY - New
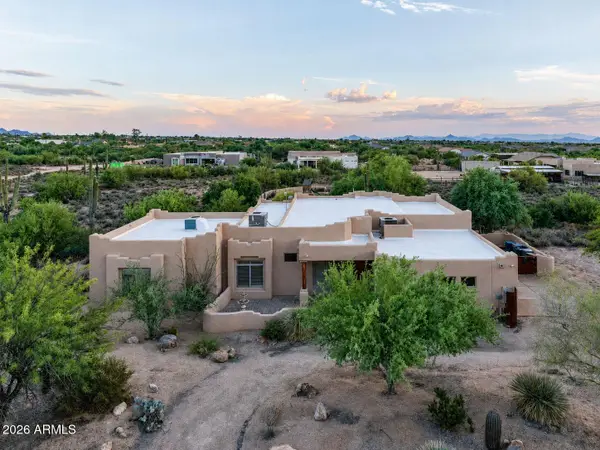 $1,250,000Active5 beds 4 baths3,468 sq. ft.
6423 E Maria Drive, Cave Creek, AZ 85331
MLS# 7071970Listed by: COMPASS - New
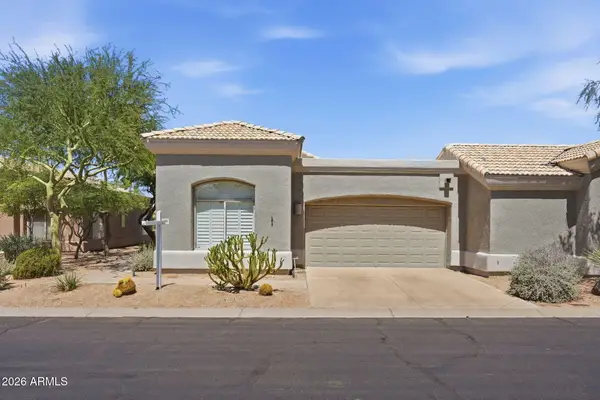 $524,900Active2 beds 2 baths1,841 sq. ft.
4708 E Casey Lane, Cave Creek, AZ 85331
MLS# 7071881Listed by: EMBARC REALTY


Protect your home and budget from life's surprises with an Assurant Home Warranty, backed by a partner that supports you through every step of homeownership. Explore Plans.
© 2023 - 2026 ERA Franchise Systems LLC. All rights reserved. ERA Franchise Systems LLC fully supports the principles of the Fair Housing Act and the Equal Opportunity Act. ERA, ERA Real Estate powered, and their respective logos are registered service marks of ERA Franchise Systems LLC. Each office is independently owned and operated.