
1111 W Summit Place #32, Chandler, AZ 85224
Local realty services provided by:ERA Four Feathers Realty, L.C.
1111 W Summit Place #32,Chandler, AZ 85224
$322,000
- 2 Beds
- 2 Baths
- 993 sq. ft.
- Townhouse
- Active
Listed by: betsey l. birakos
Office: jason mitchell real estate
MLS#:7076712
Source:ARMLS
Price summary
- Price:$322,000
- Price per sq. ft.:$324.27
- Monthly HOA dues:$330
About this home
BIG outdoor space, updated interior, and a prime Chandler location--all at an
incredible price point!** This move-in-ready, single-level 2-bedroom, 2-bath
townhome offers something especially hard to find in the community: a
**larger-than-typical private outdoor space**, giving you extra room to entertain, garden, relax, or let the pets play. Tucked toward the back of the community with no neighbor directly to the east, you'll also enjoy added privacy.
Inside, you'll find new luxury vinyl plank flooring, new bedroom carpet, fresh
interior paint, new baseboards, newer appliances, updated lighting, and a cozy
wood-burning fireplace. And the location? Hard to beat! Enjoy easy access to the **canal paths, Palo Verde Park, and nearby athletic fields with pickleball courts**, pl plus shopping, dining, entertainment, and freeways just minutes away. That's before you even get to the community amenities, including a **pool and heated spa**. Updated, low-maintenance, extra outdoor space, and an excellent Chandler location at
a price that delivers serious value. **One-year home warranty included!*...
Contact an agent
Home facts
- Year built:1989
- Subdivision & Development:LAKESIDE VILLAS
- Listing ID #:7076712
- Updated:September 06, 2026 at 05:50 PM
Rooms and interior
- Bedrooms:2
- Total bathrooms:2
- Flooring:Carpet, Tile, Vinyl
- Living area:993 sq. ft.
Heating and cooling
- Cooling:Ceiling Fan(s)
- Heating:Heat Pump
- Central air:Yes
Structure and exterior
- Year built:1989
- Building area:993 sq. ft.
- Lot area:0.03 Acres
- Lot Features:Auto Timer H2O Front, Grass Front, Gravel/Stone Back, Sprinklers In Rear
- Architectural Style:Contemporary
- Construction Materials:Stucco
Schools
- High school:Dobson High School
- Middle school:Summit Academy
- Elementary school:Summit Academy
Utilities
- Water:City Water
Finances and disclosures
- Price:$322,000
- Price per sq. ft.:$324.27
- Tax amount:$818 (2025)
Features and amenities
- Laundry features:Washer/Dryer Hook-up Only
Parking
- Parking description:Assigned
- Carport spaces:1
 All information should be verified by the recipient and none is guaranteed as accurate by ARMLS. Copyright 2020 Arizona Regional Multiple Listing Service, Inc. All rights reserved.
New listings near 1111 W Summit Place #32
- New
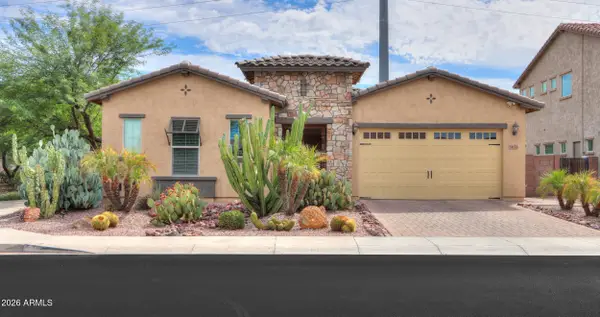 $665,000Active4 beds 3 baths2,153 sq. ft.
3651 S Adobe Drive, Chandler, AZ 85286
MLS# 7076728Listed by: KD REALTY, LLC - New
 $525,000Active3 beds 2 baths1,701 sq. ft.
2067 W Gila Lane, Chandler, AZ 85224
MLS# 7076665Listed by: JASON MITCHELL REAL ESTATE - New
 $600,000Active5 beds 3 baths2,728 sq. ft.
1100 W Glenmere Drive, Chandler, AZ 85224
MLS# 7076648Listed by: ROVER REALTY - New
 $519,990Active3 beds 2 baths1,673 sq. ft.
3928 S Hollyhock Place, Chandler, AZ 85248
MLS# 7076556Listed by: THE HOME SHOP - New
 $1,225,000Active4 beds 3 baths3,580 sq. ft.
3250 E Cherrywood Place, Chandler, AZ 85249
MLS# 7072538Listed by: SERHANT. - New
 $510,000Active3 beds 4 baths2,003 sq. ft.
762 W Flintlock Way, Chandler, AZ 85286
MLS# 7076398Listed by: REALTY ONE GROUP - New
 $699,999Active4 beds 4 baths2,777 sq. ft.
7138 W Kent Drive, Chandler, AZ 85226
MLS# 7076335Listed by: PHOENIX PROPERTY GROUP - New
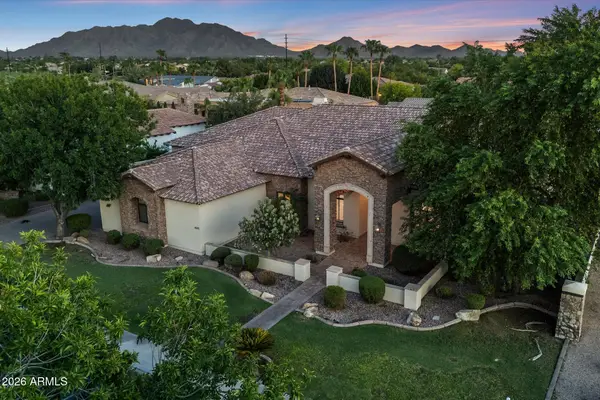 $1,595,000Active5 beds 4 baths4,664 sq. ft.
4371 E Gemini Place, Chandler, AZ 85249
MLS# 7076260Listed by: RE/MAX FINE PROPERTIES - New
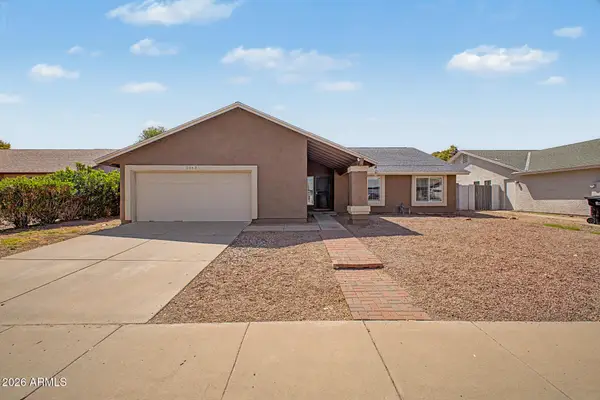 $525,000Active4 beds 2 baths2,029 sq. ft.
2063 W Gila Lane, Chandler, AZ 85224
MLS# 7076173Listed by: ORCHARD BROKERAGE


Protect your home and budget from life's surprises with an Assurant Home Warranty, backed by a partner that supports you through every step of homeownership. Explore Plans.
© 2023 - 2026 ERA Franchise Systems LLC. All rights reserved. ERA Franchise Systems LLC fully supports the principles of the Fair Housing Act and the Equal Opportunity Act. ERA, ERA Real Estate powered, and their respective logos are registered service marks of ERA Franchise Systems LLC. Each office is independently owned and operated.