
3651 S Adobe Drive, Chandler, AZ 85286
Local realty services provided by:ERA Four Feathers Realty, L.C.
3651 S Adobe Drive,Chandler, AZ 85286
$665,000
- 4 Beds
- 3 Baths
- 2,153 sq. ft.
- Single family
- Active
Listed by: kimberly dempsey
Office: kd realty, llc.
MLS#:7076728
Source:ARMLS
Price summary
- Price:$665,000
- Price per sq. ft.:$308.87
- Monthly HOA dues:$115.67
About this home
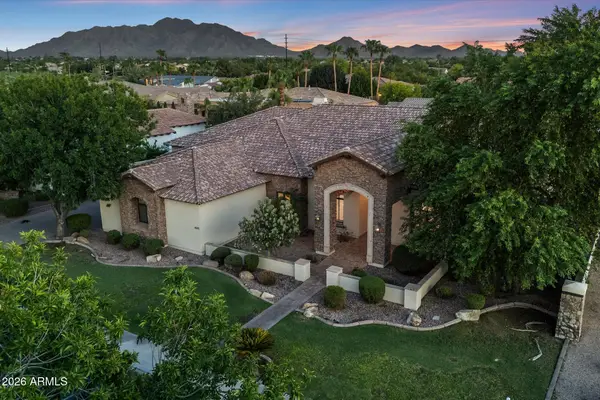
Immaculate home on premium lot siding to common area and backing to canal, in highly desired Layton Lakes. Split floor plan, all secondary bedrooms have a walk-in closet, 10' ceilings, 8' interior doors, and a triple sliding door at great room for indoor/outdoor living. Gourmet kitchen with granite counter tops, SS appliances, upgraded cabinets, wall built-in oven/microwave, large pantry and island for family gatherings. Upgraded touches throughout, pavered driveway/walkway, tiled garage floor & patio. Low maintenance landscaping for an ideal lock and leave. Unlimited potential with quick canal access for daily walks, running or biking. Great south Chandler location. Close to the 202 freeway, shopping, and top-rated schools. Walking distance to Starbucks or Dutch Bros. for morning coffee.
Contact an agent
Home facts
- Year built:2016
- Subdivision & Development:LAYTON LAKES PARCEL 27
- Listing ID #:7076728
- Updated:September 07, 2026 at 02:28 AM
Rooms and interior
- Bedrooms:4
- Total bathrooms:3
- Flooring:Carpet, Tile
- Living area:2,153 sq. ft.
Heating and cooling
- Cooling:Ceiling Fan(s), Programmable Thermostat
- Heating:Natural Gas
- Central air:Yes
Structure and exterior
- Year built:2016
- Building area:2,153 sq. ft.
- Lot area:0.17 Acres
- Lot Features:Adjacent To Wash, Auto Timer H2O Back, Auto Timer H2O Front, Borders Common Area, Desert Back, Desert Front, North/South Exposure, Sprinklers In Front, Sprinklers In Rear
- Architectural Style:Ranch
- Construction Materials:Stucco
Schools
- High school:Perry High School
- Middle school:Santan Junior High School
- Elementary school:Haley Elementary
Utilities
- Water:City Water
- Sewer:Sewer in & Connected
Finances and disclosures
- Price:$665,000
- Price per sq. ft.:$308.87
- Tax amount:$2,346 (2025)
Features and amenities
- Laundry features:Gas Dryer Hookup
Parking
- Parking description:Extended Length Garage, Tandem Garage
- Garage:Yes
- Garage spaces:3
 All information should be verified by the recipient and none is guaranteed as accurate by ARMLS. Copyright 2020 Arizona Regional Multiple Listing Service, Inc. All rights reserved.
New listings near 3651 S Adobe Drive
- New
 $1,769,000Active4 beds 4 baths4,158 sq. ft.
3415 E Aquarius Court, Chandler, AZ 85249
MLS# 7076806Listed by: MY HOME GROUP REAL ESTATE - New
 $322,000Active2 beds 2 baths993 sq. ft.
1111 W Summit Place #32, Chandler, AZ 85224
MLS# 7076712Listed by: JASON MITCHELL REAL ESTATE - New
 $525,000Active3 beds 2 baths1,701 sq. ft.
2067 W Gila Lane, Chandler, AZ 85224
MLS# 7076665Listed by: JASON MITCHELL REAL ESTATE - New
 $600,000Active5 beds 3 baths2,728 sq. ft.
1100 W Glenmere Drive, Chandler, AZ 85224
MLS# 7076648Listed by: ROVER REALTY - New
 $519,990Active3 beds 2 baths1,673 sq. ft.
3928 S Hollyhock Place, Chandler, AZ 85248
MLS# 7076556Listed by: THE HOME SHOP - New
 $1,225,000Active4 beds 3 baths3,580 sq. ft.
3250 E Cherrywood Place, Chandler, AZ 85249
MLS# 7072538Listed by: SERHANT. - New
 $510,000Active3 beds 4 baths2,003 sq. ft.
762 W Flintlock Way, Chandler, AZ 85286
MLS# 7076398Listed by: REALTY ONE GROUP - New
 $699,999Active4 beds 4 baths2,777 sq. ft.
7138 W Kent Drive, Chandler, AZ 85226
MLS# 7076335Listed by: PHOENIX PROPERTY GROUP - New
 $1,595,000Active5 beds 4 baths4,664 sq. ft.
4371 E Gemini Place, Chandler, AZ 85249
MLS# 7076260Listed by: RE/MAX FINE PROPERTIES


Protect your home and budget from life's surprises with an Assurant Home Warranty, backed by a partner that supports you through every step of homeownership. Explore Plans.
© 2023 - 2026 ERA Franchise Systems LLC. All rights reserved. ERA Franchise Systems LLC fully supports the principles of the Fair Housing Act and the Equal Opportunity Act. ERA, ERA Real Estate powered, and their respective logos are registered service marks of ERA Franchise Systems LLC. Each office is independently owned and operated.