
1358 W Marlin Drive, Chandler, AZ 85286
Local realty services provided by:HUNT Real Estate ERA
1358 W Marlin Drive,Chandler, AZ 85286
$510,000
- 3 Beds
- 3 Baths
- 2,131 sq. ft.
- Townhouse
- Pending
Listed by: lisa greguska
Office: fathom realty elite
MLS#:7071444
Source:ARMLS
Price summary
- Price:$510,000
- Price per sq. ft.:$239.32
- Monthly HOA dues:$200
About this home
Enjoy beautiful views of the community greenspace from this spacious and well-maintained townhome, offering privacy and a peaceful setting. The home features numerous updates, including granite kitchen countertops, and updated bathrooms, new HVAC and water heater
The three-bedroom floor plan includes a versatile family loft--ideal for a home office, playroom, exercise area, or additional living space. The primary suite offers a cozy fireplace, a large walk-in closet, and a private patio.
Conveniently located near the 202 and 101 freeways, Chandler Fashion Mall, Hamilton High School, and multiple Intel campuses. With its desirable location, flexible layout, and thoughtful updates, this townhome is a wonderful opportunity.
Contact an agent
Home facts
- Year built:2002
- Subdivision & Development:WILDROSE VILLAS
- Listing ID #:7071444
- Updated:August 31, 2026 at 09:13 AM
Rooms and interior
- Bedrooms:3
- Total bathrooms:3
- Flooring:Carpet, Tile
- Living area:2,131 sq. ft.
Heating and cooling
- Cooling:Ceiling Fan(s)
- Heating:Natural Gas
- Central air:Yes
Structure and exterior
- Year built:2002
- Building area:2,131 sq. ft.
- Lot area:0.06 Acres
- Lot Features:Auto Timer H2O Front, Borders Common Area, Desert Front, Grass Back, Gravel/Stone Back, Gravel/Stone Front, North/South Exposure
- Construction Materials:Block, Painted, Stucco
- Exterior Features:Balcony, Playground, Private Yard
Schools
- High school:Hamilton High School
- Middle school:Bogle Junior High School
- Elementary school:Anna Marie Jacobson Elementary School
Utilities
- Water:City Water
Finances and disclosures
- Price:$510,000
- Price per sq. ft.:$239.32
- Tax amount:$2,147 (2025)
Parking
- Parking description:Attached Garage Cabinets, Over Height Garage
- Garage:Yes
- Garage spaces:2
 All information should be verified by the recipient and none is guaranteed as accurate by ARMLS. Copyright 2020 Arizona Regional Multiple Listing Service, Inc. All rights reserved.
New listings near 1358 W Marlin Drive
- New
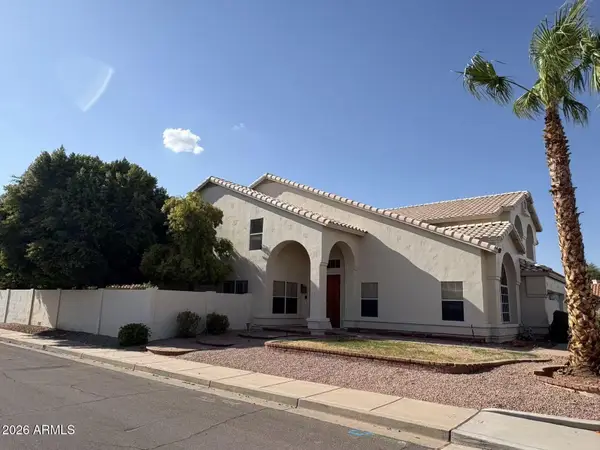 $749,900Active5 beds 3 baths3,485 sq. ft.
402 N Rita Lane, Chandler, AZ 85226
MLS# 7073439Listed by: GOLD TRUST REALTY - New
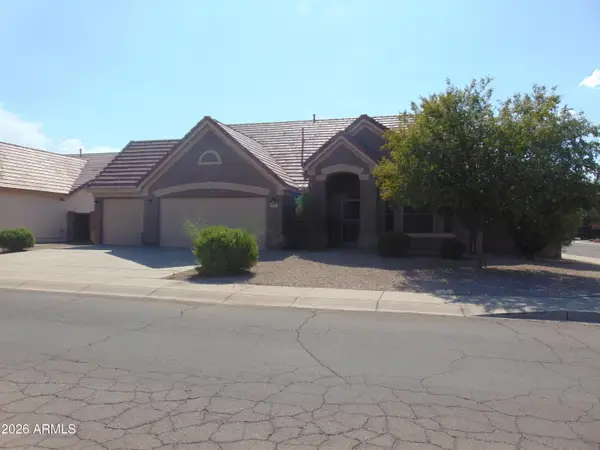 $495,000Active3 beds 2 baths1,990 sq. ft.
6672 S Vernon Drive, Chandler, AZ 85249
MLS# 7073441Listed by: RACE4HOME REALTY LLC - New
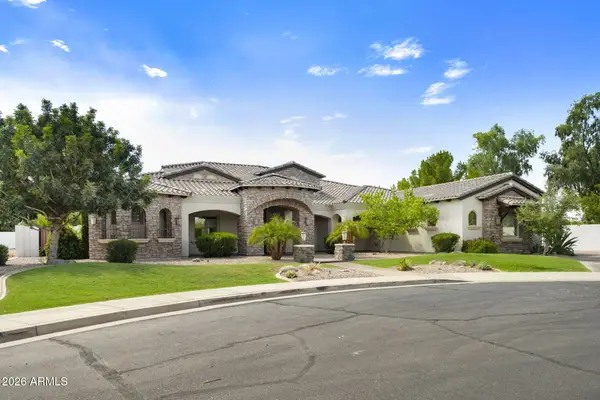 $1,999,000Active5 beds 5 baths4,788 sq. ft.
5600 S Gemstone Drive, Chandler, AZ 85249
MLS# 7073284Listed by: COMPASS - New
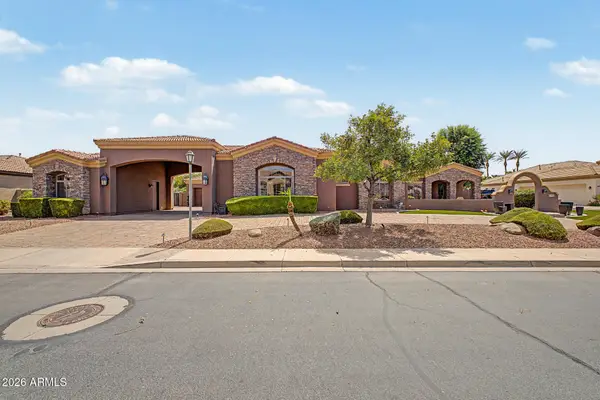 $1,799,000Active5 beds 5 baths6,409 sq. ft.
2675 E Bartlett Place, Chandler, AZ 85249
MLS# 7073137Listed by: HOMESMART - New
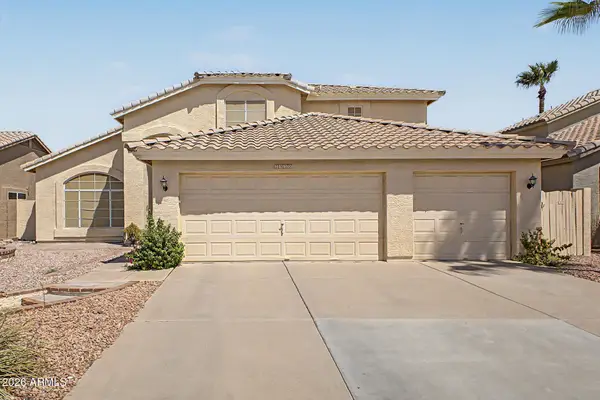 $585,000Active4 beds 3 baths2,525 sq. ft.
5950 W Park Avenue, Chandler, AZ 85226
MLS# 7073184Listed by: AZ FLAT FEE - New
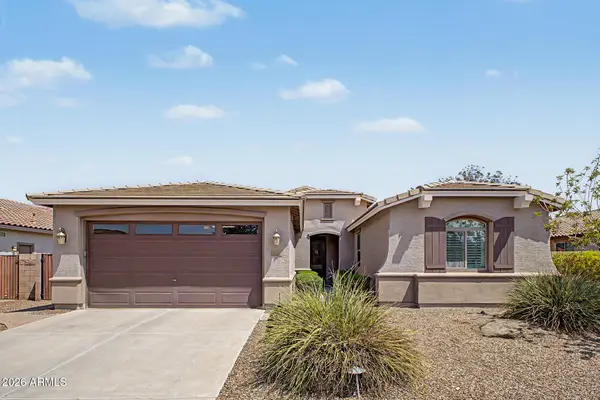 $769,000Active3 beds 2 baths2,157 sq. ft.
4981 S Cotton Court, Chandler, AZ 85248
MLS# 7073057Listed by: GOOD OAK REAL ESTATE - New
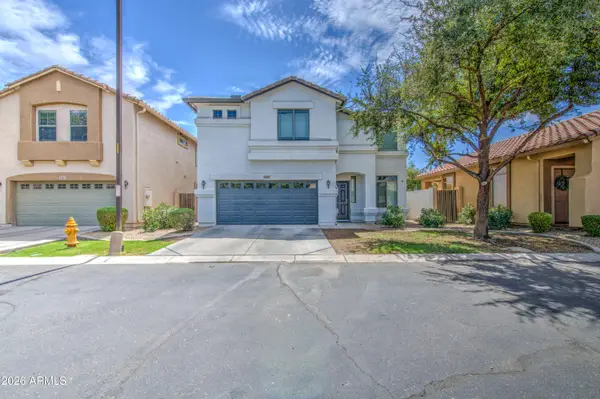 $469,900Active4 beds 3 baths1,720 sq. ft.
1263 E Marlin Drive, Chandler, AZ 85286
MLS# 7073081Listed by: REALTY ONE GROUP - New
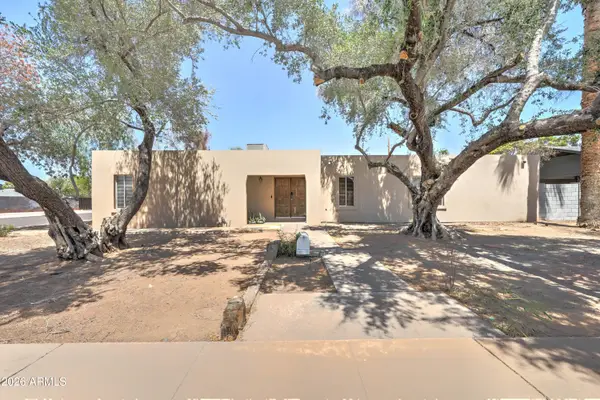 $610,000Active4 beds 2 baths2,583 sq. ft.
498 W Gail Drive, Chandler, AZ 85225
MLS# 7073033Listed by: CAMELBACK EXECUTIVE REALTORS - New
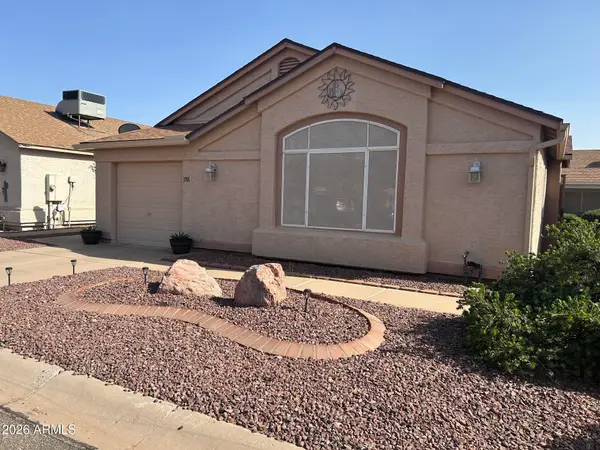 $282,000Active2 beds 2 baths985 sq. ft.
1701 E Kerby Farms Road, Chandler, AZ 85249
MLS# 7072838Listed by: HOMESMART - New
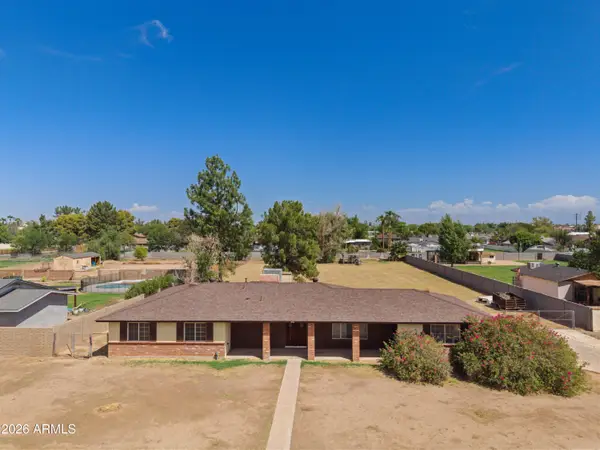 $789,000Active3 beds 2 baths1,845 sq. ft.
950 E Remington Drive, Chandler, AZ 85286
MLS# 7072858Listed by: REAL BROKER


Protect your home and budget from life's surprises with an Assurant Home Warranty, backed by a partner that supports you through every step of homeownership. Explore Plans.
© 2023 - 2026 ERA Franchise Systems LLC. All rights reserved. ERA Franchise Systems LLC fully supports the principles of the Fair Housing Act and the Equal Opportunity Act. ERA, ERA Real Estate powered, and their respective logos are registered service marks of ERA Franchise Systems LLC. Each office is independently owned and operated.