
1403 W Goldfinch Way, Chandler, AZ 85286
Local realty services provided by:Success Property Brokers ERA Powered
Listed by: arvin roozkhosh
Office: realty one group
MLS#:7053870
Source:ARMLS
Price summary
- Price:$675,000
- Price per sq. ft.:$288.83
- Monthly HOA dues:$97
About this home
PRICE IMPROVED AS OF 08/18/2026. STUNNING FULLY REMODELED .Situated on a premium corner lot, this beautifully updated 5-bedroom, 3-bath home offers exceptional quality and style. Grand entry with soaring ceilings, formal living and dining rooms, and a dramatic staircase. The designer kitchen features new white shaker cabinets, quartz countertops, stainless steel appliances, luxury vinyl flooring ( No Carpet ), new lighting, faucets, and plumbing fixtures. The inviting family room showcases a custom contemporary electric fireplace with an elegant marble-look surround. One bedroom and full bath downstairs. Upstairs features a luxurious primary suite with a freestanding soaking tub, separate walk-in shower, and walk-in closet, plus three additional bedrooms Enjoy the private backyard with a sparkling pool, covered patio, turf, mature landscaping, epoxy garage floor, new roof, new A/C, newer water heater, and much more. Move-in ready in one of Chandler's most sought-after communities!
Contact an agent
Home facts
- Year built:1994
- Subdivision & Development:CLEMENTE RANCH PARCEL 12
- Listing ID #:7053870
- Updated:August 27, 2026 at 03:20 PM
Rooms and interior
- Bedrooms:5
- Total bathrooms:3
- Flooring:Vinyl
- Living area:2,337 sq. ft.
Heating and cooling
- Cooling:Ceiling Fan(s)
- Heating:Natural Gas
- Central air:Yes
Structure and exterior
- Year built:1994
- Building area:2,337 sq. ft.
- Lot area:0.18 Acres
- Lot Features:Auto Timer H2O Back, Auto Timer H2O Front, Corner, Grass Back, Grass Front, Gravel/Stone Back, Gravel/Stone Front, Irrigation Back, Irrigation Front, North/South Exposure
- Construction Materials:Painted, Stucco
- Exterior Features:Private Yard, Storage
Schools
- High school:Hamilton High School
- Middle school:Bogle Junior High School
- Elementary school:Robert And Danell Tarwater Elementary
Utilities
- Water:City Water
Finances and disclosures
- Price:$675,000
- Price per sq. ft.:$288.83
- Tax amount:$2,561 (2025)
Parking
- Garage:Yes
- Garage spaces:2
 All information should be verified by the recipient and none is guaranteed as accurate by ARMLS. Copyright 2020 Arizona Regional Multiple Listing Service, Inc. All rights reserved. ARMLS Member Broker: Byron Short
New listings near 1403 W Goldfinch Way
- New
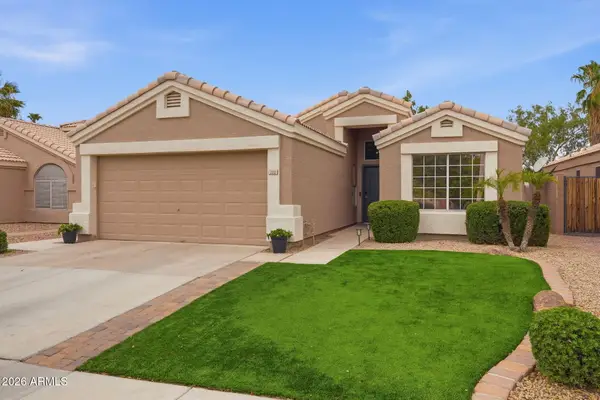 $510,000Active3 beds 2 baths1,428 sq. ft.
122 S Jackson Street, Chandler, AZ 85225
MLS# 7071959Listed by: LOCALITY REAL ESTATE - New
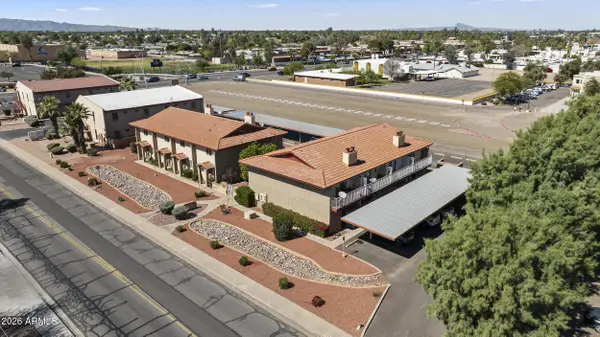 $2,199,900Active16 beds 16 baths
950 W Erie Street, Chandler, AZ 85225
MLS# 7071967Listed by: EXP REALTY - New
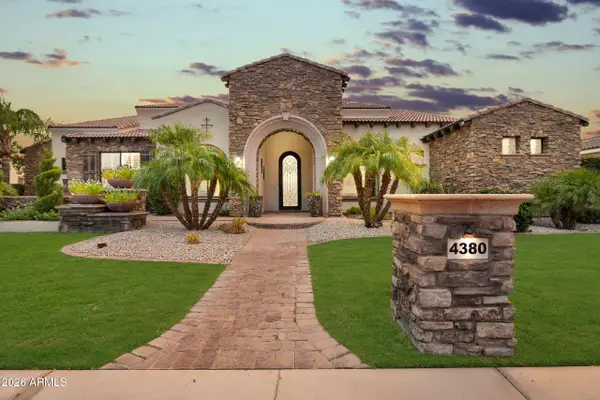 $1,845,000Active5 beds 4 baths4,541 sq. ft.
4380 E Taurus Place, Chandler, AZ 85249
MLS# 7071815Listed by: KELLER WILLIAMS INTEGRITY FIRST REALTY - New
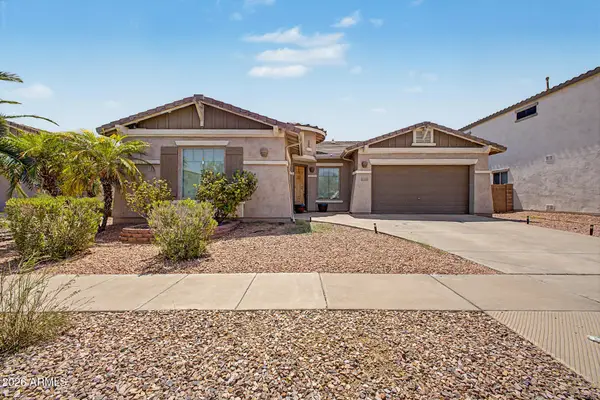 $615,000Active3 beds 2 baths2,458 sq. ft.
667 E Riviera Drive, Chandler, AZ 85249
MLS# 7071787Listed by: EXP REALTY - New
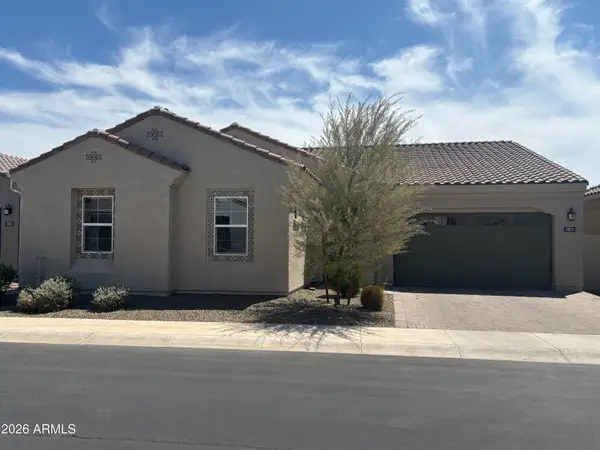 $679,000Active4 beds 3 baths2,275 sq. ft.
3823 E Bartlettway Way, Chandler, AZ 85249
MLS# 7071759Listed by: HOMESMART REALTY - New
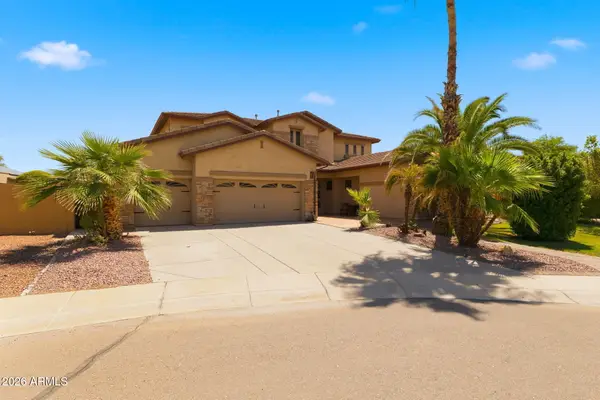 $999,000Active7 beds 4 baths4,975 sq. ft.
1329 S Iowa Court, Chandler, AZ 85286
MLS# 7071655Listed by: KELLER WILLIAMS REALTY PHOENIX - New
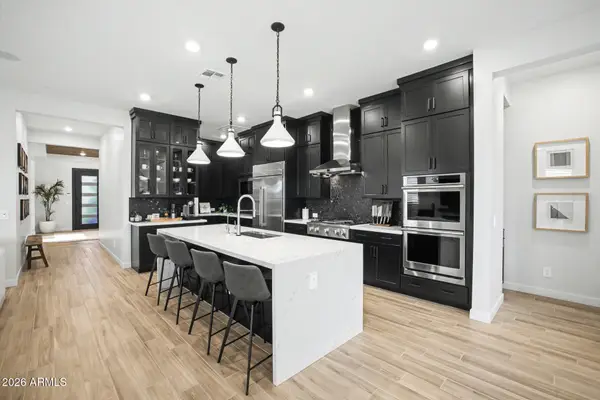 $1,100,000Active4 beds 3 baths2,828 sq. ft.
1417 E Cherrywood Place, Chandler, AZ 85249
MLS# 7071527Listed by: MY HOME GROUP REAL ESTATE 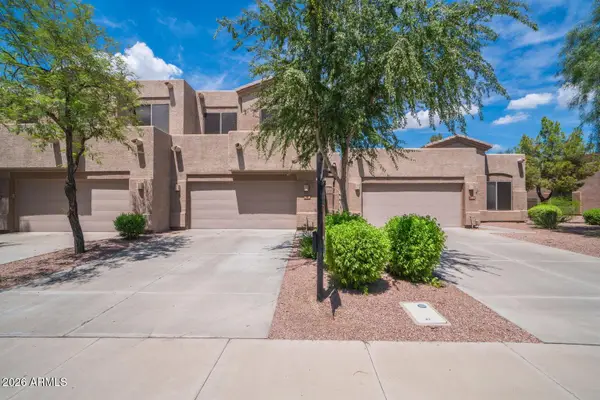 $510,000Pending3 beds 3 baths2,131 sq. ft.
1358 W Marlin Drive, Chandler, AZ 85286
MLS# 7071444Listed by: FATHOM REALTY ELITE- New
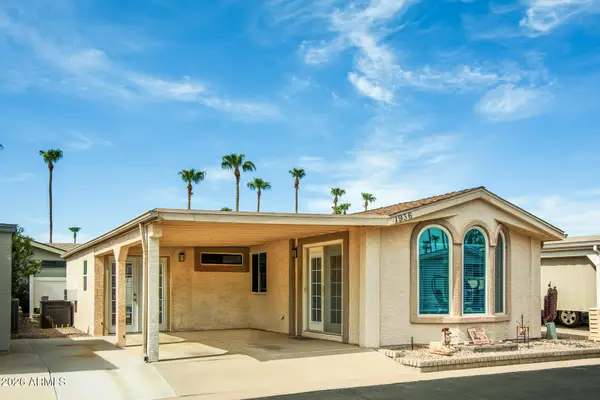 $210,000Active2 beds 2 baths835 sq. ft.
1936 E Bellerive Drive, Chandler, AZ 85249
MLS# 7071407Listed by: CACTUS MOUNTAIN PROPERTIES, LLC - New
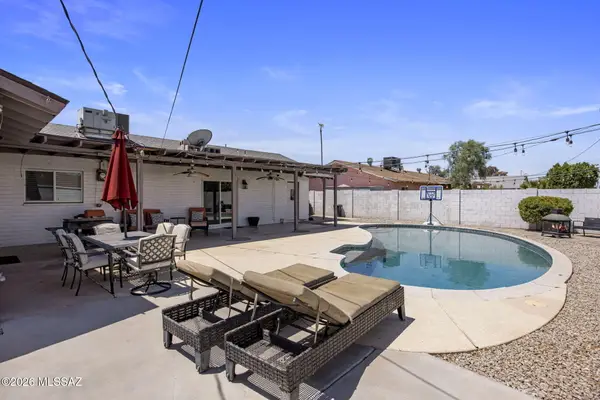 $440,000Active3 beds 2 baths1,805 sq. ft.
656 W Ivanhoe, Chandler, AZ 85225
MLS# 22620694Listed by: SUPERLATIVE REALTY


Protect your home and budget from life's surprises with an Assurant Home Warranty, backed by a partner that supports you through every step of homeownership. Explore Plans.
© 2023 - 2026 ERA Franchise Systems LLC. All rights reserved. ERA Franchise Systems LLC fully supports the principles of the Fair Housing Act and the Equal Opportunity Act. ERA, ERA Real Estate powered, and their respective logos are registered service marks of ERA Franchise Systems LLC. Each office is independently owned and operated.