
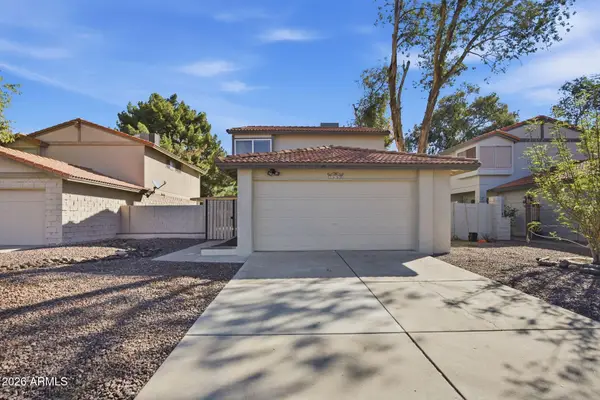
2113 W Western Drive, Chandler, AZ 85224
Local realty services provided by:Success Property Brokers ERA Powered
Listed by: lisa jones
Office: realty one group
MLS#:7087880
Source:ARMLS
Price summary
- Price:$399,000
- Price per sq. ft.:$317.68
About this home
NO HOA! Great starter home or investment~ ALL APPLIANCES STAY~ Gorgeous backyard~ no expense spared. Pavers, Lifetime shed, gazebo and turf~ also includes a gated dog run with doggie door to keep out of the heat. Versatile Addition has it's own mini-split, had the full back wall rebuilt with added insulation and good windows. Primary bathroom has had some updates and the home is getting a NEW AC UNIT Monday OCT 5!
Contact an agent
Home facts
- Year built:1979
- Subdivision & Development:KNOELL EAST UNIT 4
- Listing ID #:7087880
- Updated:October 04, 2026 at 03:48 PM
Rooms and interior
- Bedrooms:3
- Total bathrooms:2
- Flooring:Carpet, Vinyl
- Living area:1,256 sq. ft.
Heating and cooling
- Cooling:Ceiling Fan(s)
- Heating:Heat Pump
- Central air:Yes
Structure and exterior
- Year built:1979
- Building area:1,256 sq. ft.
- Lot area:0.15 Acres
- Lot Features:North/South Exposure, Synthetic Grass Back
- Construction Materials:Block, Painted
Schools
- High school:Dobson High School
- Middle school:Summit Academy
- Elementary school:Franklin Accelerated Academy - Jordan Campus
Finances and disclosures
- Price:$399,000
- Price per sq. ft.:$317.68
- Tax amount:$1,027 (2025)
Parking
- Carport spaces:1
 All information should be verified by the recipient and none is guaranteed as accurate by ARMLS. Copyright 2020 Arizona Regional Multiple Listing Service, Inc. All rights reserved. ARMLS Member Broker: Byron Short
New listings near 2113 W Western Drive
- New
 $695,000Active5 beds 3 baths2,617 sq. ft.
3810 S Velero Street, Chandler, AZ 85286
MLS# 7089180Listed by: TIPTON REALTY - New
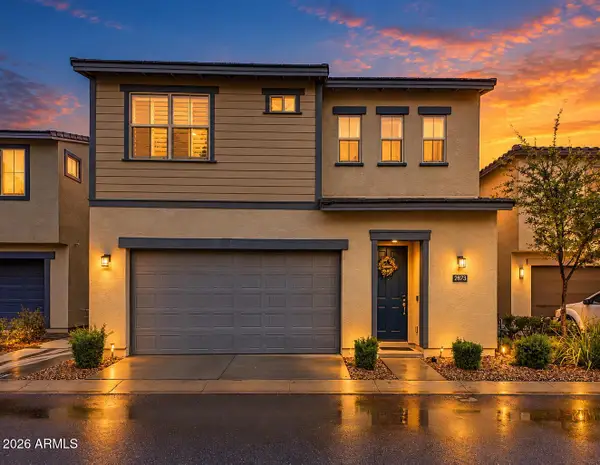 $485,000Active3 beds 3 baths1,773 sq. ft.
2873 S Central Drive, Chandler, AZ 85286
MLS# 7089140Listed by: RETSY - New
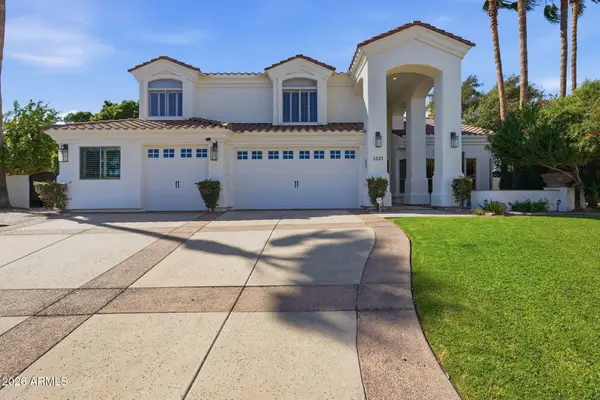 $1,600,000Active4 beds 4 baths3,897 sq. ft.
1221 W Sunrise Place, Chandler, AZ 85248
MLS# 7089093Listed by: RETSY - New
 $479,000Active3 beds 2 baths1,240 sq. ft.
321 W Mesquite Street, Chandler, AZ 85225
MLS# 7089065Listed by: HOMESMART - New
 $1,036,570Active5 beds 3 baths2,786 sq. ft.
6910 S Springs Place, Chandler, AZ 85249
MLS# 7089025Listed by: FATHOM REALTY ELITE - New
 $1,200,000Active3 beds 3 baths2,439 sq. ft.
1535 E Gunstock Circle, Chandler, AZ 85286
MLS# 7088837Listed by: REALTY ONE GROUP - New
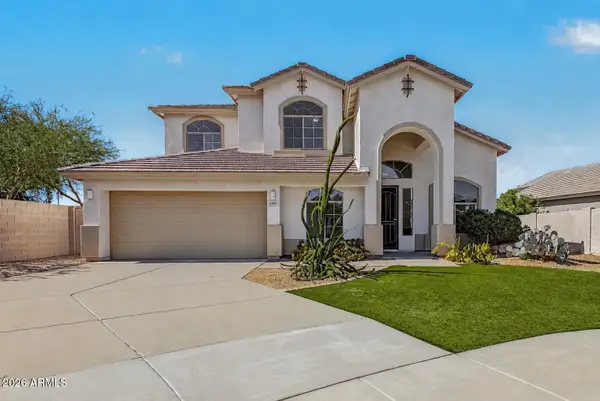 $615,000Active4 beds 3 baths3,013 sq. ft.
6160 S Kimberlee Way, Chandler, AZ 85249
MLS# 7088795Listed by: MY HOME GROUP REAL ESTATE - New
 $569,900Active4 beds 3 baths1,802 sq. ft.
4925 W Buffalo Street, Chandler, AZ 85226
MLS# 7088723Listed by: REALTY ONE GROUP - New
 $430,000Active3 beds 3 baths1,556 sq. ft.
2307 W Orchid Lane, Chandler, AZ 85224
MLS# 7088727Listed by: FATHOM REALTY ELITE - New
 $419,750Active3 beds 2 baths1,196 sq. ft.
2668 W Temple Street, Chandler, AZ 85224
MLS# 7088646Listed by: FATHOM REALTY ELITE


Protect your home and budget from life's surprises with an Assurant Home Warranty, backed by a partner that supports you through every step of homeownership. Explore Plans.
© 2023 - 2026 ERA Franchise Systems LLC. All rights reserved. ERA Franchise Systems LLC fully supports the principles of the Fair Housing Act and the Equal Opportunity Act. ERA, ERA Real Estate powered, and their respective logos are registered service marks of ERA Franchise Systems LLC. Each office is independently owned and operated.