
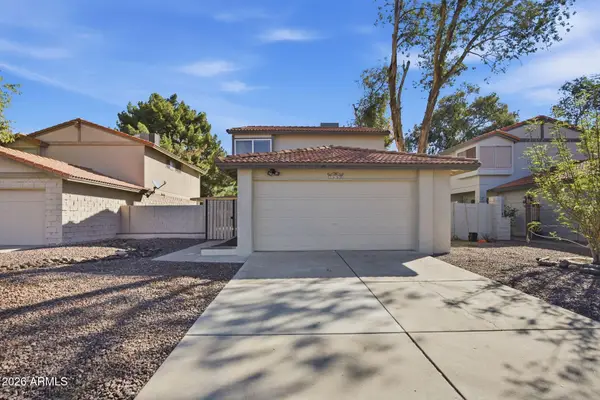
2115 W Shawnee Drive, Chandler, AZ 85224
Local realty services provided by:ERA Brokers Consolidated
2115 W Shawnee Drive,Chandler, AZ 85224
$1,150,000
- 5 Beds
- 3 Baths
- 3,087 sq. ft.
- Single family
- Active
Listed by: geoffrey adams, jennifer leigh morales
Office: realty one group
MLS#:6996682
Source:ARMLS
Price summary
- Price:$1,150,000
- Price per sq. ft.:$372.53
About this home
***Seller is offering 4% towards closing costs or rate buy down with a full price offer!!! There is also an additional .5% lending incentive through the seller's preferred lender.*** Beautiful, updated property that has over $140k worth of improvements. Full interior paint and garage in a soft white. New, quartz bathroom countertops and fixtures, lighting fixtures, ceiling fans, window treatments and a NEW ROOF installed 6/2026!!! This home has a private casita that offers flexibility for guests, multigenerational living or an office space with its own private entrance. Beautiful and lush landscaped yard that is fully fenced. A dream property for those that need extra space for their extra vehicles. Or imagine the carport transformed into a garden area or add a jacuzzi to enjoy!
Contact an agent
Home facts
- Year built:1988
- Subdivision & Development:TRAILS END ESTATES
- Listing ID #:6996682
- Updated:October 04, 2026 at 03:10 PM
Rooms and interior
- Bedrooms:5
- Total bathrooms:3
- Flooring:Tile
- Living area:3,087 sq. ft.
Heating and cooling
- Cooling:Ceiling Fan(s), Programmable Thermostat
- Heating:Electric
- Central air:Yes
Structure and exterior
- Year built:1988
- Building area:3,087 sq. ft.
- Lot area:0.69 Acres
- Lot Features:Grass Back, Grass Front, Gravel/Stone Back, Gravel/Stone Front, Irrigation Back, Irrigation Front, North/South Exposure
- Architectural Style:Ranch
- Construction Materials:Painted, Stucco
- Exterior Features:Private Yard, Storage
Schools
- High school:Dobson High School
- Middle school:Summit Academy
- Elementary school:Pomeroy Elementary School
Utilities
- Sewer:Septic In & Connected
Finances and disclosures
- Price:$1,150,000
- Price per sq. ft.:$372.53
- Tax amount:$6,252 (2025)
Features and amenities
- Amenities:Skylight(s)
Parking
- Parking description:RV Access/Parking
- Garage:Yes
- Garage spaces:2
- Carport spaces:4
 All information should be verified by the recipient and none is guaranteed as accurate by ARMLS. Copyright 2020 Arizona Regional Multiple Listing Service, Inc. All rights reserved.
New listings near 2115 W Shawnee Drive
- New
 $695,000Active5 beds 3 baths2,617 sq. ft.
3810 S Velero Street, Chandler, AZ 85286
MLS# 7089180Listed by: TIPTON REALTY - New
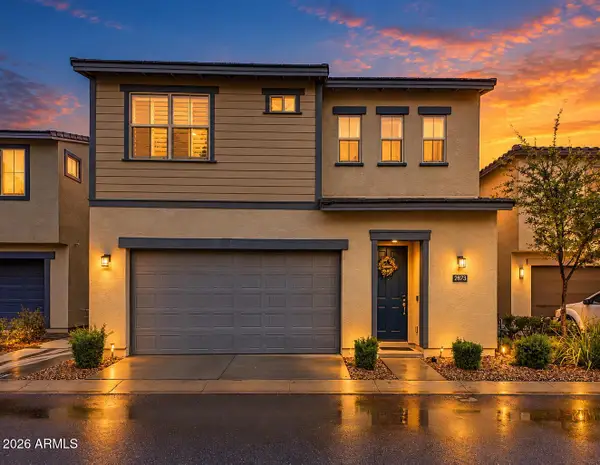 $485,000Active3 beds 3 baths1,773 sq. ft.
2873 S Central Drive, Chandler, AZ 85286
MLS# 7089140Listed by: RETSY - New
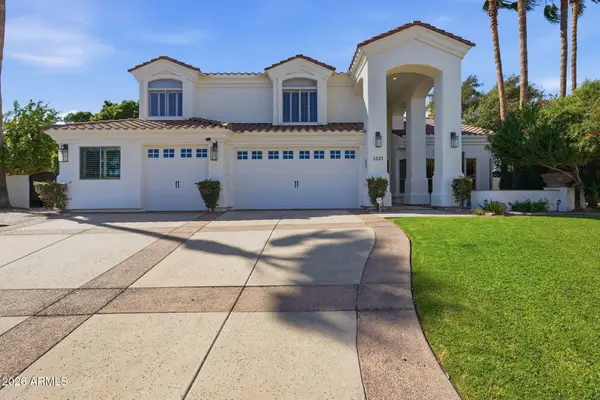 $1,600,000Active4 beds 4 baths3,897 sq. ft.
1221 W Sunrise Place, Chandler, AZ 85248
MLS# 7089093Listed by: RETSY - New
 $479,000Active3 beds 2 baths1,240 sq. ft.
321 W Mesquite Street, Chandler, AZ 85225
MLS# 7089065Listed by: HOMESMART - New
 $1,036,570Active5 beds 3 baths2,786 sq. ft.
6910 S Springs Place, Chandler, AZ 85249
MLS# 7089025Listed by: FATHOM REALTY ELITE - New
 $1,200,000Active3 beds 3 baths2,439 sq. ft.
1535 E Gunstock Circle, Chandler, AZ 85286
MLS# 7088837Listed by: REALTY ONE GROUP - New
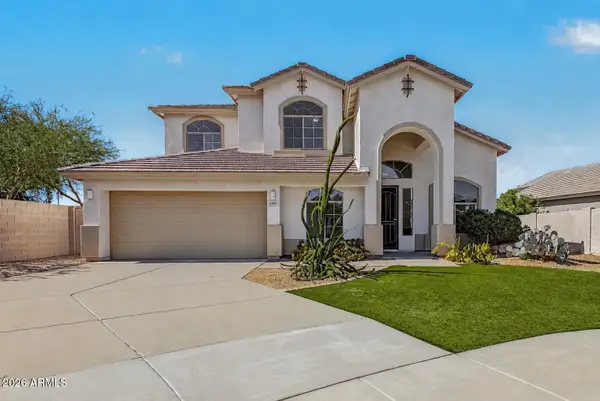 $615,000Active4 beds 3 baths3,013 sq. ft.
6160 S Kimberlee Way, Chandler, AZ 85249
MLS# 7088795Listed by: MY HOME GROUP REAL ESTATE - New
 $569,900Active4 beds 3 baths1,802 sq. ft.
4925 W Buffalo Street, Chandler, AZ 85226
MLS# 7088723Listed by: REALTY ONE GROUP - New
 $430,000Active3 beds 3 baths1,556 sq. ft.
2307 W Orchid Lane, Chandler, AZ 85224
MLS# 7088727Listed by: FATHOM REALTY ELITE - New
 $419,750Active3 beds 2 baths1,196 sq. ft.
2668 W Temple Street, Chandler, AZ 85224
MLS# 7088646Listed by: FATHOM REALTY ELITE


Protect your home and budget from life's surprises with an Assurant Home Warranty, backed by a partner that supports you through every step of homeownership. Explore Plans.
© 2023 - 2026 ERA Franchise Systems LLC. All rights reserved. ERA Franchise Systems LLC fully supports the principles of the Fair Housing Act and the Equal Opportunity Act. ERA, ERA Real Estate powered, and their respective logos are registered service marks of ERA Franchise Systems LLC. Each office is independently owned and operated.