
4610 S Amethyst Drive, Chandler, AZ 85249
Local realty services provided by:ERA Brokers Consolidated
Listed by: katie canar602-518-2461
Office: homesmart
MLS#:7064525
Source:ARMLS
Price summary
- Price:$1,000,000
- Price per sq. ft.:$327.23
- Monthly HOA dues:$100.67
About this home
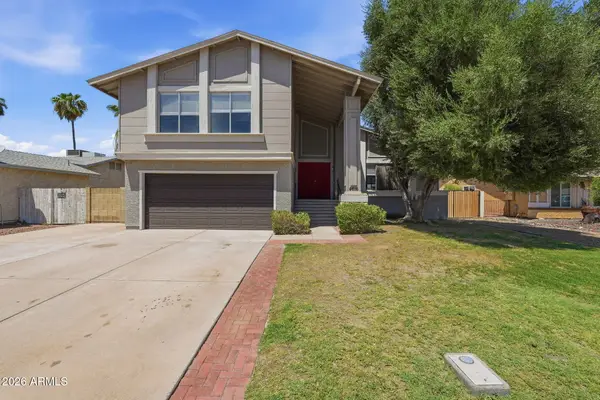
THE greatest opportunity in the coveted South Chandler area awaits you at the most expansive homesite in Avian Trails- Sitting on nearly half an Acre! Surrounded by award winning schools, parks, restaurants, Lifetime Fitness, & anything else you could possibly need. This stunning & super energy efficient single-level residence features over 3,000 sq ft of living space & newer AC's. Turn-key w/recently remodeled bathrooms, high-end designer finishes, 10-ft ceilings, double split-floorplan, & secondary bed w/ensuite bath. Impressive 8-ft sliding glass doors lead to an entertainer's dream backyard professionally landscaped w/pavers, natural grass & firepit. Sparkling pool & spa w/water features, covered pergola w/built-in kitchen/pizza oven, fireplace, & storage sheds. Do not miss this one! Providing everything you need & more including an open den located at front of the home, perfect as an office/play room/additional bedroom, plus formal living & dining rooms, great room, 4 bedrooms, & 3 full bathrooms.
Luxurious gourmet kitchen showcases white Maple cabinets, newer stainless appliances including double wall ovens, granite slab countertops, large island w/bar top seating, walk-in pantry & lovely brick facade.
Split floor plan w/spacious primary bedroom, remodeled & oversized bath w/separate tub & gorgeous marble shower, floating vanities, state-of-the-art toilet, modern mirrors & sconce lighting, & dual closets. Three additional bedrooms- One includes it's own ensuite bathroom.
Engineered hardwood w/carpeting in bedrooms, raised panel doors, electric roller shades on sliding back patio doors, shutters at front of home, surround sound & projector system, R/O system, water softener, wine/beverage refrigerator, 2 built-in beverage coolers w/storage drawers at outdoor kitchen, custom built-ins at den/office & a generously-sized safe are just a few more of the luxurious features included. Furnishings may even convey w/the right offer!
Avian Trails is a highly sought after established community adjacent to Veteran's Oasis Park, walking distance to the brand new Lifetime Ocotillo club, & close by every type of establishment your heart could desire! This move-in ready & highly desirable single level floor plan won't last long. Welcome to your new home!...
Contact an agent
Home facts
- Year built:2013
- Subdivision & Development:AVIAN TRAILS
- Listing ID #:7064525
- Updated:August 23, 2026 at 04:50 PM
Rooms and interior
- Bedrooms:4
- Total bathrooms:3
- Flooring:Carpet, Laminate, Wood
- Living area:3,056 sq. ft.
Heating and cooling
- Cooling:Ceiling Fan(s), Programmable Thermostat
- Heating:Electric
- Central air:Yes
Structure and exterior
- Year built:2013
- Building area:3,056 sq. ft.
- Lot area:0.5 Acres
- Lot Features:Auto Timer H2O Back, Auto Timer H2O Front, Desert Back, Desert Front, Grass Back, Grass Front, North/South Exposure, Sprinklers In Rear
- Architectural Style:Spanish
- Construction Materials:Painted, Stucco
- Exterior Features:Built-in Barbecue, Storage
Schools
- High school:Basha High School
- Middle school:Willie & Coy Payne Jr. High
- Elementary school:Audrey & Robert Ryan Elementary
Utilities
- Water:City Water
Finances and disclosures
- Price:$1,000,000
- Price per sq. ft.:$327.23
- Tax amount:$3,748 (2025)
Features and amenities
- Amenities:ENERGY STAR Qualified Windows, Vinyl Frame
Parking
- Parking description:RV Gate, Unassigned
- Garage:Yes
- Garage spaces:2
 All information should be verified by the recipient and none is guaranteed as accurate by ARMLS. Copyright 2020 Arizona Regional Multiple Listing Service, Inc. All rights reserved.
New listings near 4610 S Amethyst Drive
- New
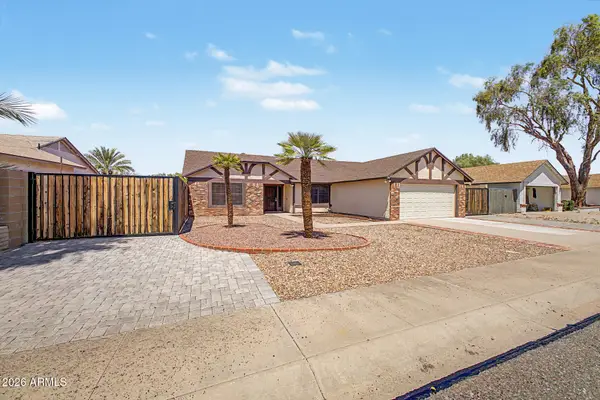 $509,000Active3 beds 2 baths1,536 sq. ft.
3612 W Fairview Lane, Chandler, AZ 85226
MLS# 7070328Listed by: MY HOME GROUP REAL ESTATE - New
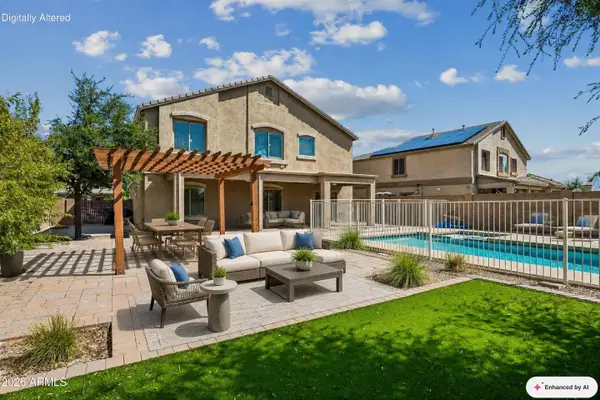 $620,000Active5 beds 4 baths2,732 sq. ft.
4133 E Westchester Drive, Chandler, AZ 85249
MLS# 7070314Listed by: HOMESMART - New
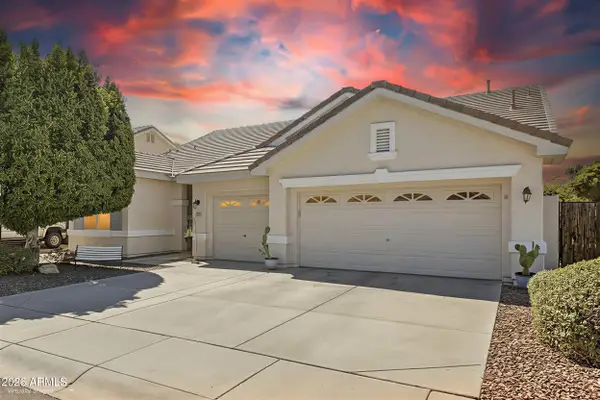 $650,000Active4 beds 3 baths2,321 sq. ft.
1623 E Del Rio Street, Chandler, AZ 85225
MLS# 7070242Listed by: WEST USA REALTY - New
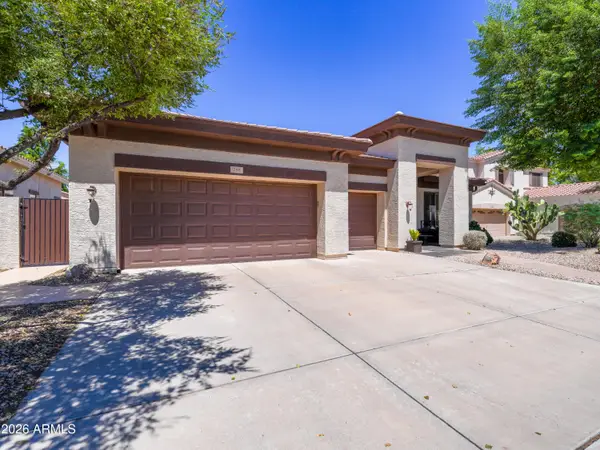 $735,000Active4 beds 3 baths2,932 sq. ft.
788 E Scorpio Place, Chandler, AZ 85249
MLS# 7070160Listed by: QUEEN CREEK REAL ESTATE - New
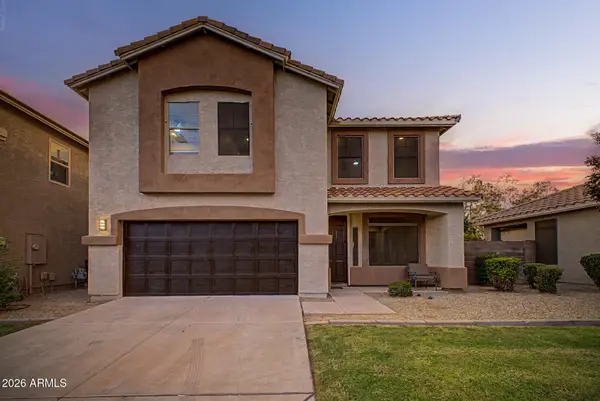 $379,900Active4 beds 3 baths1,728 sq. ft.
682 S Jesse Street, Chandler, AZ 85225
MLS# 7070127Listed by: EXP REALTY - New
 $685,000Active4 beds 2 baths2,536 sq. ft.
4768 W Tyson Street, Chandler, AZ 85226
MLS# 7070117Listed by: REALTY ONE GROUP - New
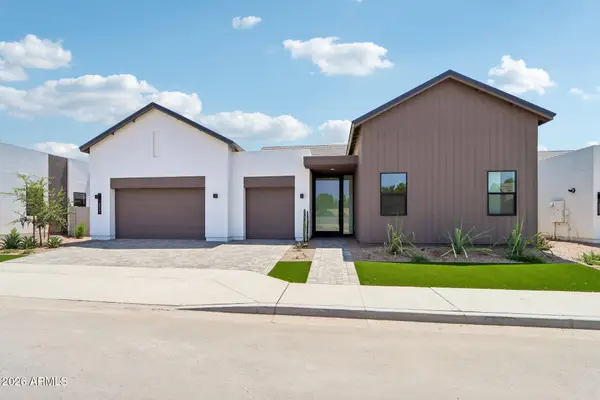 $1,628,598Active4 beds 5 baths4,002 sq. ft.
2421 E Aquarius Place, Chandler, AZ 85249
MLS# 7069986Listed by: HOMELOGIC REAL ESTATE - New
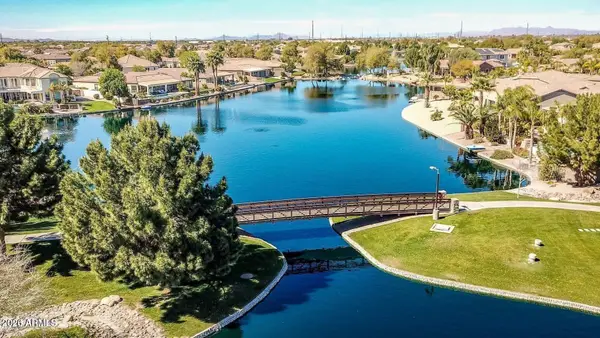 $1,800,000Active5 beds 4 baths4,055 sq. ft.
445 E Lynx Way, Chandler, AZ 85249
MLS# 7069860Listed by: HOMESMART - New
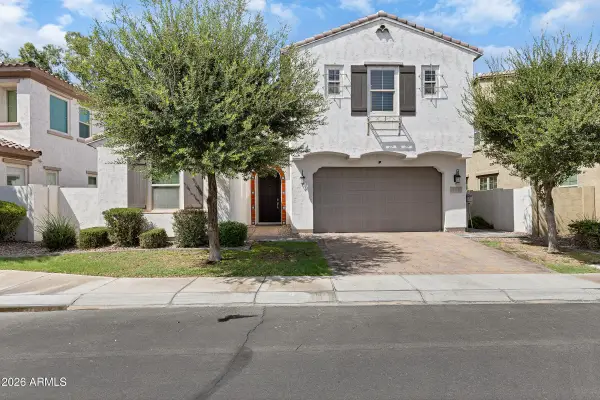 $800,000Active3 beds 3 baths2,404 sq. ft.
956 W Yellowstone Way, Chandler, AZ 85248
MLS# 7069765Listed by: LIMITLESS REAL ESTATE - New
 $569,900Active4 beds 3 baths2,004 sq. ft.
4616 W Chicago Street, Chandler, AZ 85226
MLS# 7069669Listed by: MAINSTAY BROKERAGE


Protect your home and budget from life's surprises with an Assurant Home Warranty, backed by a partner that supports you through every step of homeownership. Explore Plans.
© 2023 - 2026 ERA Franchise Systems LLC. All rights reserved. ERA Franchise Systems LLC fully supports the principles of the Fair Housing Act and the Equal Opportunity Act. ERA, ERA Real Estate powered, and their respective logos are registered service marks of ERA Franchise Systems LLC. Each office is independently owned and operated.