
2662 E Valencia Street, Gilbert, AZ 85296
Local realty services provided by:Success Property Brokers ERA Powered
2662 E Valencia Street,Gilbert, AZ 85296
$1,095,000
- 3 Beds
- 2 Baths
- 1,789 sq. ft.
- Single family
- Active
Listed by: karen d mcmeen, james brett yarbrough
Office: prosmart realty
MLS#:7068490
Source:ARMLS
Price summary
- Price:$1,095,000
- Price per sq. ft.:$612.07
- Monthly HOA dues:$221.33
About this home
Welcome to Valencia Street, one of Agritopia's beloved 'Christmas Streets,' where tree-lined sidewalks, charming architecture and a true sense of community create one of Gilbert's most sought-after lifestyles. This Designer Home has extensive custom upgrades, blending designer style with exceptional indoor-outdoor living. The resort-inspired backyard features a heated pool, hot tub, pergola, professional misting system, paver decking, raised garden beds and mature ficus, orange and apple trees--all surrounded by upgraded vinyl fencing and a privacy wall.
Inside, custom beams, trim work, fresh finishes and new windows elevate the living room, while the kitchen offers updated lighting, plumbing fixtures and expanded cabinetry. The primary closet features a custom organization system & updated flooring.
Completely reimagined laundry and mudroom adds cabinetry, counters, a hall tree, shiplap, wallpaper and designer tile, along with a tankless water heater & filtration system.
The resort-inspired backyard features a heated pool, hot tub, pergola, professional misting system, paver decking, raised garden beds, mature ficus, orange and apple trees, all surrounded by upgraded vinyl fencing & privacy wall. Out front, enjoy a built-in front-porch fireplace, driveway pergola, permanent holiday lighting, refreshed exterior fixtures, lush landscaping and Tesla solar panels with a Tesla charger.
The property also includes current HOA approval and drawings for a garage extension, plus HOA approval to widen and extend the paver driveway.
This is more than a beautifully upgraded home, it is an opportunity to experience the signature Agritopia lifestyle from one of the neighborhood's most magical streets!...
Contact an agent
Home facts
- Year built:2003
- Subdivision & Development:AGRITOPIA PHASE 1 REPLAT
- Listing ID #:7068490
- Updated:August 20, 2026 at 11:45 PM
Rooms and interior
- Bedrooms:3
- Total bathrooms:2
- Flooring:Vinyl
- Living area:1,789 sq. ft.
Heating and cooling
- Heating:Natural Gas
- Central air:Yes
Structure and exterior
- Year built:2003
- Building area:1,789 sq. ft.
- Lot area:0.17 Acres
- Lot Features:Auto Timer H2O Back, Auto Timer H2O Front, Grass Back, Grass Front, North/South Exposure, Sprinklers In Front, Sprinklers In Rear
- Construction Materials:Painted, Stucco
- Exterior Features:Misting System
Schools
- High school:Higley High School
- Middle school:Cooley Middle School
- Elementary school:Higley Traditional Academy
Utilities
- Water:City Water
Finances and disclosures
- Price:$1,095,000
- Price per sq. ft.:$612.07
- Tax amount:$1,899 (2025)
Parking
- Garage:Yes
- Garage spaces:1.75
 All information should be verified by the recipient and none is guaranteed as accurate by ARMLS. Copyright 2020 Arizona Regional Multiple Listing Service, Inc. All rights reserved. ARMLS Member Broker: Byron Short
New listings near 2662 E Valencia Street
- New
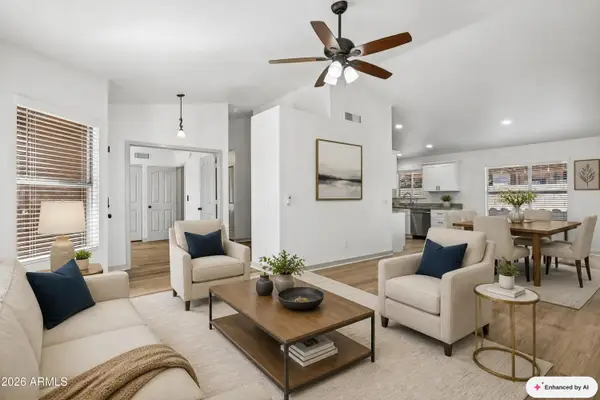 $515,000Active4 beds 2 baths1,521 sq. ft.
3862 E Stanford Avenue, Gilbert, AZ 85234
MLS# 7069239Listed by: HOMESMART - New
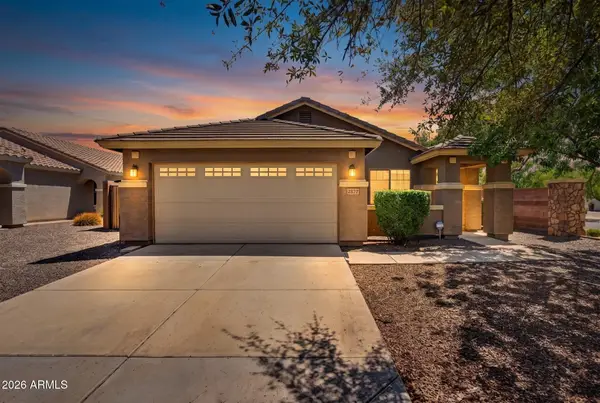 $515,000Active4 beds 6 baths1,651 sq. ft.
2877 E Crescent Way, Gilbert, AZ 85298
MLS# 7069259Listed by: WEST USA REALTY - New
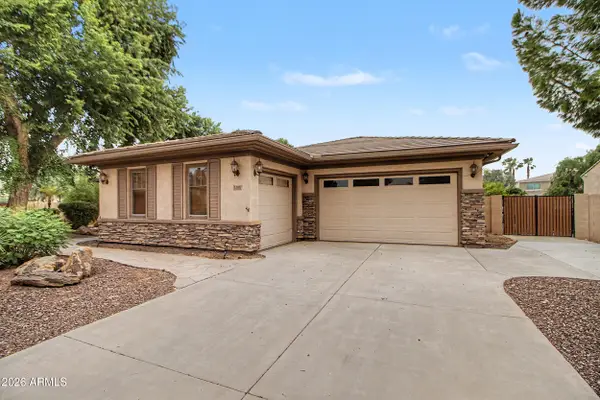 $865,000Active4 beds 3 baths3,244 sq. ft.
1351 E Canary Drive, Gilbert, AZ 85297
MLS# 7069354Listed by: WEST USA REALTY 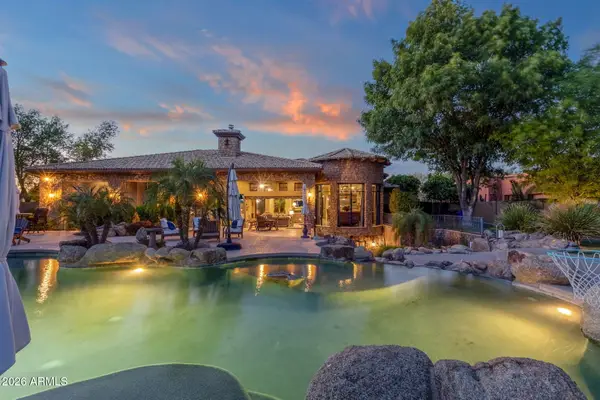 $1,950,000Pending4 beds 5 baths4,615 sq. ft.
2529 E Vaughn Court, Gilbert, AZ 85234
MLS# 7069382Listed by: Y REALTY- $1,950,000Pending4 beds 5 baths4,615 sq. ft.
2529 E Vaughn Court, Gilbert, AZ 85234
MLS# 7069382Listed by: Y REALTY - New
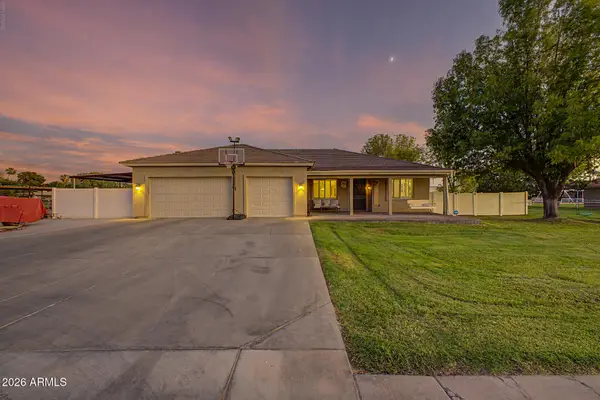 $1,800,000Active4 beds 2 baths2,295 sq. ft.
2233 E Park Avenue, Gilbert, AZ 85234
MLS# 7069196Listed by: AZ FLAT FEE - New
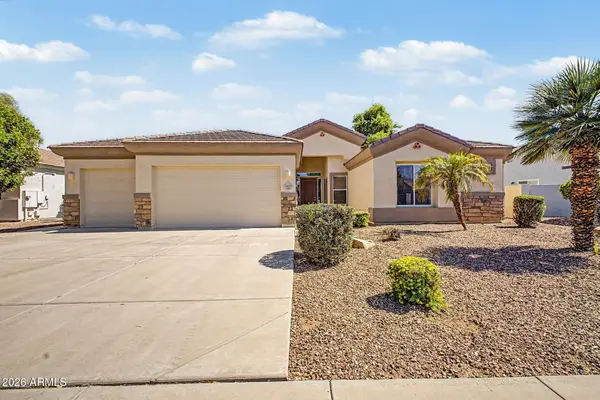 $624,900Active3 beds 2 baths2,488 sq. ft.
3469 E Mockingbird Drive, Gilbert, AZ 85234
MLS# 7069066Listed by: MY HOME GROUP REAL ESTATE - New
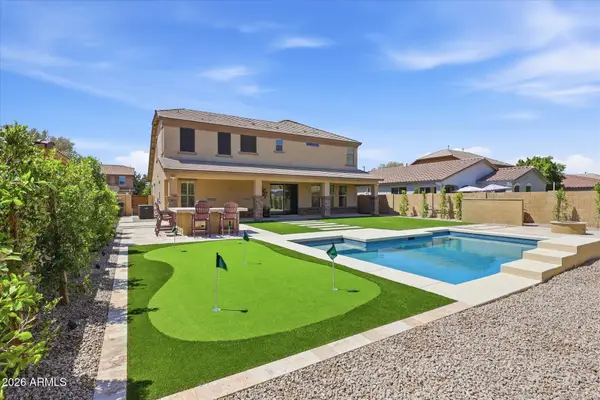 $860,000Active4 beds 4 baths3,163 sq. ft.
3108 E Ridgewood Lane, Gilbert, AZ 85298
MLS# 7069070Listed by: COMPASS - New
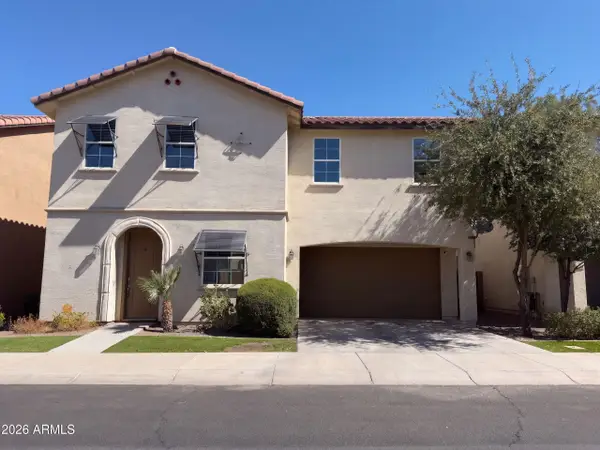 $481,000Active3 beds 3 baths2,041 sq. ft.
4248 E Erie Street, Gilbert, AZ 85295
MLS# 7069120Listed by: OPENDOOR BROKERAGE, LLC - New
 $369,000Active2 beds 3 baths1,347 sq. ft.
4282 E Carla Vista Drive, Gilbert, AZ 85295
MLS# 7069161Listed by: MY HOME GROUP REAL ESTATE


Protect your home and budget from life's surprises with an Assurant Home Warranty, backed by a partner that supports you through every step of homeownership. Explore Plans.
© 2023 - 2026 ERA Franchise Systems LLC. All rights reserved. ERA Franchise Systems LLC fully supports the principles of the Fair Housing Act and the Equal Opportunity Act. ERA, ERA Real Estate powered, and their respective logos are registered service marks of ERA Franchise Systems LLC. Each office is independently owned and operated.