
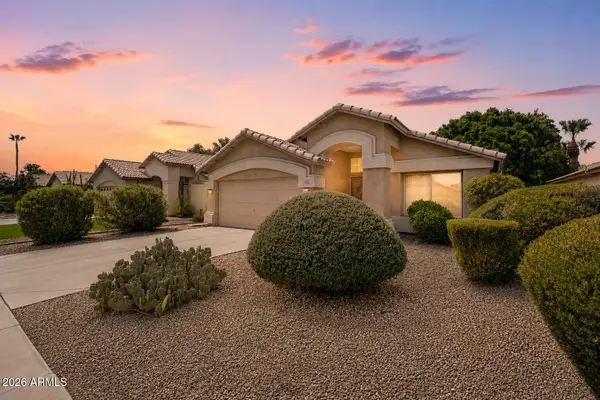
3464 E San Pedro Avenue, Gilbert, AZ 85234
Local realty services provided by:ERA Brokers Consolidated
3464 E San Pedro Avenue,Gilbert, AZ 85234
$580,000
- 4 Beds
- 2 Baths
- 1,870 sq. ft.
- Single family
- Active
Listed by: jamin denham
Office: denmar realty
MLS#:7055026
Source:ARMLS
Price summary
- Price:$580,000
- Price per sq. ft.:$310.16
- Monthly HOA dues:$57
About this home
Welcome to 3464 E San Pedro, Gilbert, AZ! This beautifully updated home features 3 bedrooms and 2 modern bathrooms, The 4th bedroom being used as a bonus room on primary bedroom, perfect for families or those seeking extra space.
Recent updates include beautiful flooring throughout and a newer underlayment on roof, ensuring both style and durability. The inviting living areas flow seamlessly, ideal for both entertaining and relaxation. Step outside to discover a backyard oasis, featuring a sparkling pool equipped with newer pool pump for easy maintenance and enjoyment.
With these thoughtful updates, this property is ready for you to move in and make it your own. Don't miss the opportunity to own this fantastic home in the heart of Gilbert!
COME AND VIEW!!!
Contact an agent
Home facts
- Year built:2001
- Listing ID #:7055026
- Updated:July 17, 2026 at 05:28 AM
Rooms and interior
- Bedrooms:4
- Total bathrooms:2
- Flooring:Carpet, Vinyl
- Living area:1,870 sq. ft.
Heating and cooling
- Cooling:Ceiling Fan(s)
- Heating:Natural Gas
- Central air:Yes
Structure and exterior
- Year built:2001
- Building area:1,870 sq. ft.
- Lot area:0.17 Acres
- Lot Features:Auto Timer H2O Back, Auto Timer H2O Front, Grass Back, Grass Front, North/South Exposure, Sprinklers In Front, Sprinklers In Rear
- Architectural Style:Contemporary, Ranch
- Construction Materials:Painted, Stucco
Schools
- High school:Highland High School
- Middle school:Highland Jr High School
- Elementary school:Carol Rae Ranch Elementary
Utilities
- Water:City Water
Finances and disclosures
- Price:$580,000
- Price per sq. ft.:$310.16
- Tax amount:$1,785 (2025)
Features and amenities
- Laundry features:Washer/Dryer Hook-up Only
- Amenities:Skylight(s)
- Pool features:Play Pool
Parking
- Garage:Yes
- Garage spaces:2
 All information should be verified by the recipient and none is guaranteed as accurate by ARMLS. Copyright 2020 Arizona Regional Multiple Listing Service, Inc. All rights reserved.
New listings near 3464 E San Pedro Avenue
- New
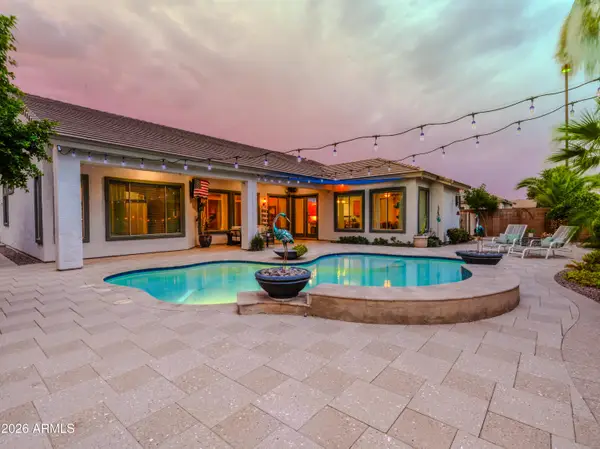 $785,000Active4 beds 3 baths2,860 sq. ft.
4043 E Patrick Court, Gilbert, AZ 85295
MLS# 7055131Listed by: QUEEN CREEK REAL ESTATE - New
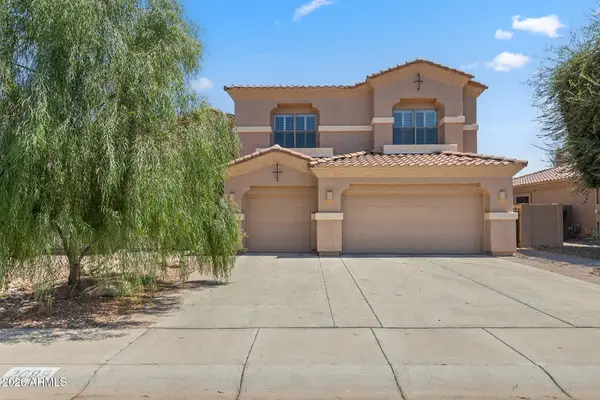 $789,000Active6 beds 4 baths3,950 sq. ft.
2089 S Sailors Way, Gilbert, AZ 85295
MLS# 7055068Listed by: EVERYPLACE - New
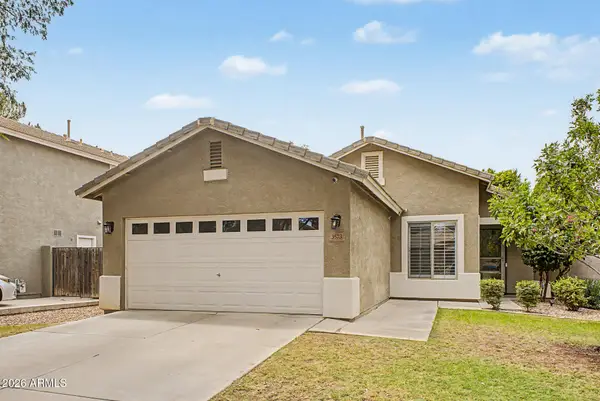 $485,000Active3 beds 2 baths1,187 sq. ft.
3573 E Linda Lane, Gilbert, AZ 85234
MLS# 7055094Listed by: MY HOME GROUP REAL ESTATE - New
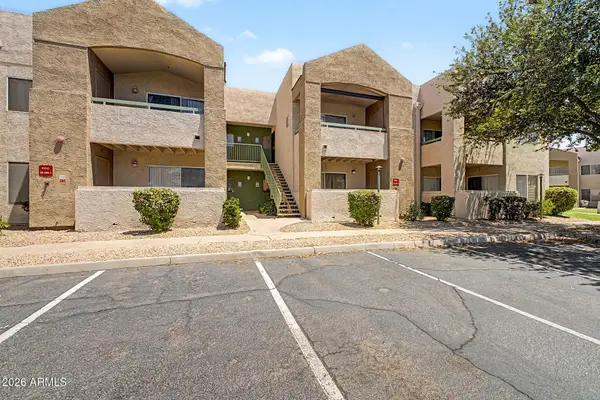 $217,900Active1 beds 1 baths700 sq. ft.
1295 N Ash Street #123, Gilbert, AZ 85233
MLS# 7055096Listed by: HOMESMART - New
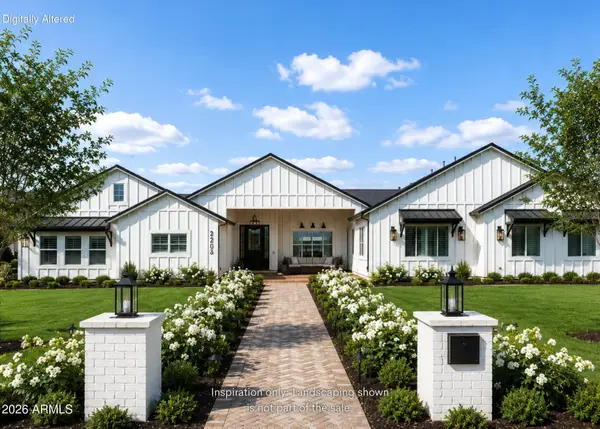 $2,900,000Active5 beds 6 baths5,387 sq. ft.
2265 E Bonanza Road, Gilbert, AZ 85297
MLS# 7055020Listed by: REAL BROKER - New
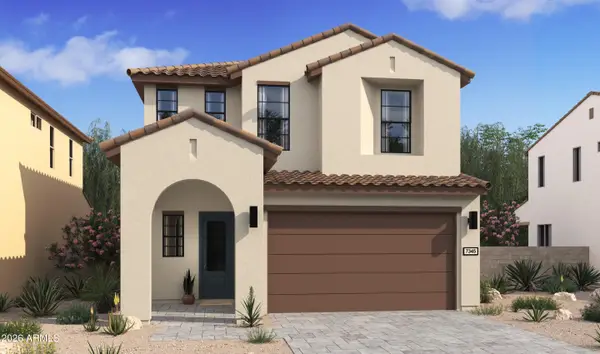 $699,990Active5 beds 3 baths2,349 sq. ft.
39 E Sheffield Avenue, Gilbert, AZ 85296
MLS# 7054974Listed by: K. HOVNANIAN GREAT WESTERN HOMES, LLC - New
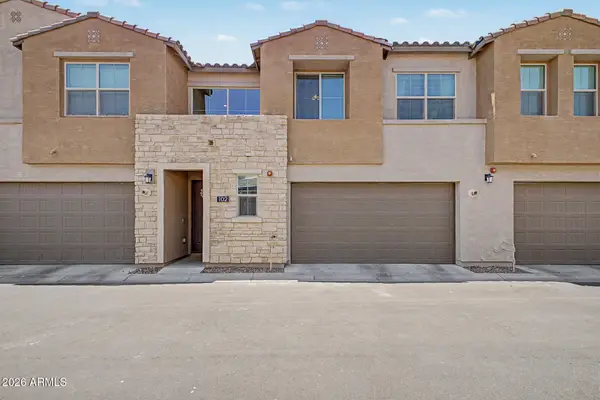 $455,000Active3 beds 3 baths1,589 sq. ft.
753 E Beauchamp Drive #102, Gilbert, AZ 85297
MLS# 7053925Listed by: SERHANT. - New
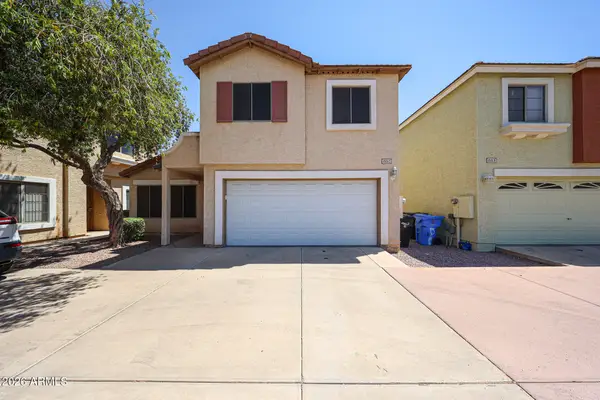 $415,000Active3 beds 3 baths1,468 sq. ft.
1551 E Orchid Court #C, Gilbert, AZ 85296
MLS# 7054808Listed by: SK REALTY - New
 $440,000Active3 beds 2 baths1,627 sq. ft.
1102 W Heather Avenue, Gilbert, AZ 85233
MLS# 7054833Listed by: CITIEA


Protect your home and budget from life's surprises with an Assurant Home Warranty, backed by a partner that supports you through every step of homeownership. Explore Plans.
© 2023 - 2026 ERA Franchise Systems LLC. All rights reserved. ERA Franchise Systems LLC fully supports the principles of the Fair Housing Act and the Equal Opportunity Act. ERA, ERA Real Estate powered, and their respective logos are registered service marks of ERA Franchise Systems LLC. Each office is independently owned and operated.