
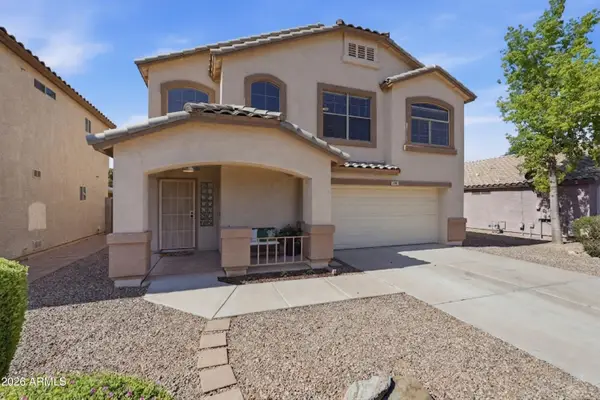
4071 E Sundance Court, Gilbert, AZ 85297
Local realty services provided by:HUNT Real Estate ERA
Listed by: scott cook, justin cook
Office: re/max fine properties
MLS#:7033924
Source:ARMLS
Price summary
- Price:$550,000
- Price per sq. ft.:$208.33
- Monthly HOA dues:$134
About this home
Talk about a bargain! You don't want to miss this stunning two-story residence in the sought-after Power Ranch in Gilbert on one of the most beloved streets/cul-de-sacs! Explore the community with 26 miles of walk/run/bike paths, endless greenbelts & parks, sports fields & courts, catch & release ponds, and 5 pools with a farmers market once a month. Arched passageways highlight some of the custom work on the interior with the impeccable kitchen stealing the show with crown molding, tile backsplash, plenty of counter space, SS appliances, and a center island, perfect for casual meals or entertaining the neighborhood. offering a practical walk-in closet and a full ensuite with dual sinks for added convenience. The spacious den is the perfect spot for a hobby area or an offic Enjoy outdoor living in the expansive backyard, complete with a covered patio ideal for morning coffee and relaxing evenings, and plenty of space for outdoor activities! What's not to love? Make it yours!
Contact an agent
Home facts
- Year built:2001
- Listing ID #:7033924
- Updated:May 29, 2026 at 04:43 PM
Rooms and interior
- Bedrooms:5
- Total bathrooms:3
- Flooring:Carpet, Tile
- Living area:2,640 sq. ft.
Heating and cooling
- Cooling:Ceiling Fan(s)
- Heating:Natural Gas
- Central air:Yes
Structure and exterior
- Year built:2001
- Building area:2,640 sq. ft.
- Lot area:0.18 Acres
- Lot Features:Grass Back, Grass Front, Sprinklers In Front, Sprinklers In Rear
- Construction Materials:Painted, Stucco
Schools
- High school:Higley High School
- Middle school:Sossaman Middle School
- Elementary school:Power Ranch Elementary
Utilities
- Water:City Water
Finances and disclosures
- Price:$550,000
- Price per sq. ft.:$208.33
- Tax amount:$2,030 (2025)
Features and amenities
- Laundry features:Washer/Dryer Hook-up Only
Parking
- Garage:Yes
- Garage spaces:2
 All information should be verified by the recipient and none is guaranteed as accurate by ARMLS. Copyright 2020 Arizona Regional Multiple Listing Service, Inc. All rights reserved.
New listings near 4071 E Sundance Court
- New
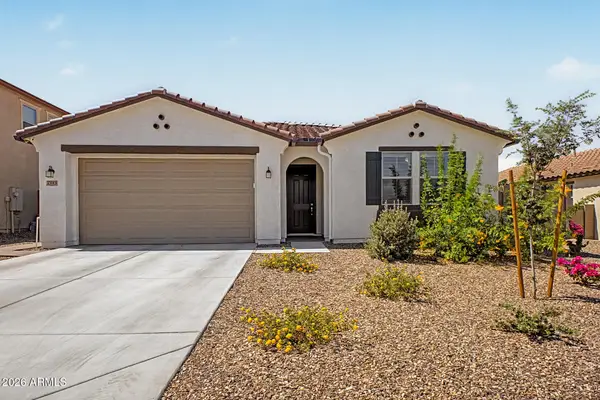 $629,999Active3 beds 2 baths1,636 sq. ft.
2949 E Cherry Hill Drive, Gilbert, AZ 85298
MLS# 7034071Listed by: HOMESMART - New
 $799,000Active4 beds 3 baths2,877 sq. ft.
4377 E Amber Lane, Gilbert, AZ 85296
MLS# 7034686Listed by: SCHREINER REALTY - New
 $539,900Active4 beds 3 baths2,533 sq. ft.
4440 E Los Altos Drive, Gilbert, AZ 85297
MLS# 7034613Listed by: HOMESMART - New
 $765,000Active4 beds 3 baths2,829 sq. ft.
2034 E Dias Drive, Gilbert, AZ 85234
MLS# 7034606Listed by: REALTY ONE GROUP - New
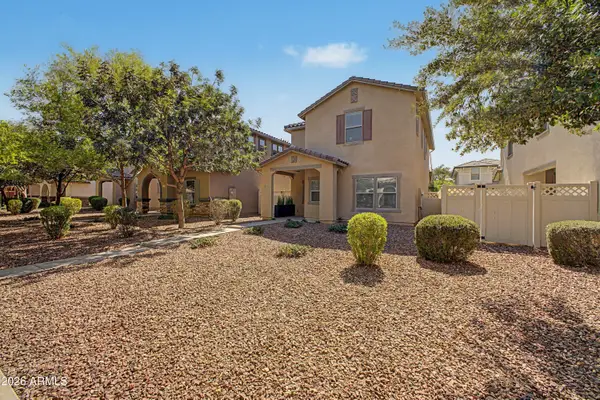 $385,000Active3 beds 3 baths1,493 sq. ft.
931 S Sabino Drive, Gilbert, AZ 85296
MLS# 7034463Listed by: MY HOME GROUP REAL ESTATE - New
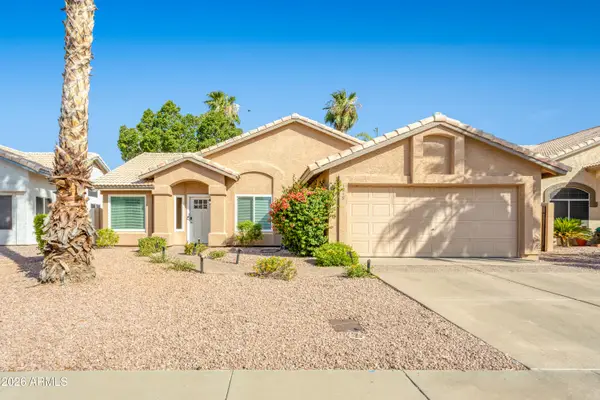 $585,000Active3 beds 2 baths1,521 sq. ft.
1219 E Artesian Way, Gilbert, AZ 85234
MLS# 7034399Listed by: VALLEY EXECUTIVES REAL ESTATE - New
 $730,000Active5 beds 3 baths2,550 sq. ft.
1452 E Narrowleaf Court, Gilbert, AZ 85298
MLS# 7034261Listed by: REAL BROKER - New
 $799,999Active5 beds 4 baths3,371 sq. ft.
2982 E Boston Street, Gilbert, AZ 85295
MLS# 7034270Listed by: BROKERS HUB REALTY, LLC - New
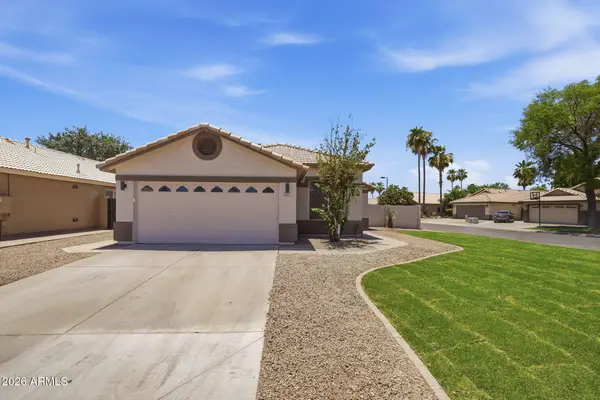 $499,900Active3 beds 2 baths1,273 sq. ft.
237 W Loma Vista Street, Gilbert, AZ 85233
MLS# 7034273Listed by: BALBOA REALTY, LLC - New
 $489,000Active3 beds 3 baths1,617 sq. ft.
1789 E Carla Vista Drive, Gilbert, AZ 85295
MLS# 7034292Listed by: GRIGG'S GROUP POWERED BY THE ALTMAN BROTHERS


Protect your home and budget from life's surprises with an Assurant Home Warranty, backed by a partner that supports you through every step of homeownership. Explore Plans.
© 2023 - 2026 ERA Franchise Systems LLC. All rights reserved. ERA Franchise Systems LLC fully supports the principles of the Fair Housing Act and the Equal Opportunity Act. ERA, ERA Real Estate powered, and their respective logos are registered service marks of ERA Franchise Systems LLC. Each office is independently owned and operated.