
4201 E Encinas Avenue, Gilbert, AZ 85234
Local realty services provided by:HUNT Real Estate ERA
4201 E Encinas Avenue,Gilbert, AZ 85234
$499,900
- 4 Beds
- 2 Baths
- 1,962 sq. ft.
- Single family
- Active
Listed by: melanie j scow480-773-3178
Office: gentry real estate
MLS#:7072438
Source:ARMLS
Price summary
- Price:$499,900
- Price per sq. ft.:$254.79
- Monthly HOA dues:$28.33
About this home
Welcome to this spacious 4-bedroom, 2-bathroom single-level home featuring a 3-car garage and a functional floor plan designed for comfortable everyday living.
Vaulted ceilings create an open, airy feel throughout the main living areas, while the home offers both a formal living and dining area as well as a separate family room-providing plenty of space for entertaining or relaxing.
Vacant and easy to show! Come see the space, layout, and possibilities this home has to offer.
Contact an agent
Home facts
- Year built:1993
- Subdivision & Development:TOWNE MEADOWS AMD LOT 1-591 TR A
- Listing ID #:7072438
- Updated:August 29, 2026 at 05:26 AM
Rooms and interior
- Bedrooms:4
- Total bathrooms:2
- Flooring:Carpet, Tile
- Living area:1,962 sq. ft.
Heating and cooling
- Cooling:Ceiling Fan(s)
- Heating:Electric
- Central air:Yes
Structure and exterior
- Year built:1993
- Building area:1,962 sq. ft.
- Lot area:0.15 Acres
- Lot Features:Auto Timer H2O Front, Desert Front, North/South Exposure, Sprinklers In Front
- Architectural Style:Ranch
- Construction Materials:Stucco
Schools
- High school:Highland High School
- Middle school:Highland Jr High School
- Elementary school:Towne Meadows Elementary School
Utilities
- Water:City Water
- Sewer:Sewer in & Connected
Finances and disclosures
- Price:$499,900
- Price per sq. ft.:$254.79
- Tax amount:$1,671 (2025)
Features and amenities
- Laundry features:Washer/Dryer Hook-up Only
Parking
- Garage:Yes
- Garage spaces:3
 All information should be verified by the recipient and none is guaranteed as accurate by ARMLS. Copyright 2020 Arizona Regional Multiple Listing Service, Inc. All rights reserved.
New listings near 4201 E Encinas Avenue
- New
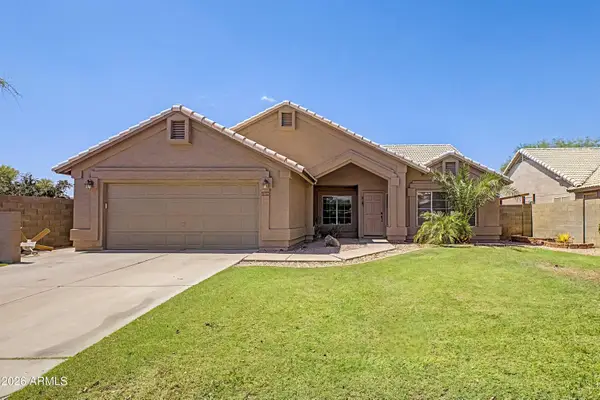 $515,000Active4 beds 2 baths1,824 sq. ft.
1138 N Pheasant Drive, Gilbert, AZ 85234
MLS# 7072881Listed by: REAL BROKER  $248,000Pending3 beds 3 baths1,661 sq. ft.
1190 S Red Rock Court #F, Gilbert, AZ 85296
MLS# 7072822Listed by: REALTY ONE GROUP- New
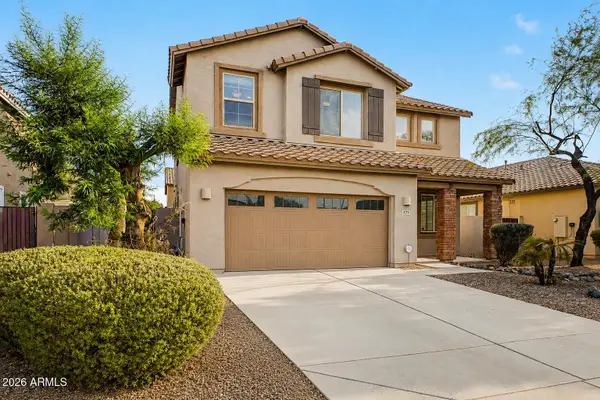 $625,000Active5 beds 3 baths2,556 sq. ft.
879 E Aberdeen Drive, Gilbert, AZ 85298
MLS# 7072825Listed by: KELLER WILLIAMS REALTY SONORAN LIVING - New
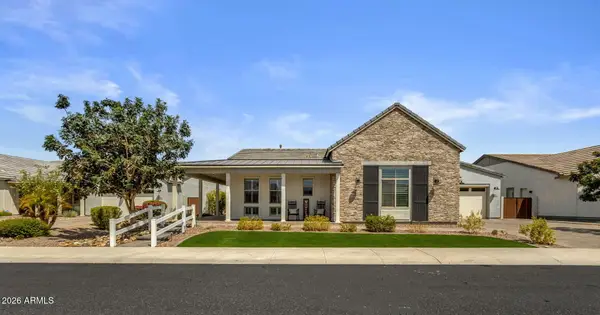 $1,375,000Active5 beds 4 baths3,937 sq. ft.
1486 E Mead Drive, Gilbert, AZ 85298
MLS# 7072843Listed by: KELLER WILLIAMS INTEGRITY FIRST REALTY - New
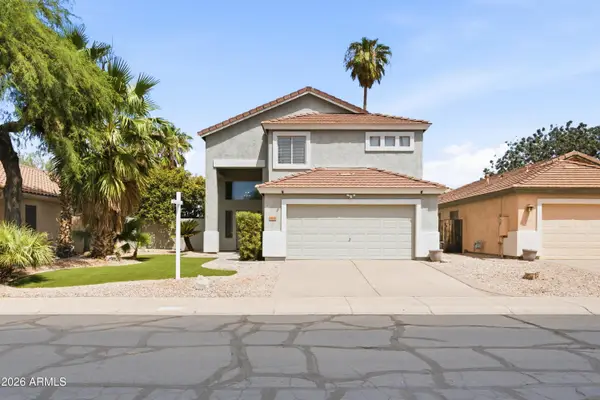 $550,000Active4 beds 3 baths1,876 sq. ft.
3032 E Millbrae Lane, Gilbert, AZ 85234
MLS# 7072765Listed by: KELLER WILLIAMS INTEGRITY FIRST REALTY - New
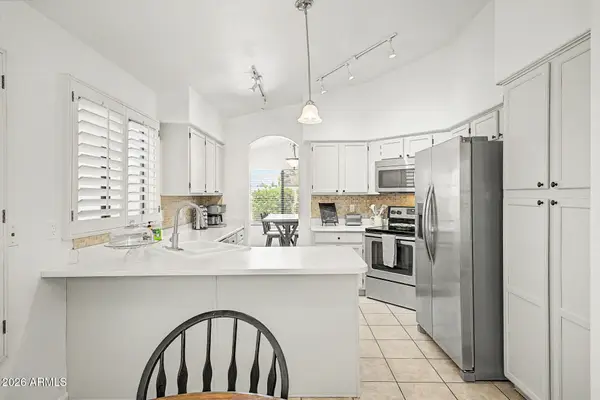 $529,999Active3 beds 2 baths1,707 sq. ft.
246 E Vaughn Avenue, Gilbert, AZ 85234
MLS# 7072642Listed by: AZ DREAM HOMES - New
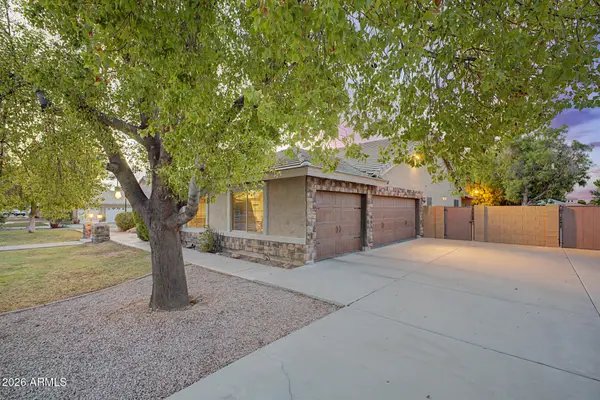 $1,100,000Active5 beds 3 baths3,851 sq. ft.
1822 E Lexington Avenue, Gilbert, AZ 85234
MLS# 7072663Listed by: RE/MAX FINE PROPERTIES - New
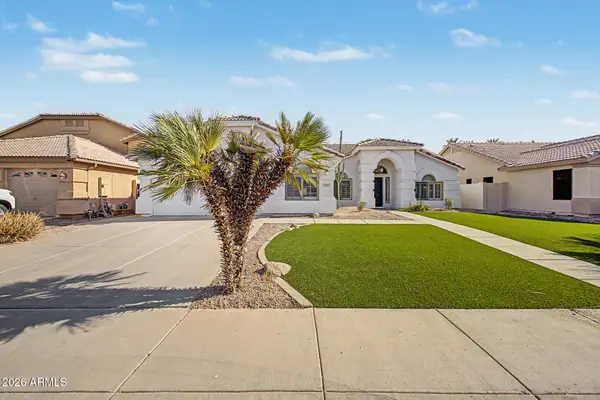 $549,000Active4 beds 2 baths2,202 sq. ft.
1783 E Arabian Drive, Gilbert, AZ 85296
MLS# 7072597Listed by: KELLER WILLIAMS REALTY SONORAN LIVING - New
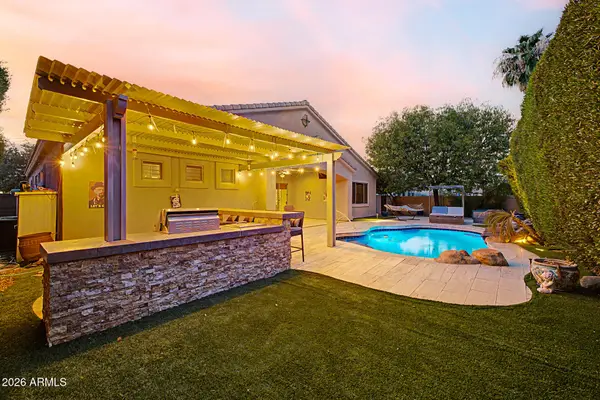 $679,900Active4 beds 3 baths3,080 sq. ft.
65 S Presidio Drive, Gilbert, AZ 85233
MLS# 7072552Listed by: EXP REALTY - New
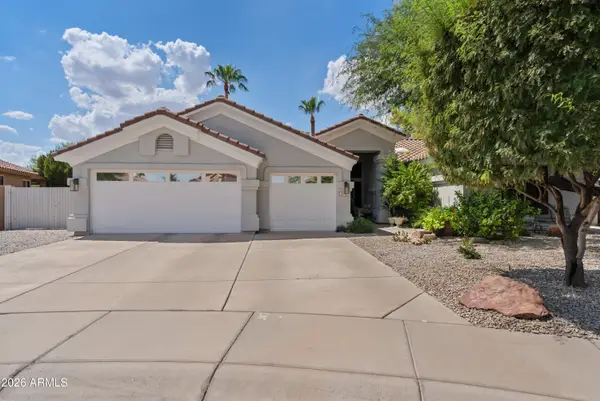 $775,000Active4 beds 2 baths2,374 sq. ft.
1278 S Monterey Street, Gilbert, AZ 85233
MLS# 7072480Listed by: KIN HOMES


Protect your home and budget from life's surprises with an Assurant Home Warranty, backed by a partner that supports you through every step of homeownership. Explore Plans.
© 2023 - 2026 ERA Franchise Systems LLC. All rights reserved. ERA Franchise Systems LLC fully supports the principles of the Fair Housing Act and the Equal Opportunity Act. ERA, ERA Real Estate powered, and their respective logos are registered service marks of ERA Franchise Systems LLC. Each office is independently owned and operated.