
5097 S Ponderosa Drive, Gilbert, AZ 85298
Local realty services provided by:HUNT Real Estate ERA
5097 S Ponderosa Drive,Gilbert, AZ 85298
$1,125,000
- 3 Beds
- 4 Baths
- 3,435 sq. ft.
- Single family
- Active
Listed by: megan haynes, kellie quinn
Office: realty one group
MLS#:7054302
Source:ARMLS
Price summary
- Price:$1,125,000
- Price per sq. ft.:$327.51
- Monthly HOA dues:$136
About this home
WELCOME TO THE BRIDGES--one of Gilbert's most sought-after communities! Just minutes from Gilbert Regional Park, scenic walking trails, top-rated schools, shopping, and dining, this beautifully upgraded home offers the Arizona lifestyle buyers are searching for. Featuring 3 bedrooms, 4 bathrooms, and a 3-car tandem garage, the open-concept floor plan is designed for entertaining with soaring ceilings, wood-beamed accents, a stunning fireplace, and a gourmet kitchen with an oversized island, granite countertops, and abundant cabinetry. Escape to the luxurious primary suite with a spa-inspired bath, then unwind in your private backyard oasis featuring travertine pavers, a tranquil water feature, built-in fire pit, lush landscaping, and low-maintenance turf. Bridges living at its finest.
Contact an agent
Home facts
- Year built:2014
- Subdivision & Development:BRIDGES EAST PARCEL 2-6
- Listing ID #:7054302
- Updated:August 27, 2026 at 03:20 PM
Rooms and interior
- Bedrooms:3
- Total bathrooms:4
- Flooring:Carpet, Tile
- Living area:3,435 sq. ft.
Heating and cooling
- Cooling:Ceiling Fan(s)
- Central air:Yes
Structure and exterior
- Year built:2014
- Building area:3,435 sq. ft.
- Lot area:0.26 Acres
- Lot Features:Desert Back, Desert Front, Synthetic Grass Back
- Construction Materials:Painted, Stucco
- Exterior Features:Private Yard
Schools
- High school:Higley High School
- Middle school:Sossaman Middle School
- Elementary school:Bridges Elementary School
Utilities
- Water:City Water
Finances and disclosures
- Price:$1,125,000
- Price per sq. ft.:$327.51
- Tax amount:$4,106 (2025)
Features and amenities
- Laundry features:Washer/Dryer Hook-up Only
Parking
- Parking description:Tandem Garage
- Garage:Yes
- Garage spaces:3
 All information should be verified by the recipient and none is guaranteed as accurate by ARMLS. Copyright 2020 Arizona Regional Multiple Listing Service, Inc. All rights reserved.
New listings near 5097 S Ponderosa Drive
- New
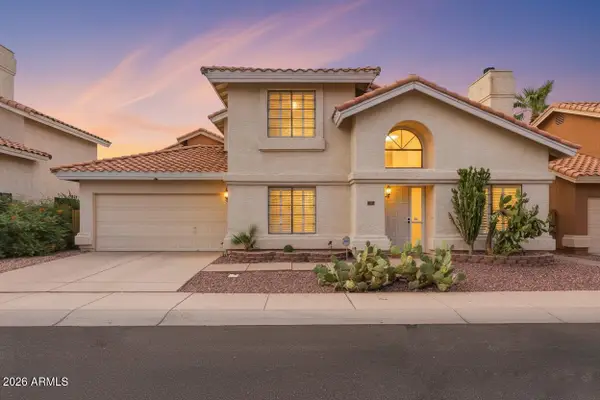 $424,999Active3 beds 3 baths1,336 sq. ft.
31 W Hancock Avenue, Gilbert, AZ 85233
MLS# 7071982Listed by: EXP REALTY - New
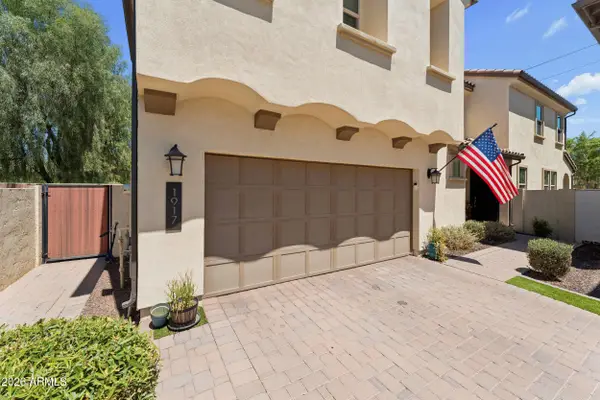 $538,000Active3 beds 3 baths2,196 sq. ft.
1917 S Follett Way, Gilbert, AZ 85295
MLS# 7071896Listed by: GOOD OAK REAL ESTATE - New
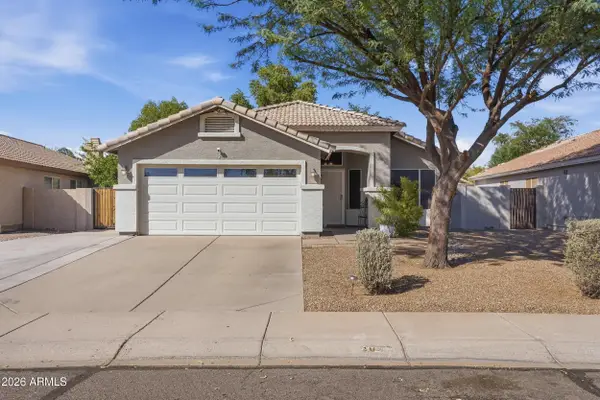 $499,900Active4 beds 2 baths1,685 sq. ft.
4038 E Orion Street, Gilbert, AZ 85234
MLS# 7071721Listed by: HOMESMART - New
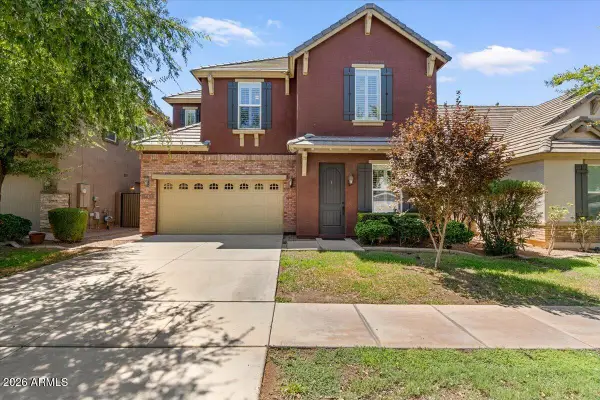 $635,000Active4 beds 3 baths2,538 sq. ft.
3451 E Amber Lane, Gilbert, AZ 85296
MLS# 7071720Listed by: GOOD OAK REAL ESTATE - New
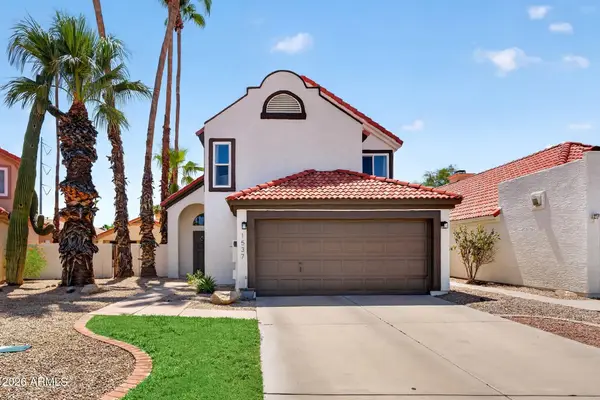 $460,000Active3 beds 3 baths1,754 sq. ft.
1537 E Commerce Avenue, Gilbert, AZ 85234
MLS# 7071662Listed by: SERHANT. - New
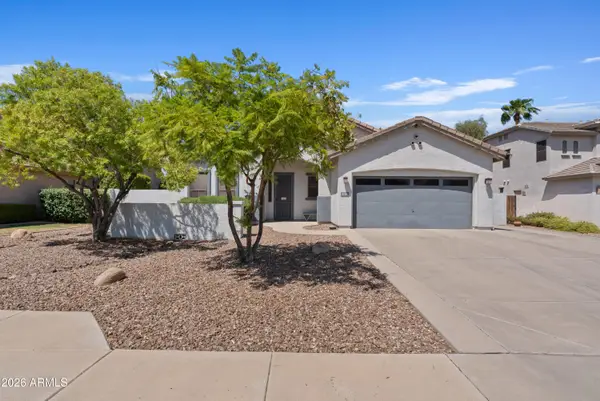 $640,000Active4 beds 2 baths2,084 sq. ft.
4086 E Megan Street, Gilbert, AZ 85295
MLS# 7071671Listed by: HOMESMART LIFESTYLES - New
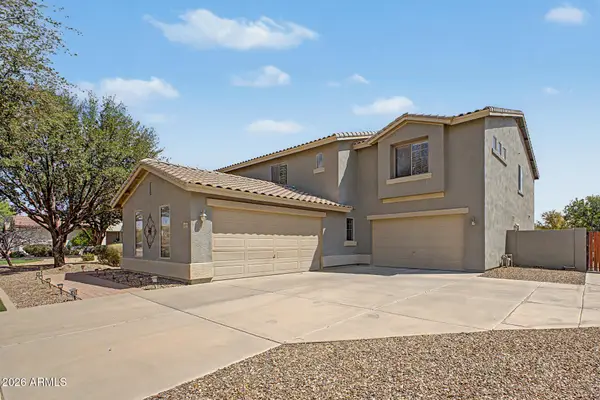 $1,128,513Active5 beds 5 baths4,830 sq. ft.
4091 E Ravenswood Drive, Gilbert, AZ 85298
MLS# 7071601Listed by: BLANZY REALTY LLC - New
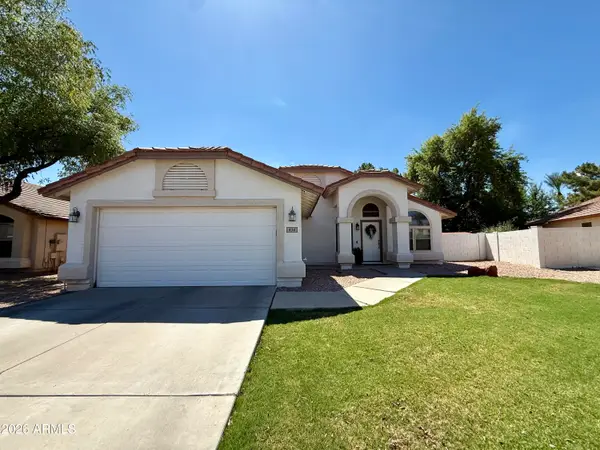 $515,000Active4 beds 2 baths1,642 sq. ft.
434 S Tanina Street, Gilbert, AZ 85296
MLS# 7071629Listed by: MAJESTIC REAL ESTATE & INVESTMENTS, INC. - New
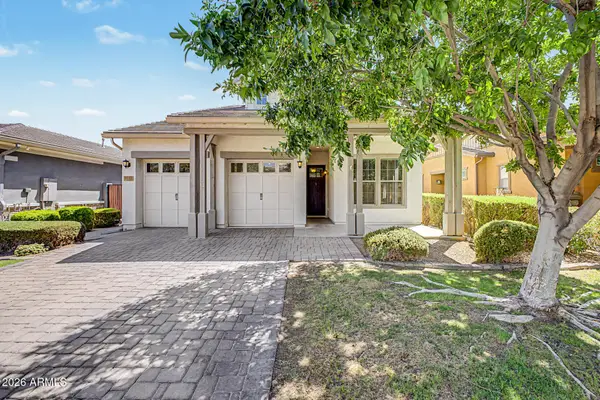 $675,000Active3 beds 2 baths1,939 sq. ft.
3047 E Austin Drive, Gilbert, AZ 85296
MLS# 7071501Listed by: BALBOA REALTY, LLC - New
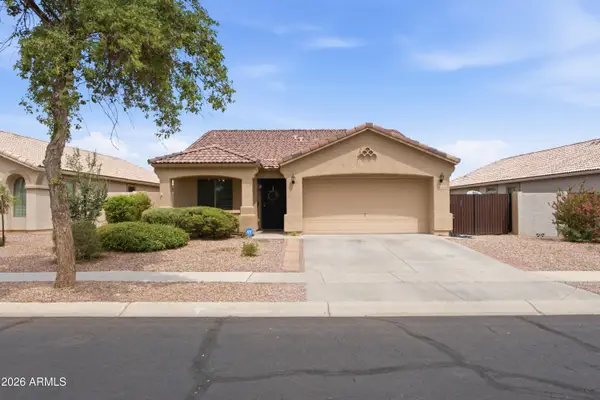 $455,000Active3 beds 2 baths1,513 sq. ft.
4078 E Maplewood Street, Gilbert, AZ 85297
MLS# 7071417Listed by: KELLER WILLIAMS INTEGRITY FIRST REALTY


Protect your home and budget from life's surprises with an Assurant Home Warranty, backed by a partner that supports you through every step of homeownership. Explore Plans.
© 2023 - 2026 ERA Franchise Systems LLC. All rights reserved. ERA Franchise Systems LLC fully supports the principles of the Fair Housing Act and the Equal Opportunity Act. ERA, ERA Real Estate powered, and their respective logos are registered service marks of ERA Franchise Systems LLC. Each office is independently owned and operated.