
7623 S Barlow Drive, Gilbert, AZ 85298
Local realty services provided by:ERA Brokers Consolidated
7623 S Barlow Drive,Gilbert, AZ 85298
$949,000
- 4 Beds
- 3 Baths
- 3,074 sq. ft.
- Single family
- Active
Listed by: rene c evans
Office: homesmart lifestyles
MLS#:7054413
Source:ARMLS
Price summary
- Price:$949,000
- Price per sq. ft.:$308.72
- Monthly HOA dues:$116
About this home
Experience luxury living in The Preserve at Adora Trails. One of 82 Maracay homes in The Preserve, this exceptional home offers the perfect blend of elevated design, thoughtful functionality, & energy-efficient living w/ its LEED Certified construction. Featuring 4 spacious bedrooms, 3 full bathrooms, a private den & a versatile flex/bonus room. From the moment you arrive, the inviting front courtyard, extended paver driveway & impressive curb appeal set the stage for the quality found throughout the home. Inside the desirable split floor plan provides privacy & functionality while the soaring 12-foot ceilings in the great room create an open dramatic living space filled with natural light. Thoughtful upgrades include plantation shutters, designer lighting & abundant storage throughout. The gourmet kitchen is designed for both everyday living & entertaining, featuring extensive cabinetry, ample counter space, & seamless flow into the great room. The spacious primary suite provides a private retreat w/ a large walk-in shower, generous closet space & a relaxing atmosphere. Secondary bedrooms are generously sized, while the dedicated den & a flex room offer endless possibilities for a home office, media room, gym, playroom, or additional living space.
Designed for Arizona's indoor-outdoor lifestyle, the backyard is a true retreat featuring a heated pool with cascading waterfalls, a large covered patio & mountain views. With no neighbors behind, enjoy added privacy while relaxing, entertaining, or taking in Arizona's spectacular sunsets.
The 3-car tandem garage offers exceptional storage and functionality w/ epoxy flooring, upper storage racks, a side entry door & space for vehicles, hobbies, & more. Additional features include a water softener, reverse osmosis system, and pre-wiring for surround sound in the great room and patio.
The Preserve at Adora Trails offers a true lifestyle within one of Gilbert's premier master-planned communities. Residents enjoy a low HOA with access to a clubhouse featuring a full fitness center and studio for live classes, a heated pool with splash pad, miles of walking trails, basketball courts, playgrounds, and year-round community events including weekly food trucks. With an onsite elementary school and close proximity to Gilbert Regional Park, Adora Trails offers the perfect blend of recreation, convenience, and community connection....
Contact an agent
Home facts
- Year built:2018
- Subdivision & Development:Adora Trails
- Listing ID #:7054413
- Updated:August 27, 2026 at 03:20 PM
Rooms and interior
- Bedrooms:4
- Total bathrooms:3
- Flooring:Carpet, Tile
- Living area:3,074 sq. ft.
Heating and cooling
- Cooling:Ceiling Fan(s), Programmable Thermostat
- Heating:Natural Gas
- Central air:Yes
Structure and exterior
- Year built:2018
- Building area:3,074 sq. ft.
- Lot area:0.22 Acres
- Lot Features:Auto Timer H2O Back, Auto Timer H2O Front, Desert Back, Desert Front, North/South Exposure, Sprinklers In Front, Sprinklers In Rear, Synthetic Grass Back
- Architectural Style:Contemporary
- Construction Materials:Low VOC Paint, Painted, Stucco
Schools
- High school:Basha High School
- Middle school:Willie & Coy Payne Jr. High
- Elementary school:Charlotte Patterson Elementary
Utilities
- Water:City Water
Finances and disclosures
- Price:$949,000
- Price per sq. ft.:$308.72
- Tax amount:$2,854 (2025)
Features and amenities
- Pool features:Play Pool, Variable Speed Pump
Parking
- Parking description:Tandem Garage
- Garage:Yes
- Garage spaces:3
 All information should be verified by the recipient and none is guaranteed as accurate by ARMLS. Copyright 2020 Arizona Regional Multiple Listing Service, Inc. All rights reserved.
New listings near 7623 S Barlow Drive
- New
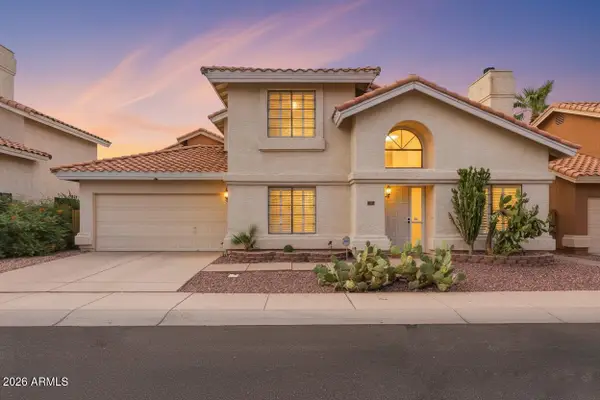 $424,999Active3 beds 3 baths1,336 sq. ft.
31 W Hancock Avenue, Gilbert, AZ 85233
MLS# 7071982Listed by: EXP REALTY - New
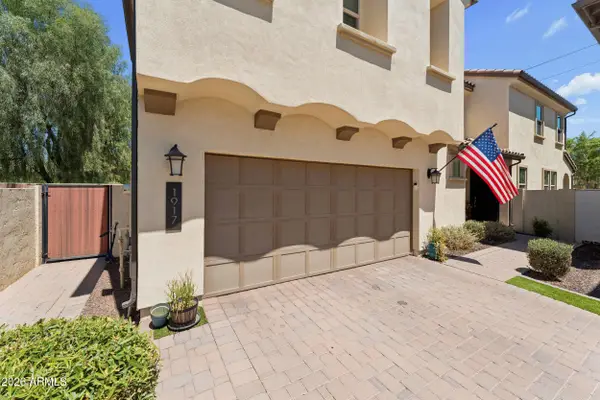 $538,000Active3 beds 3 baths2,196 sq. ft.
1917 S Follett Way, Gilbert, AZ 85295
MLS# 7071896Listed by: GOOD OAK REAL ESTATE - New
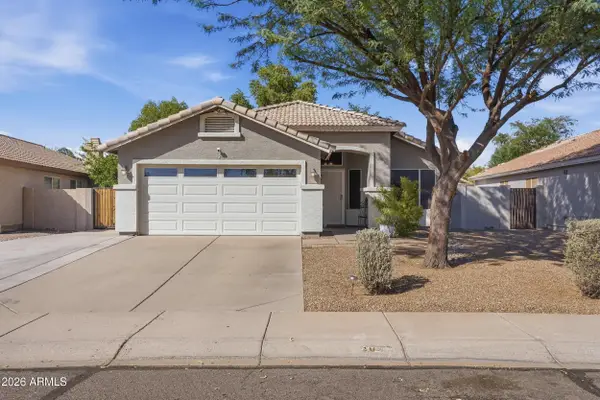 $499,900Active4 beds 2 baths1,685 sq. ft.
4038 E Orion Street, Gilbert, AZ 85234
MLS# 7071721Listed by: HOMESMART - New
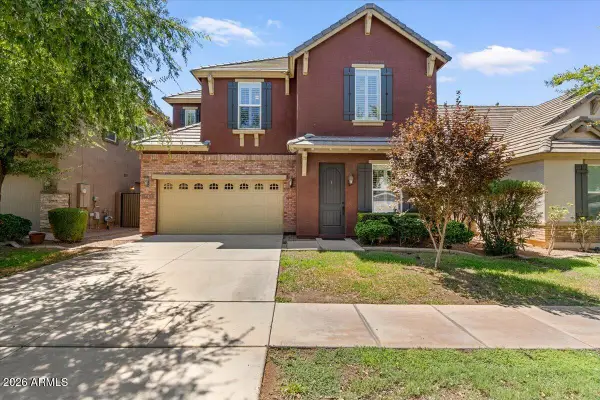 $635,000Active4 beds 3 baths2,538 sq. ft.
3451 E Amber Lane, Gilbert, AZ 85296
MLS# 7071720Listed by: GOOD OAK REAL ESTATE - New
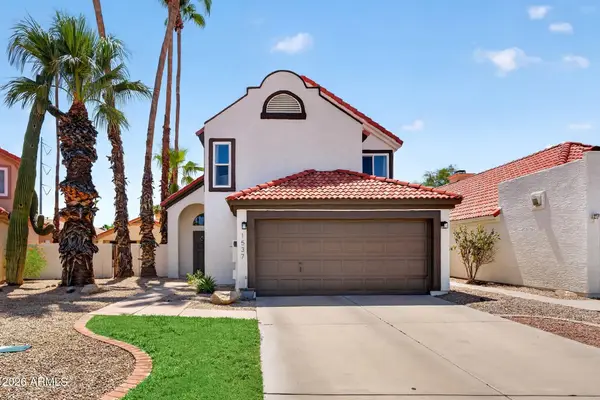 $460,000Active3 beds 3 baths1,754 sq. ft.
1537 E Commerce Avenue, Gilbert, AZ 85234
MLS# 7071662Listed by: SERHANT. - New
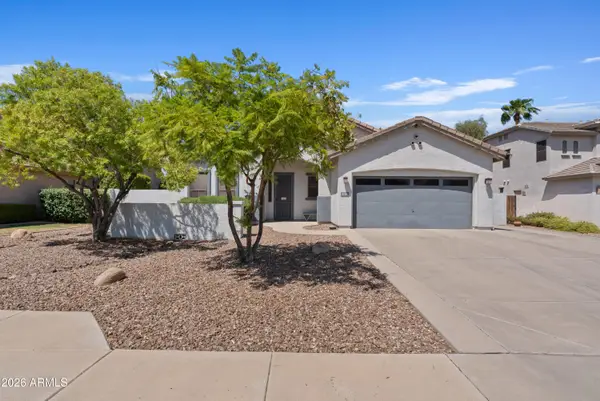 $640,000Active4 beds 2 baths2,084 sq. ft.
4086 E Megan Street, Gilbert, AZ 85295
MLS# 7071671Listed by: HOMESMART LIFESTYLES - New
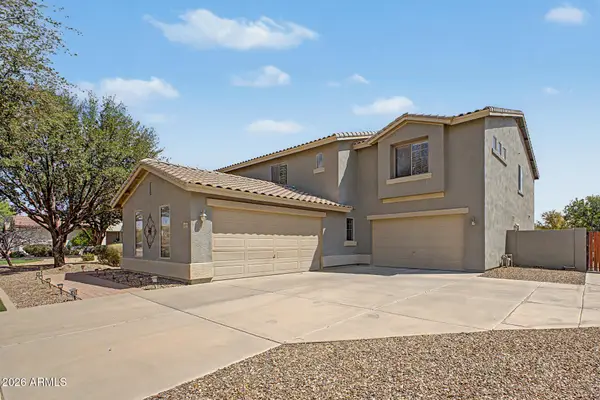 $1,128,513Active5 beds 5 baths4,830 sq. ft.
4091 E Ravenswood Drive, Gilbert, AZ 85298
MLS# 7071601Listed by: BLANZY REALTY LLC - New
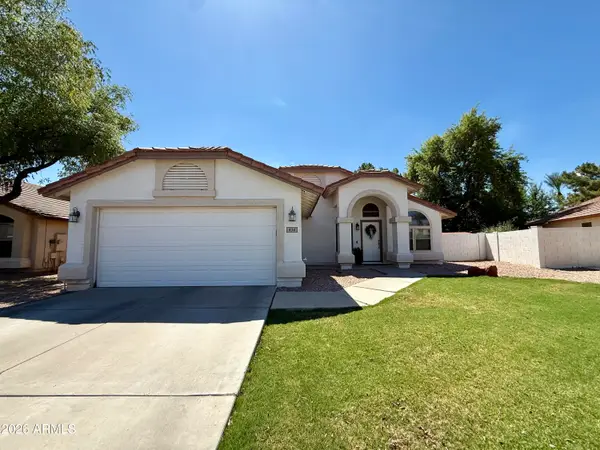 $515,000Active4 beds 2 baths1,642 sq. ft.
434 S Tanina Street, Gilbert, AZ 85296
MLS# 7071629Listed by: MAJESTIC REAL ESTATE & INVESTMENTS, INC. - New
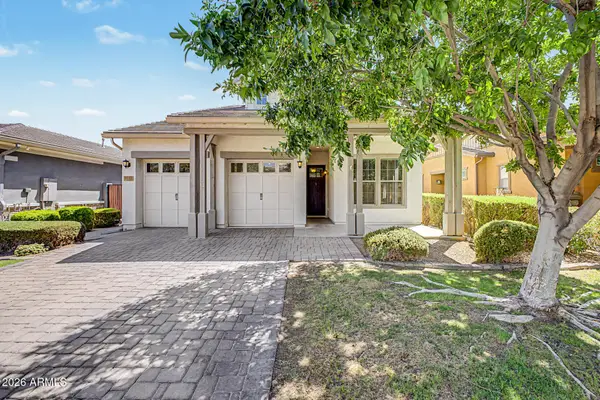 $675,000Active3 beds 2 baths1,939 sq. ft.
3047 E Austin Drive, Gilbert, AZ 85296
MLS# 7071501Listed by: BALBOA REALTY, LLC - New
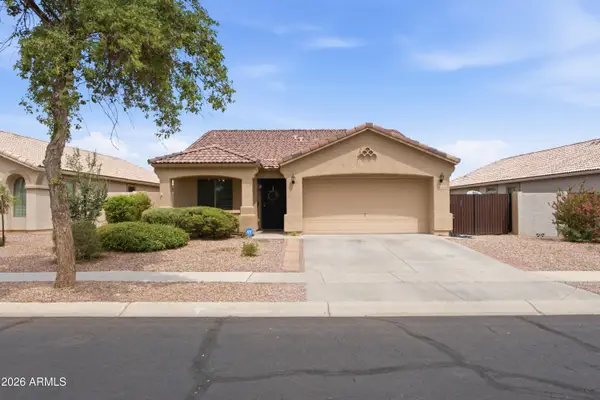 $455,000Active3 beds 2 baths1,513 sq. ft.
4078 E Maplewood Street, Gilbert, AZ 85297
MLS# 7071417Listed by: KELLER WILLIAMS INTEGRITY FIRST REALTY


Protect your home and budget from life's surprises with an Assurant Home Warranty, backed by a partner that supports you through every step of homeownership. Explore Plans.
© 2023 - 2026 ERA Franchise Systems LLC. All rights reserved. ERA Franchise Systems LLC fully supports the principles of the Fair Housing Act and the Equal Opportunity Act. ERA, ERA Real Estate powered, and their respective logos are registered service marks of ERA Franchise Systems LLC. Each office is independently owned and operated.