
17842 N 41st Drive, Glendale, AZ 85308
Local realty services provided by:ERA Four Feathers Realty, L.C.
17842 N 41st Drive,Glendale, AZ 85308
$430,000
- 3 Beds
- 2 Baths
- 1,608 sq. ft.
- Single family
- Pending
Listed by: roseann patterson
Office: homesmart
MLS#:7041941
Source:ARMLS
Price summary
- Price:$430,000
- Price per sq. ft.:$267.41
About this home
Welcome home to this beautifully maintained 3-bed, 2-bath residence on an oversized corner lot w/no HOA. Thoughtfully designed & exceptionally functional, this home offers the perfect balance of open living & everyday comfort. The spacious great room features a cozy wood-burning fireplace & flows seamlessly into the upgraded kitchen with granite countertops, espresso cabinetry, stainless steel appliances, breakfast bar seating & casual dining. Extensive travertine tile throughout creates a clean, cohesive look with easy maintenance. Step outside to your own backyard retreat featuring a sparkling pool with in-water table & seating, full-length covered patio, & charming outdoor fireplace perfect for relaxing, entertaining, & enjoying Arizona outdoor living with comfort, functionality & value From the moment you arrive, you'll appreciate the pride of ownership and welcoming curb appeal this home offers. The custom front entry and extensive travertine flooring throughout creates an elegant first impression and sets the tone for the warmth and comfort found throughout the home.
Inside, the thoughtfully designed floor plan maximizes every square foot, creating spacious living areas while maintaining the functionality today's buyers desire. Unlike many homes that sacrifice storage and practicality in favor of oversized open spaces, this residence offers the perfect balance of openness, comfort, and everyday livability.
The heart of the home is the great room, where family and friends naturally gather. The adjoining kitchen features granite countertops, extensive cabinet storage, stainless steel appliances, generous prep space, and breakfast bar seating, making it ideal for both daily living and entertaining. The seamless flow between the kitchen, dining, and living areas creates an inviting environment while still providing distinct spaces for each purpose.
The split-bedroom design offers privacy for the primary suite, creating a peaceful retreat at the end of the day. Secondary bedrooms provide flexibility for family members, guests, hobbies, or a home office.
One of the home's most unique features is the outdoor living space. The full-length covered patio, custom bar, and outdoor fireplace create an atmosphere that extends your living area beyond the interior walls. Whether enjoying a quiet morning coffee, hosting friends for an evening gathering, or relaxing under Arizona's beautiful skies, this space becomes a true destination for year-round enjoyment. Least we forget the no maintenance oversized backyard with artificial turf and flagstone-like patio spaces, sparkling pool with in-water table and umbrella, and seating!! Now that's a backyard oasis anyone could enjoy.
Lastly, the backyard is perfectly thought out with separate pool equipment house, spacious side yards, two pedestrian gates entries, one of which could easily be converted into an RV gate access for flexibility with the oversized corner lot. Additionally, there is a private exit from the Master Suite Bath to the backyard for privacy entrance and exits.
Located in an established Glendale neighborhood close to shopping, restaurants, entertainment, schools, parks, and major commuter routes, this property offers the convenience buyers seek while maintaining the comfort and charm of a true neighborhood setting.
"This is more than just a house--it's a home designed for gathering, entertaining, and creating lasting memories."...
Contact an agent
Home facts
- Year built:1983
- Listing ID #:7041941
- Updated:July 07, 2026 at 04:39 PM
Rooms and interior
- Bedrooms:3
- Total bathrooms:2
- Flooring:Stone, Tile
- Living area:1,608 sq. ft.
Heating and cooling
- Cooling:Ceiling Fan(s)
- Heating:Electric
- Central air:Yes
Structure and exterior
- Year built:1983
- Building area:1,608 sq. ft.
- Lot area:0.2 Acres
- Lot Features:Corner, Desert Front, Synthetic Grass Back
- Architectural Style:Ranch
- Construction Materials:Block, Painted, Stucco
- Exterior Features:Storage
Schools
- High school:Deer Valley High School
- Middle school:Desert Sky Middle School
- Elementary school:Mirage Elementary School
Utilities
- Water:City Water
Finances and disclosures
- Price:$430,000
- Price per sq. ft.:$267.41
- Tax amount:$1,463 (2025)
Features and amenities
- Laundry features:Washer/Dryer Hook-up Only
Parking
- Garage:Yes
- Garage spaces:2
 All information should be verified by the recipient and none is guaranteed as accurate by ARMLS. Copyright 2020 Arizona Regional Multiple Listing Service, Inc. All rights reserved.
New listings near 17842 N 41st Drive
- New
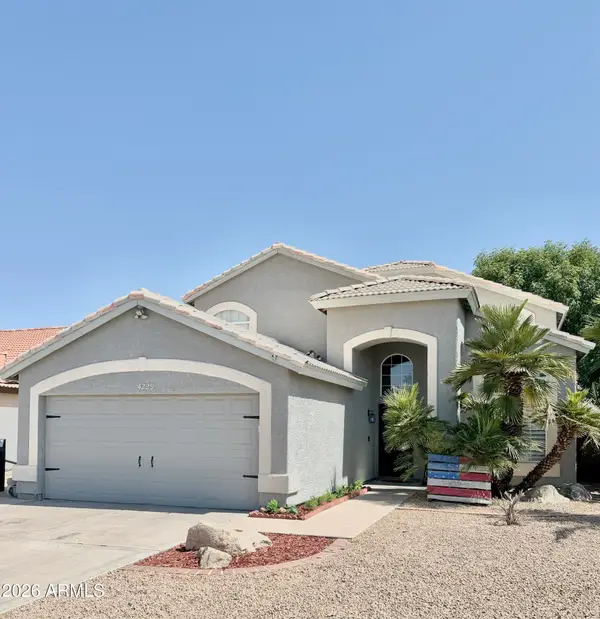 $499,900Active4 beds 3 baths2,089 sq. ft.
4229 W Camino Vivaz Street, Glendale, AZ 85310
MLS# 7050681Listed by: REALTY ONE GROUP - New
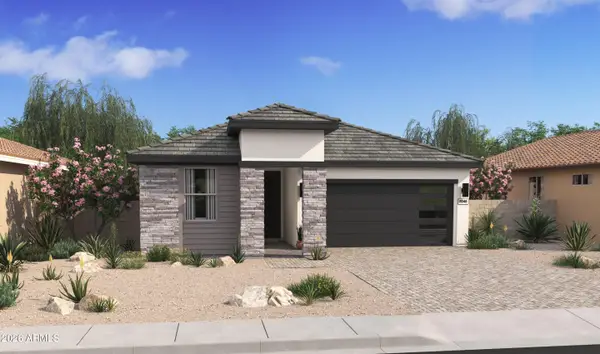 $541,672Active4 beds 3 baths2,147 sq. ft.
7756 W Sands Road, Glendale, AZ 85303
MLS# 7050503Listed by: K. HOVNANIAN GREAT WESTERN HOMES, LLC - New
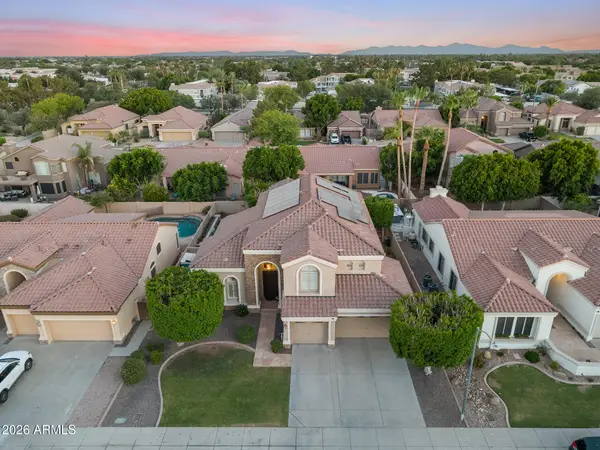 $824,999Active5 beds 3 baths3,053 sq. ft.
6773 W Sonnet Drive, Glendale, AZ 85308
MLS# 7050369Listed by: EVERYPLACE - New
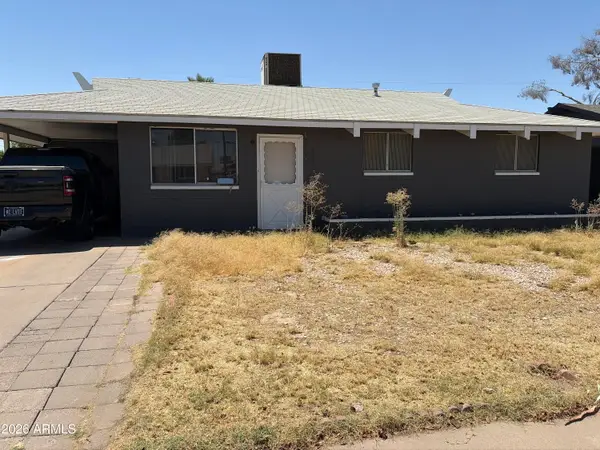 $315,000Active4 beds 3 baths1,502 sq. ft.
6239 W Claremont Street, Glendale, AZ 85301
MLS# 7050401Listed by: A.Z. & ASSOCIATES - New
 $370,000Active4 beds 2 baths1,609 sq. ft.
5617 W Hatcher Road, Glendale, AZ 85302
MLS# 7050327Listed by: OPENDOOR BROKERAGE, LLC - New
 $85,000Active2 beds 2 baths1,344 sq. ft.
10960 N 67th Avenue #168, Glendale, AZ 85304
MLS# 7050292Listed by: DELEX REALTY - New
 $360,000Active3 beds 2 baths1,312 sq. ft.
19806 N 48th Lane, Glendale, AZ 85308
MLS# 7050271Listed by: EPIQUE REALTY - New
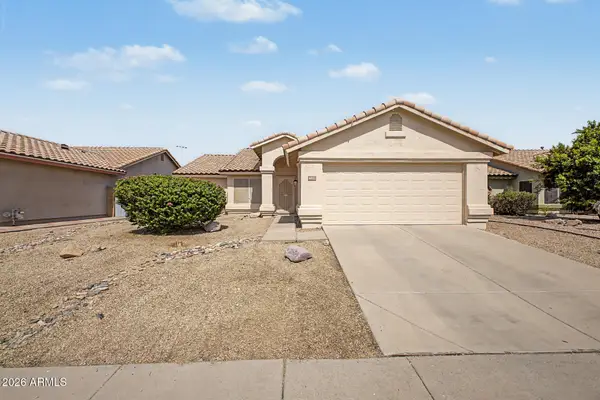 $360,000Active3 beds 2 baths1,554 sq. ft.
6657 N 77th Drive, Glendale, AZ 85303
MLS# 7050226Listed by: HOMESMART - New
 $445,000Active3 beds 2 baths1,895 sq. ft.
7121 W Solano Drive N, Glendale, AZ 85303
MLS# 7050228Listed by: HOMESMART - New
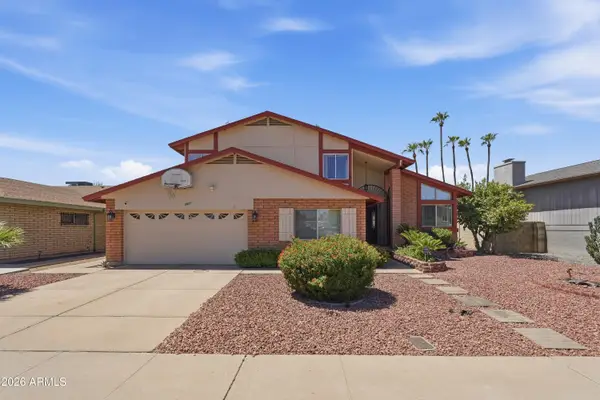 $580,000Active5 beds 4 baths2,602 sq. ft.
4901 W Seldon Lane, Glendale, AZ 85302
MLS# 7050207Listed by: ROCKET REALTY


Protect your home and budget from life's surprises with an Assurant Home Warranty, backed by a partner that supports you through every step of homeownership. Explore Plans.
© 2023 - 2026 ERA Franchise Systems LLC. All rights reserved. ERA Franchise Systems LLC fully supports the principles of the Fair Housing Act and the Equal Opportunity Act. ERA, ERA Real Estate powered, and their respective logos are registered service marks of ERA Franchise Systems LLC. Each office is independently owned and operated.