
19806 N 48th Lane, Glendale, AZ 85308
Local realty services provided by:Success Property Brokers ERA Powered
19806 N 48th Lane,Glendale, AZ 85308
$360,000
- 3 Beds
- 2 Baths
- - sq. ft.
- Single family
- Sold
Listed by: trina foster
Office: epique realty
MLS#:7050271
Source:ARMLS
Sorry, we are unable to map this address
Price summary
- Price:$360,000
- Monthly HOA dues:$49
About this home
Welcome to this well-maintained 3-bedroom, 2-bath home offering 1,312 square feet of comfortable living in Glendale's desirable Overland Hills III community. Thoughtful interior updates and a functional floor plan create a warm and inviting space that's ready for your personal touch.
Recent improvements include a new HVAC system (2024), beautiful new flooring and baseboards (2025), and an updated primary bathroom (2021). An exterior refresh, including professional painting, is currently underway and will provide a fresh, updated look to the home's curb appeal upon completion.
Natural light fills the living spaces, creating an open and welcoming atmosphere that's perfect for everyday living or entertaining. Conveniently located near parks, shopping, dining, schools, and major commuter routes, this home offers both comfort and convenience in an established neighborhood. Whether you're a first-time buyer, looking to downsize, or searching for your next investment, this Glendale home presents an excellent opportunity to make it your own....
Contact an agent
Home facts
- Year built:1986
- Subdivision & Development:OVERLAND HILLS 3
- Listing ID #:7050271
- Updated:August 22, 2026 at 06:55 AM
Rooms and interior
- Bedrooms:3
- Total bathrooms:2
- Flooring:Tile, Vinyl
Heating and cooling
- Heating:Electric
- Central air:Yes
Structure and exterior
- Year built:1986
- Lot Features:Auto Timer H2O Back, Auto Timer H2O Front, Desert Front, Grass Back, Gravel/Stone Back, Gravel/Stone Front, Sprinklers In Front, Sprinklers In Rear
- Architectural Style:Ranch
- Construction Materials:Painted, Stucco
- Exterior Features:Private Yard
Schools
- High school:Deer Valley High School
- Middle school:Desert Sky Middle School
- Elementary school:Mountain Shadows Elementary School
Utilities
- Water:City Water
Finances and disclosures
- Price:$360,000
- Tax amount:$1,008 (2025)
Parking
- Garage:Yes
- Garage spaces:2
 All information should be verified by the recipient and none is guaranteed as accurate by ARMLS. Copyright 2020 Arizona Regional Multiple Listing Service, Inc. All rights reserved. ARMLS Member Broker: Byron Short
New listings near 19806 N 48th Lane
- New
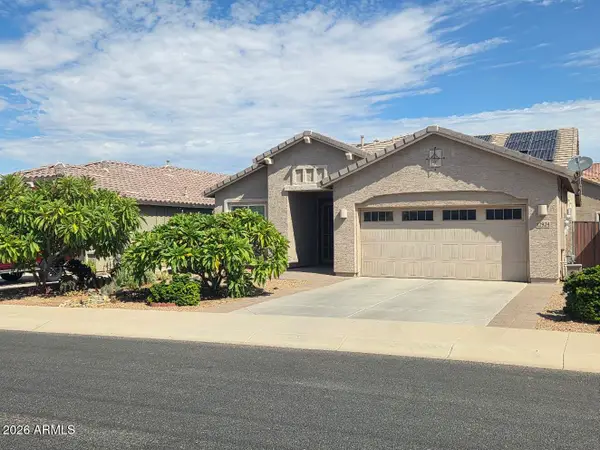 $425,000Active4 beds 3 baths2,016 sq. ft.
12924 W Flynn Lane, Glendale, AZ 85307
MLS# 7070063Listed by: REALTY ONE GROUP - New
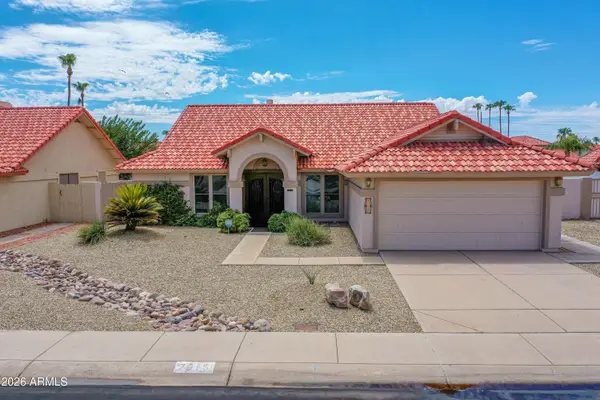 $594,500Active4 beds 2 baths1,964 sq. ft.
7615 W Julie Drive, Glendale, AZ 85308
MLS# 7069972Listed by: THE BROKERY - New
 $375,990Active3 beds 2 baths1,272 sq. ft.
5613 N 63rd Drive, Glendale, AZ 85301
MLS# 7069823Listed by: DELEX REALTY - New
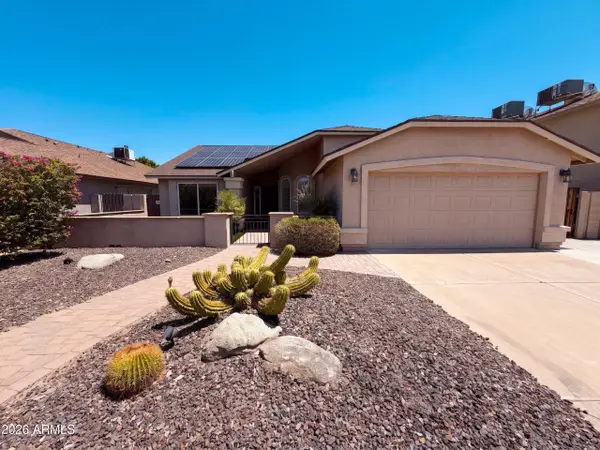 $425,000Active3 beds 2 baths1,463 sq. ft.
20023 N 44th Avenue, Glendale, AZ 85308
MLS# 7069835Listed by: OPENDOOR BROKERAGE, LLC - New
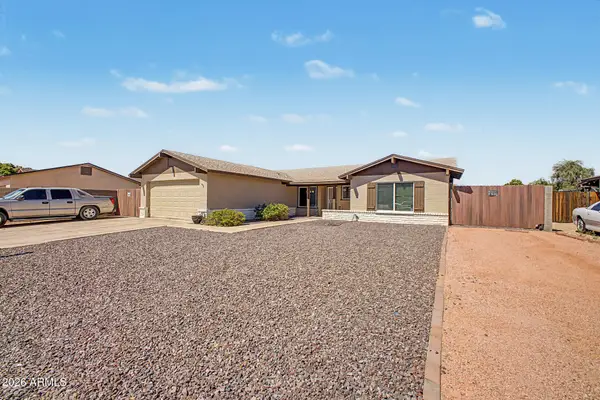 $425,000Active3 beds 2 baths1,822 sq. ft.
11210 N 52nd Avenue, Glendale, AZ 85304
MLS# 7069740Listed by: EXP REALTY - New
 $612,000Active4 beds 3 baths2,594 sq. ft.
7426 W Oraibi Drive, Glendale, AZ 85308
MLS# 7069748Listed by: REALTY EXECUTIVES ARIZONA TERRITORY - New
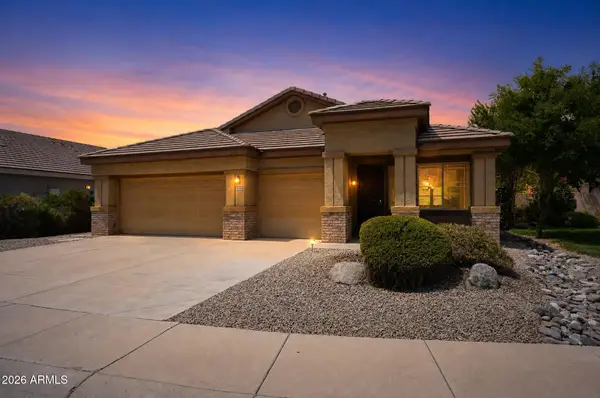 $559,900Active4 beds 2 baths2,114 sq. ft.
20808 N 70th Drive, Glendale, AZ 85308
MLS# 7069675Listed by: OFFERPAD BROKERAGE, LLC - New
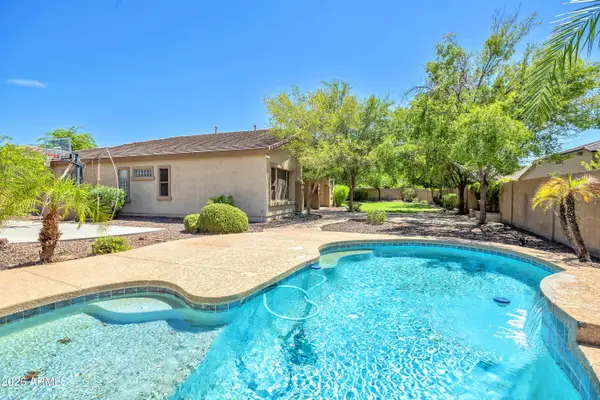 $725,000Active4 beds 3 baths3,050 sq. ft.
7333 N Kirsten Avenue, Glendale, AZ 85305
MLS# 7069709Listed by: HOMESMART - New
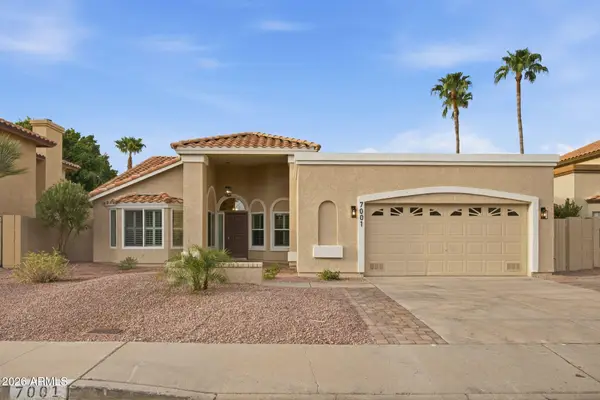 $559,900Active4 beds 2 baths1,955 sq. ft.
7001 W Topeka Drive, Glendale, AZ 85308
MLS# 7069650Listed by: FATHOM REALTY ELITE - New
 $1,190,000Active5 beds 3 baths3,390 sq. ft.
6217 N 79th Drive, Glendale, AZ 85303
MLS# 7069529Listed by: WATKINS REAL ESTATE


Protect your home and budget from life's surprises with an Assurant Home Warranty, backed by a partner that supports you through every step of homeownership. Explore Plans.
© 2023 - 2026 ERA Franchise Systems LLC. All rights reserved. ERA Franchise Systems LLC fully supports the principles of the Fair Housing Act and the Equal Opportunity Act. ERA, ERA Real Estate powered, and their respective logos are registered service marks of ERA Franchise Systems LLC. Each office is independently owned and operated.