
7333 N Kirsten Avenue, Glendale, AZ 85305
Local realty services provided by:ERA Brokers Consolidated
7333 N Kirsten Avenue,Glendale, AZ 85305
$700,000
- 4 Beds
- 3 Baths
- - sq. ft.
- Single family
- Active
Listed by: todd s hall
Office: homesmart
MLS#:7069709
Source:ARMLS
Price summary
- Price:$700,000
- Monthly HOA dues:$84
About this home
Some homes are simply a place to live. This one was made for living! Gated! Step inside to a wide-open floor plan where the custom kitchen becomes the heart of the home, complemented by beautiful tile flooring, fresh custom paint throughout and a split floor plan offering the perfect blend of connection and privacy. Outside is where the Arizona lifestyle comes alive--a huge backyard with a sparkling pool, basketball sport court and massive grassy play area with room for kids, pets, parties and weekend fun. Located in fast-growing Glendale, you're just minutes from Westgate Entertainment District, incredible dining, nightlife, stadiums and easy Loop 101 freeway access. Professionally cleaned and painted from top to bottom and truly move-in ready. Bring your furniture, family and basketball.
Contact an agent
Home facts
- Year built:2004
- Subdivision & Development:Rovey Farm Estates North
- Listing ID #:7069709
- Updated:October 06, 2026 at 03:12 PM
Rooms and interior
- Bedrooms:4
- Total bathrooms:3
- Flooring:Tile
Heating and cooling
- Cooling:Ceiling Fan(s)
- Heating:Natural Gas
- Central air:Yes
Structure and exterior
- Year built:2004
- Lot area:0.36 Acres
- Lot Features:Auto Timer H2O Back, Auto Timer H2O Front, Corner, Desert Back, Desert Front, Grass Back, North/South Exposure, Sprinklers In Front, Sprinklers In Rear
- Construction Materials:Brick Veneer, Stucco
- Exterior Features:Sport Court(s)
Schools
- High school:Raymond S. Kellis
- Middle school:Cotton Boll School
- Elementary school:Cotton Boll School
Finances and disclosures
- Price:$700,000
- Tax amount:$2,619 (2025)
Features and amenities
- Pool features:Play Pool
Parking
- Garage:Yes
- Garage spaces:3
 All information should be verified by the recipient and none is guaranteed as accurate by ARMLS. Copyright 2020 Arizona Regional Multiple Listing Service, Inc. All rights reserved.
New listings near 7333 N Kirsten Avenue
- New
 $480,000Active4 beds 2 baths
23802 N 39th Lane, Glendale, AZ 85310
MLS# 7089850Listed by: HOMESMART - New
 $275,000Active3 beds 2 baths
5049 W Columbine Drive, Glendale, AZ 85304
MLS# 7089812Listed by: LISTED SIMPLY - New
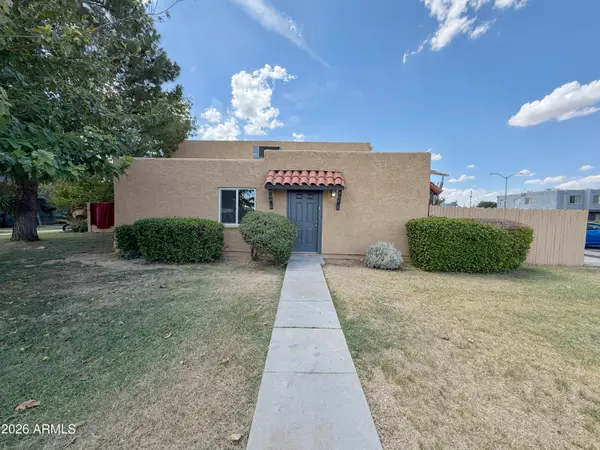 $190,900Active2 beds 1 baths
5301 W Sheena Drive, Glendale, AZ 85306
MLS# 7089719Listed by: WEST USA REALTY - New
 $549,802Active4 beds 3 baths
7916 N 77th Avenue, Glendale, AZ 85303
MLS# 7089737Listed by: K. HOVNANIAN GREAT WESTERN HOMES, LLC - New
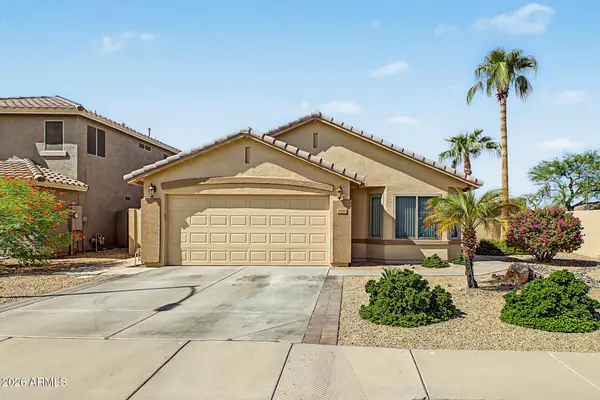 $455,000Active3 beds 2 baths
17198 N 52nd Drive, Glendale, AZ 85308
MLS# 7089491Listed by: REALTY OF AMERICA LLC - New
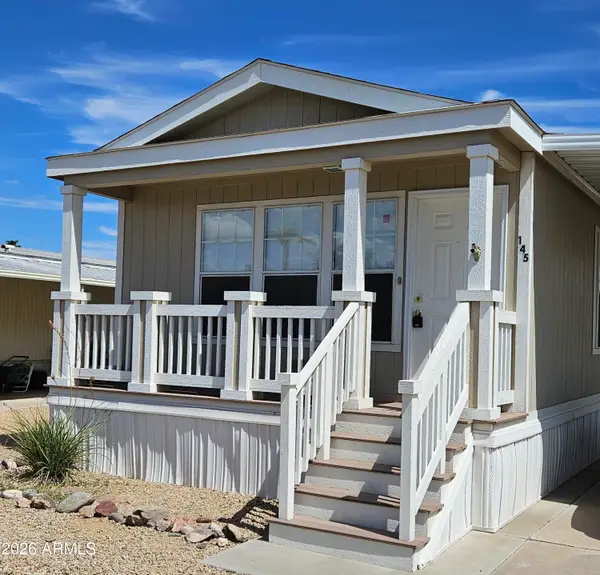 $49,000Active2 beds 2 baths
10960 N 67th Avenue #145, Glendale, AZ 85304
MLS# 7089560Listed by: ONE STOP REALTY - New
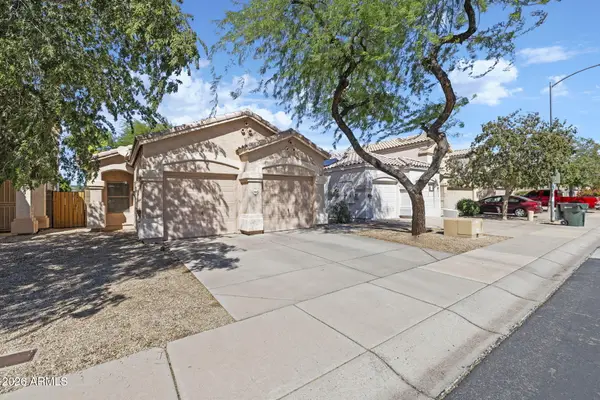 $349,999Active3 beds 2 baths
3568 W Chama Road, Glendale, AZ 85310
MLS# 7089592Listed by: REALTY OF AMERICA LLC - New
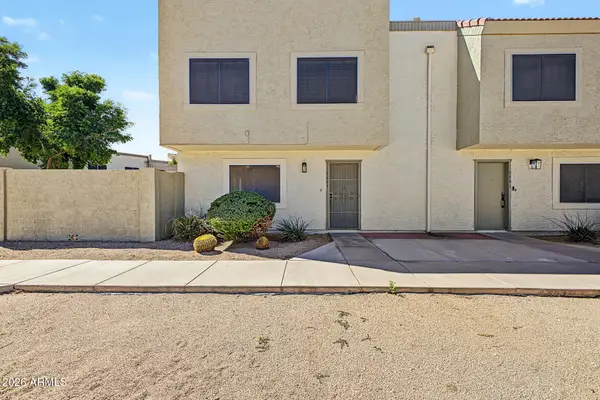 $215,000Active3 beds 2 baths
5969 N 48th Drive, Glendale, AZ 85301
MLS# 7089608Listed by: VILLAS WEST - New
 $499,995Active3 beds 2 baths
5357 W Harmont Drive, Glendale, AZ 85302
MLS# 7089439Listed by: SEKISUI HOUSE ARIZONA - New
 $494,995Active3 beds 2 baths
5360 W Harmont Drive, Glendale, AZ 85302
MLS# 7089452Listed by: SEKISUI HOUSE ARIZONA


Protect your home and budget from life's surprises with an Assurant Home Warranty, backed by a partner that supports you through every step of homeownership. Explore Plans.
© 2023 - 2026 ERA Franchise Systems LLC. All rights reserved. ERA Franchise Systems LLC fully supports the principles of the Fair Housing Act and the Equal Opportunity Act. ERA, ERA Real Estate powered, and their respective logos are registered service marks of ERA Franchise Systems LLC. Each office is independently owned and operated.