
22428 N 67th Drive, Glendale, AZ 85310
Local realty services provided by:ERA Four Feathers Realty, L.C.
22428 N 67th Drive,Glendale, AZ 85310
$875,000
- 4 Beds
- 5 Baths
- - sq. ft.
- Single family
- Sold
Listed by: lidia tohatan
Office: realty executives arizona territory
MLS#:7055284
Source:ARMLS
Sorry, we are unable to map this address
Price summary
- Price:$875,000
- Monthly HOA dues:$29.67
About this home
Rare find in a highly desirable Glendale location! This beautifully remodeled home offers an exceptional and flexible layout with 7 bedrooms and 5 bathrooms, making it ideal for large families, multigenerational living, guest space, home office needs, or care-oriented residential use. With approximately 2,398 sq. ft. of living space, this home has been thoughtfully updated to maximize function, privacy, and comfort.
Contact an agent
Home facts
- Year built:1992
- Subdivision & Development:HILLCREST RANCH PARCEL A LOT 1-133 TR A-G
- Listing ID #:7055284
- Updated:September 03, 2026 at 06:55 AM
Rooms and interior
- Bedrooms:4
- Total bathrooms:5
- Flooring:Tile
Heating and cooling
- Cooling:Ceiling Fan(s)
- Heating:Electric
- Central air:Yes
Structure and exterior
- Year built:1992
- Lot Features:Desert Front, Grass Back
- Architectural Style:Ranch
- Construction Materials:Block, Stucco
Schools
- High school:Mountain Ridge High School
- Middle school:Hillcrest Middle School
- Elementary school:Copper Creek Elementary School
Utilities
- Water:City Water
Finances and disclosures
- Price:$875,000
- Tax amount:$2,600 (2025)
Features and amenities
- Amenities:ENERGY STAR Qualified Windows
Parking
- Garage:Yes
- Garage spaces:3
 All information should be verified by the recipient and none is guaranteed as accurate by ARMLS. Copyright 2020 Arizona Regional Multiple Listing Service, Inc. All rights reserved.
New listings near 22428 N 67th Drive
- New
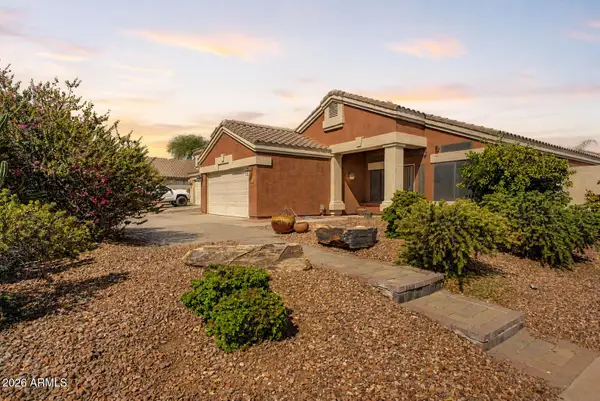 $475,000Active3 beds 2 baths1,759 sq. ft.
20441 N 40th Lane, Glendale, AZ 85308
MLS# 7074828Listed by: EXP REALTY - New
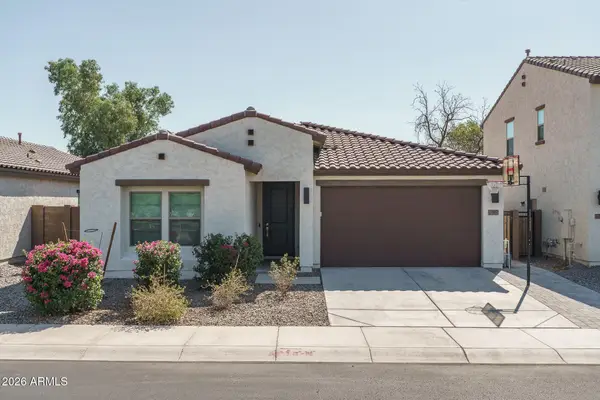 $525,000Active4 beds 3 baths1,977 sq. ft.
7817 N 86th Lane, Glendale, AZ 85305
MLS# 7074834Listed by: KELLER WILLIAMS ARIZONA REALTY - New
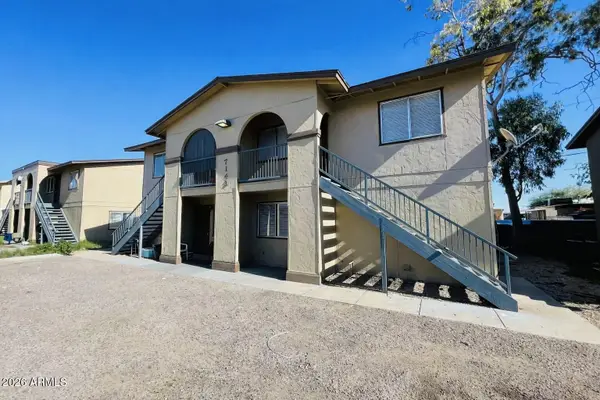 $600,000Active7 beds 4 baths
7143 N 66th Drive, Glendale, AZ 85301
MLS# 7074579Listed by: COMPASS - New
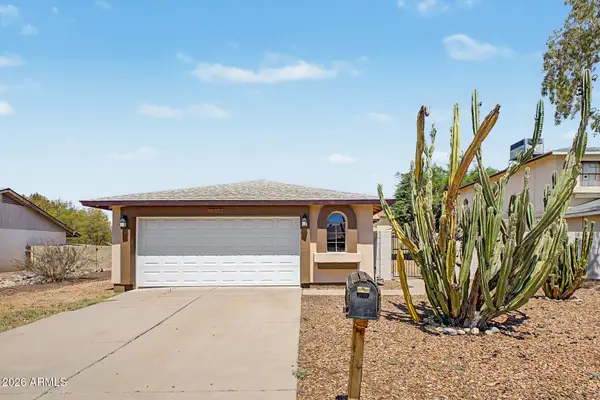 $285,000Active2 beds 2 baths1,058 sq. ft.
3740 W Michigan Avenue, Glendale, AZ 85308
MLS# 7074606Listed by: REAL BROKER - New
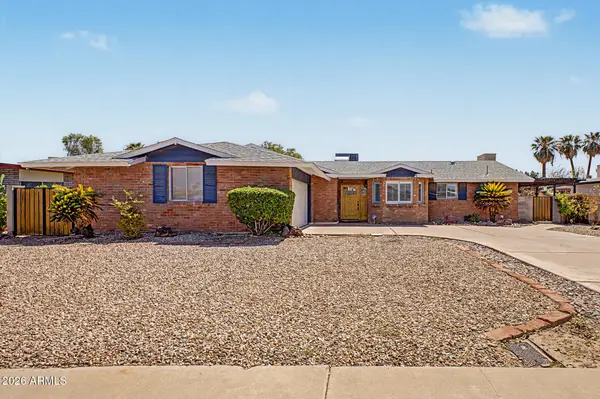 $389,000Active4 beds 2 baths2,016 sq. ft.
4315 W Griswold Road, Glendale, AZ 85302
MLS# 7074688Listed by: WEST USA REALTY - New
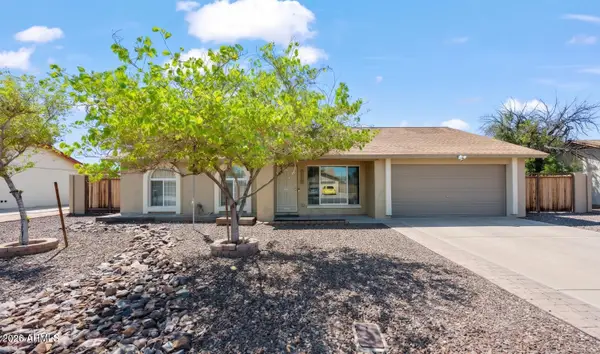 $395,000Active3 beds 2 baths1,547 sq. ft.
6321 W Sierra Street, Glendale, AZ 85304
MLS# 7074511Listed by: R.O.I. PROPERTIES - New
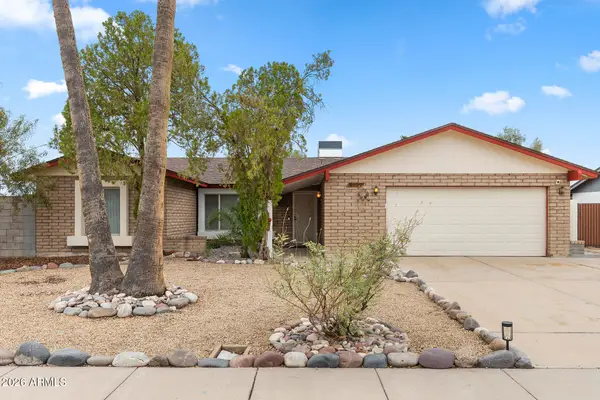 $430,000Active4 beds 2 baths1,510 sq. ft.
5107 W Corrine Drive, Glendale, AZ 85304
MLS# 7074442Listed by: RE/MAX FINE PROPERTIES - New
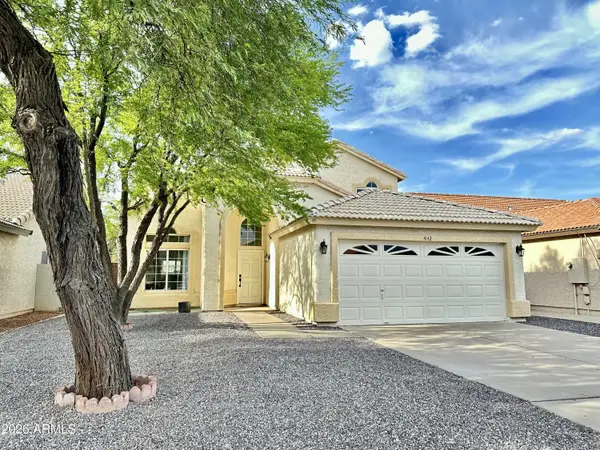 $519,900Active4 beds 3 baths1,910 sq. ft.
4142 W Electra Lane, Glendale, AZ 85310
MLS# 7074381Listed by: HOMESMART - New
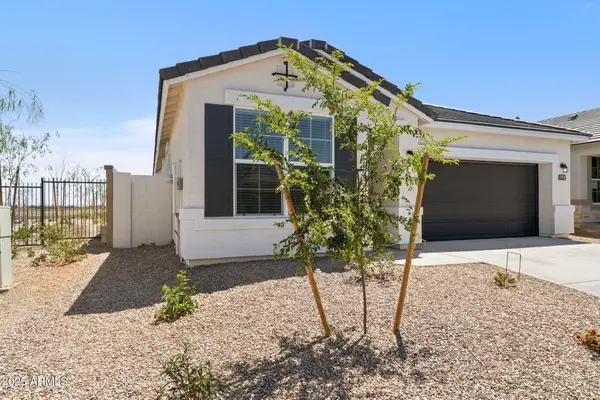 $409,990Active3 beds 2 baths1,611 sq. ft.
17737 W Palo Verde Avenue, Waddell, AZ 85355
MLS# 7074284Listed by: DRH PROPERTIES INC - New
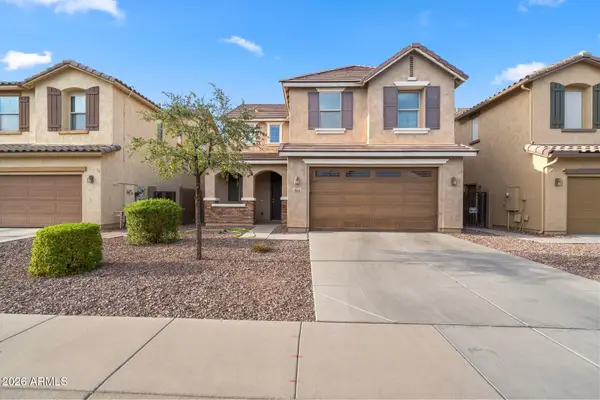 $484,999Active4 beds 3 baths2,387 sq. ft.
9060 W Myrtle Avenue, Glendale, AZ 85305
MLS# 7074304Listed by: REMAX SUMMIT PROPERTIES


Protect your home and budget from life's surprises with an Assurant Home Warranty, backed by a partner that supports you through every step of homeownership. Explore Plans.
© 2023 - 2026 ERA Franchise Systems LLC. All rights reserved. ERA Franchise Systems LLC fully supports the principles of the Fair Housing Act and the Equal Opportunity Act. ERA, ERA Real Estate powered, and their respective logos are registered service marks of ERA Franchise Systems LLC. Each office is independently owned and operated.