
4050 W Charlotte Drive, Glendale, AZ 85310
Local realty services provided by:Success Property Brokers ERA Powered
4050 W Charlotte Drive,Glendale, AZ 85310
$449,900
- 3 Beds
- 2 Baths
- - sq. ft.
- Single family
- Sold
Listed by: melissa dierks
Office: exp realty
MLS#:7066946
Source:ARMLS
Sorry, we are unable to map this address
Price summary
- Price:$449,900
- Monthly HOA dues:$20
About this home
Welcome to this beautifully maintained 3-bedroom, 2-bath home in North Canyon Ranch, offering thoughtful updates, comfortable living spaces, and a convenient North Phoenix location. Step inside to vaulted ceilings, abundant natural light, plantation shutters, and a neutral palette complemented by tile and wood flooring. The inviting floor plan features spacious living and dining areas along with a comfortable family room for everyday living and entertaining. The kitchen was partially updated in 2023 and features stainless steel appliances, wood cabinetry, an island, pantry, and breakfast nook with bay window. The generous primary suite offers a walk-in closet and private bath with dual sinks and a glass-enclosed shower. One of the secondary bedrooms provides flexibility for guests, a home office, or additional living space. Additional updates include a newer windows (2024), newer roof (2019), water heater (2020), HVAC system (2013), and partial bathroom updates completed in 2015. Outside, enjoy a low-maintenance backyard with artificial turf and a covered patio--perfect for relaxing, dining outdoors, or entertaining. Ideally located near Loop 303, I-17, and Loop 101, with convenient access to schools, shopping, dining, recreation, and the growing TSMC employment corridor. A wonderful opportunity to enjoy an established neighborhood with easy access to everything the North Valley has to offer....
Contact an agent
Home facts
- Year built:1989
- Subdivision & Development:North Canyon Ranch - Unit 8
- Listing ID #:7066946
- Updated:October 06, 2026 at 07:05 AM
Rooms and interior
- Bedrooms:3
- Total bathrooms:2
- Flooring:Stone, Tile, Wood
Heating and cooling
- Cooling:Ceiling Fan(s), Programmable Thermostat
- Heating:Natural Gas
- Central air:Yes
Structure and exterior
- Year built:1989
- Lot Features:Auto Timer H2O Back, Auto Timer H2O Front, Desert Front, Gravel/Stone Back, Gravel/Stone Front, North/South Exposure, Sprinklers In Front, Sprinklers In Rear, Synthetic Grass Back, Synthetic Grass Front
- Architectural Style:Ranch
- Construction Materials:Painted, Stucco
- Exterior Features:Storage
Schools
- High school:Sandra Day O'Connor High School
- Middle school:Hillcrest Middle School
- Elementary school:Desert Sage Elementary School
Utilities
- Sewer:Sewer in & Connected
Finances and disclosures
- Price:$449,900
- Tax amount:$1,729 (2025)
Features and amenities
- Amenities:Vinyl Frame
Parking
- Garage:Yes
- Garage spaces:2
 All information should be verified by the recipient and none is guaranteed as accurate by ARMLS. Copyright 2020 Arizona Regional Multiple Listing Service, Inc. All rights reserved. ARMLS Member Broker: Byron Short
New listings near 4050 W Charlotte Drive
- New
 $480,000Active4 beds 2 baths
23802 N 39th Lane, Glendale, AZ 85310
MLS# 7089850Listed by: HOMESMART - New
 $275,000Active3 beds 2 baths
5049 W Columbine Drive, Glendale, AZ 85304
MLS# 7089812Listed by: LISTED SIMPLY - New
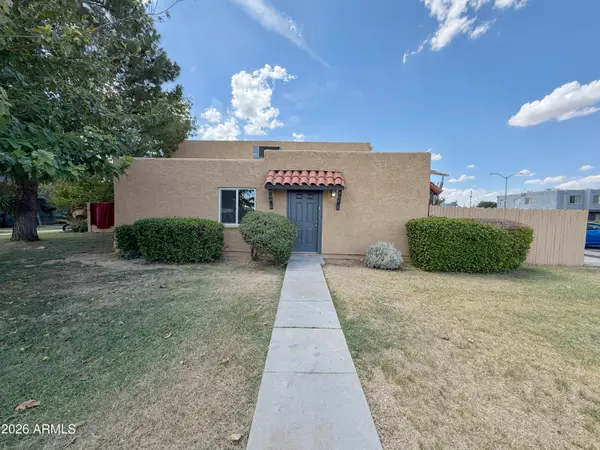 $190,000Active2 beds 1 baths
5301 W Sheena Drive, Glendale, AZ 85306
MLS# 7089719Listed by: WEST USA REALTY - New
 $549,802Active4 beds 3 baths
7916 N 77th Avenue, Glendale, AZ 85303
MLS# 7089737Listed by: K. HOVNANIAN GREAT WESTERN HOMES, LLC - New
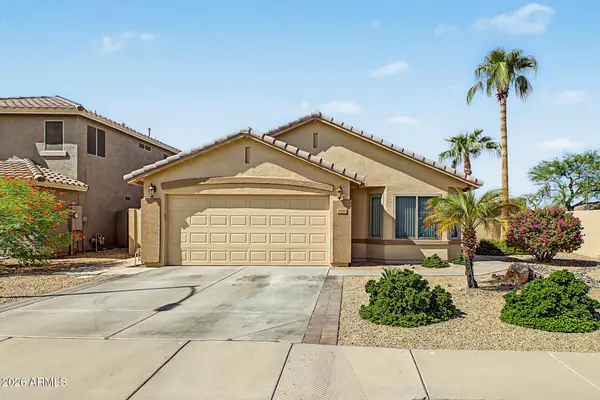 $455,000Active3 beds 2 baths
17198 N 52nd Drive, Glendale, AZ 85308
MLS# 7089491Listed by: REALTY OF AMERICA LLC - New
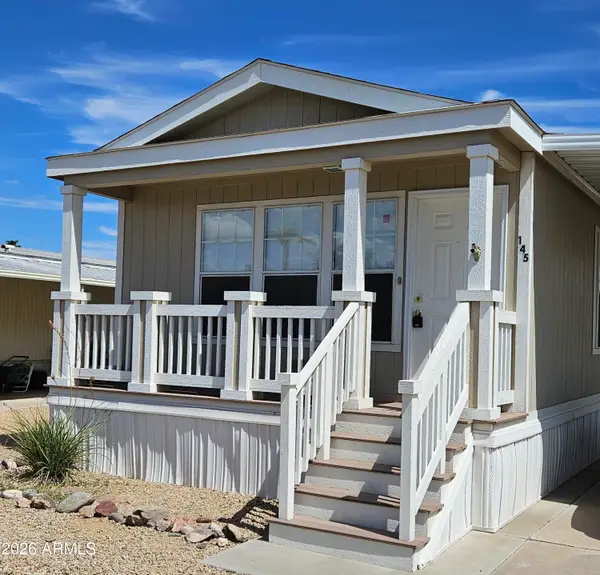 $49,000Active2 beds 2 baths
10960 N 67th Avenue #145, Glendale, AZ 85304
MLS# 7089560Listed by: ONE STOP REALTY - New
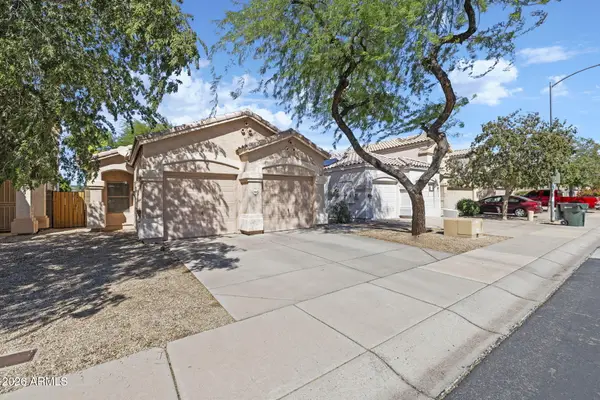 $349,999Active3 beds 2 baths
3568 W Chama Road, Glendale, AZ 85310
MLS# 7089592Listed by: REALTY OF AMERICA LLC - New
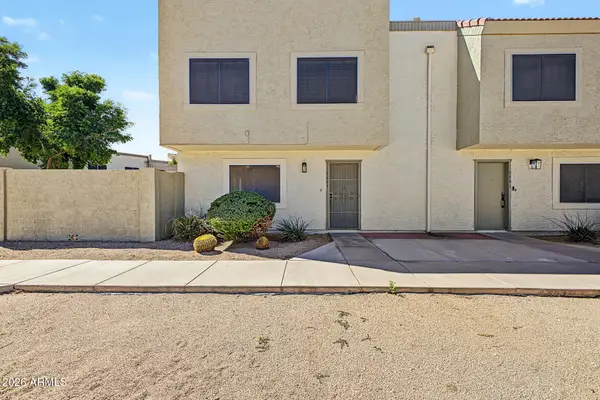 $215,000Active3 beds 2 baths
5969 N 48th Drive, Glendale, AZ 85301
MLS# 7089608Listed by: VILLAS WEST - New
 $499,995Active3 beds 2 baths
5357 W Harmont Drive, Glendale, AZ 85302
MLS# 7089439Listed by: SEKISUI HOUSE ARIZONA - New
 $494,995Active3 beds 2 baths
5360 W Harmont Drive, Glendale, AZ 85302
MLS# 7089452Listed by: SEKISUI HOUSE ARIZONA


Protect your home and budget from life's surprises with an Assurant Home Warranty, backed by a partner that supports you through every step of homeownership. Explore Plans.
© 2023 - 2026 ERA Franchise Systems LLC. All rights reserved. ERA Franchise Systems LLC fully supports the principles of the Fair Housing Act and the Equal Opportunity Act. ERA, ERA Real Estate powered, and their respective logos are registered service marks of ERA Franchise Systems LLC. Each office is independently owned and operated.