
4637 W Misty Willow Lane, Glendale, AZ 85310
Local realty services provided by:ERA Four Feathers Realty, L.C.
4637 W Misty Willow Lane,Glendale, AZ 85310
$900,000
- 4 Beds
- 4 Baths
- - sq. ft.
- Single family
- Pending
Listed by: christopher collier
Office: citiea
MLS#:7063171
Source:ARMLS
Price summary
- Price:$900,000
About this home
Stop Scrolling! This is the home everyone says they're looking for... but can almost never find. From the street, you'd never guess what standout feature this incredible home has that almost never comes available in this area. It isn't just the brand-new roof or the newer HVAC. It isn't only the beautifully updated kitchen, the open layout, or the stunning floor-to-ceiling brick fireplace. It isn't even the romantic primary suite with soaring ceilings, its own fireplace, and a beautifully updated spa-inspired bath.
And it doesn't stop there. Outside, you'll find an oversized backyard built for Arizona living, complete with a sparkling pool, room for kids and pets to play, an RV gate, Storage Shed, and the freedom that comes with no HOA. Then you discover the feature that really changes everything. The kind of space that's perfect for movie nights, game days, holiday gatherings, multi-generational living, or simply giving everyone room to spread out. It's the type of thing that has kids shouting, "Best House Ever!" and parents wondering why they don't see more homes like this. Some homes offer more space. Some offer more freedom. Some offer more peace of mind. Finding all three in one and so much more in a meticulously maintained home at tremendous value is rare. Come experience it for yourself. If you've been waiting for a home that truly delivers for the entire family, your search may be over....
Contact an agent
Home facts
- Year built:1993
- Subdivision & Development:SADDLE RANCH ESTATES UNIT 2
- Listing ID #:7063171
- Updated:October 06, 2026 at 09:24 AM
Rooms and interior
- Bedrooms:4
- Total bathrooms:4
- Flooring:Carpet, Tile, Wood
- Basement:Yes
- Basement Description:Finished
Heating and cooling
- Cooling:Ceiling Fan(s), ENERGY STAR Qualified Equipment
- Heating:ENERGY STAR Qualified Equipment, Electric
- Central air:Yes
Structure and exterior
- Year built:1993
- Lot area:0.39 Acres
- Lot Features:Auto Timer H2O Back, Auto Timer H2O Front, Desert Back, Desert Front, Gravel/Stone Back, Gravel/Stone Front, Irrigation Back, Irrigation Front, North/South Exposure, Synthetic Grass Front
- Architectural Style:Ranch
- Construction Materials:Brick Veneer, Painted, Stucco
- Exterior Features:Storage
Schools
- High school:Sandra Day O'Connor High School
- Middle school:Hillcrest Middle School
- Elementary school:Las Brisas Elementary School
Finances and disclosures
- Price:$900,000
- Tax amount:$5,276 (2025)
Features and amenities
- Laundry features:Washer/Dryer Hook-up Only
- Amenities:Mechanical Sun Shds, Skylight(s)
- Pool features:Play Pool
Parking
- Parking description:Extended Length Garage, RV Access/Parking, Separate Storage Areas(s), Side Vehicle Entry
- Garage:Yes
- Garage spaces:2
 All information should be verified by the recipient and none is guaranteed as accurate by ARMLS. Copyright 2020 Arizona Regional Multiple Listing Service, Inc. All rights reserved.
New listings near 4637 W Misty Willow Lane
- New
 $480,000Active4 beds 2 baths
23802 N 39th Lane, Glendale, AZ 85310
MLS# 7089850Listed by: HOMESMART - New
 $275,000Active3 beds 2 baths
5049 W Columbine Drive, Glendale, AZ 85304
MLS# 7089812Listed by: LISTED SIMPLY - New
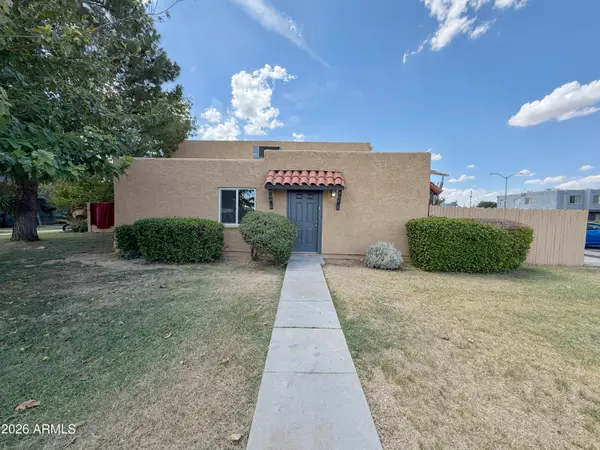 $190,000Active2 beds 1 baths
5301 W Sheena Drive, Glendale, AZ 85306
MLS# 7089719Listed by: WEST USA REALTY - New
 $549,802Active4 beds 3 baths
7916 N 77th Avenue, Glendale, AZ 85303
MLS# 7089737Listed by: K. HOVNANIAN GREAT WESTERN HOMES, LLC - New
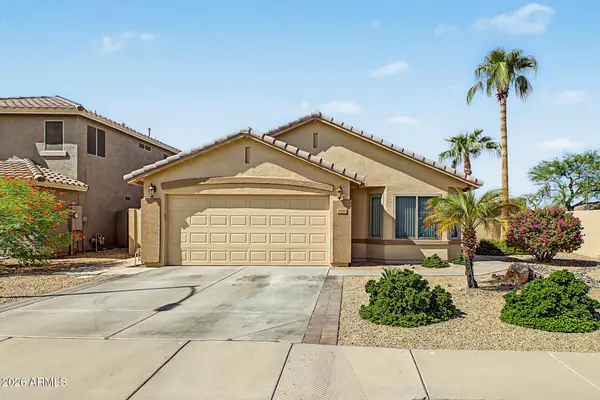 $455,000Active3 beds 2 baths
17198 N 52nd Drive, Glendale, AZ 85308
MLS# 7089491Listed by: REALTY OF AMERICA LLC - New
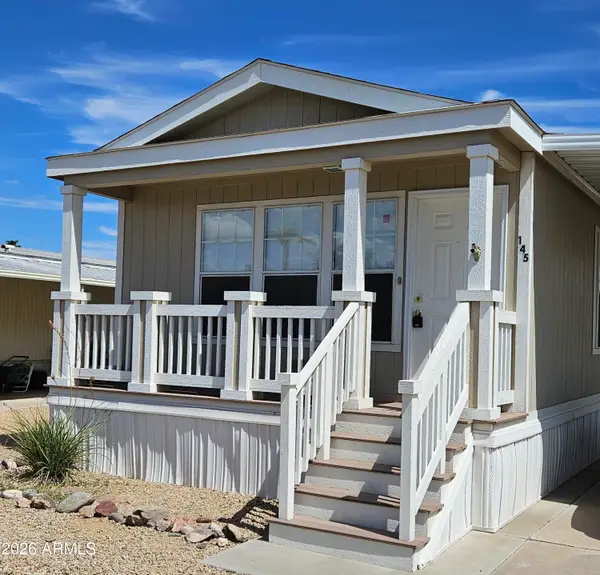 $49,000Active2 beds 2 baths
10960 N 67th Avenue #145, Glendale, AZ 85304
MLS# 7089560Listed by: ONE STOP REALTY - New
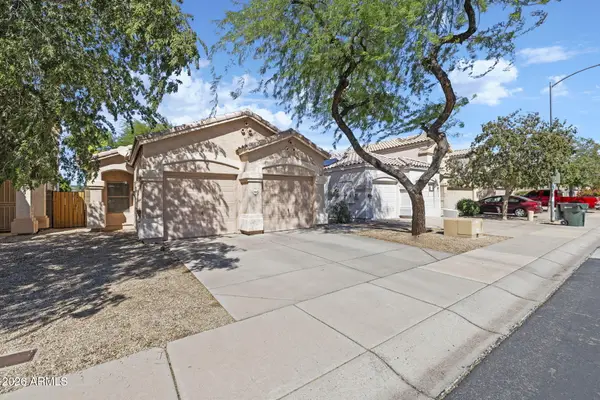 $349,999Active3 beds 2 baths
3568 W Chama Road, Glendale, AZ 85310
MLS# 7089592Listed by: REALTY OF AMERICA LLC - New
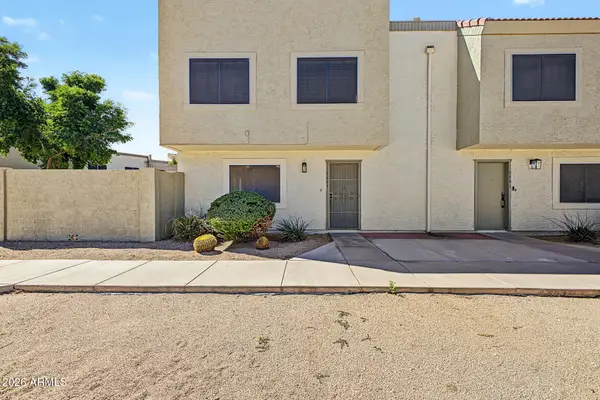 $215,000Active3 beds 2 baths
5969 N 48th Drive, Glendale, AZ 85301
MLS# 7089608Listed by: VILLAS WEST - New
 $499,995Active3 beds 2 baths
5357 W Harmont Drive, Glendale, AZ 85302
MLS# 7089439Listed by: SEKISUI HOUSE ARIZONA - New
 $494,995Active3 beds 2 baths
5360 W Harmont Drive, Glendale, AZ 85302
MLS# 7089452Listed by: SEKISUI HOUSE ARIZONA


Protect your home and budget from life's surprises with an Assurant Home Warranty, backed by a partner that supports you through every step of homeownership. Explore Plans.
© 2023 - 2026 ERA Franchise Systems LLC. All rights reserved. ERA Franchise Systems LLC fully supports the principles of the Fair Housing Act and the Equal Opportunity Act. ERA, ERA Real Estate powered, and their respective logos are registered service marks of ERA Franchise Systems LLC. Each office is independently owned and operated.