
4834 W Kaler Circle, Glendale, AZ 85301
Local realty services provided by:ERA Brokers Consolidated
4834 W Kaler Circle,Glendale, AZ 85301
$385,000
- 3 Beds
- 2 Baths
- 1,852 sq. ft.
- Single family
- Active
Listed by: jacob brown
Office: delex realty
MLS#:7072813
Source:ARMLS
Price summary
- Price:$385,000
- Price per sq. ft.:$207.88
About this home
Welcome home! Check out this amazing deal before it's gone! Beautiful 3/2 nestled on a large cul-de-sac lot. A step down living room gives an extra cozy feeling. Kitchen with built-in appliances and an extra pantry off to the side. Sizeable master bedroom with fully updated master bath and extra closet space. The home has great bones and has been kept up well with new windows, insulation, WH & AC in 2018. Pool was refinished as well with new pebbletech & media filter. Above-ground spa included. Large side yard w/ RV access.
Contact an agent
Home facts
- Year built:1970
- Subdivision & Development:WEST PLAZA 25
- Listing ID #:7072813
- Updated:August 29, 2026 at 05:50 PM
Rooms and interior
- Bedrooms:3
- Total bathrooms:2
- Flooring:Tile
- Living area:1,852 sq. ft.
Heating and cooling
- Cooling:Ceiling Fan(s), Programmable Thermostat
- Heating:Natural Gas
- Central air:Yes
Structure and exterior
- Year built:1970
- Building area:1,852 sq. ft.
- Lot area:0.21 Acres
- Lot Features:Cul-De-Sac, Desert Front, Grass Back, North/South Exposure, Sprinklers In Rear
- Architectural Style:Ranch
- Construction Materials:Painted, Stucco
Schools
- High school:Apollo High School
- Middle school:Horizon School
- Elementary school:Horizon School
Utilities
- Water:City Water
Finances and disclosures
- Price:$385,000
- Price per sq. ft.:$207.88
- Tax amount:$1,471 (2025)
Features and amenities
- Laundry features:Washer/Dryer Hook-up Only
- Pool features:Diving Pool
Parking
- Parking description:RV Gate
- Garage:Yes
- Garage spaces:2
 All information should be verified by the recipient and none is guaranteed as accurate by ARMLS. Copyright 2020 Arizona Regional Multiple Listing Service, Inc. All rights reserved.
New listings near 4834 W Kaler Circle
- New
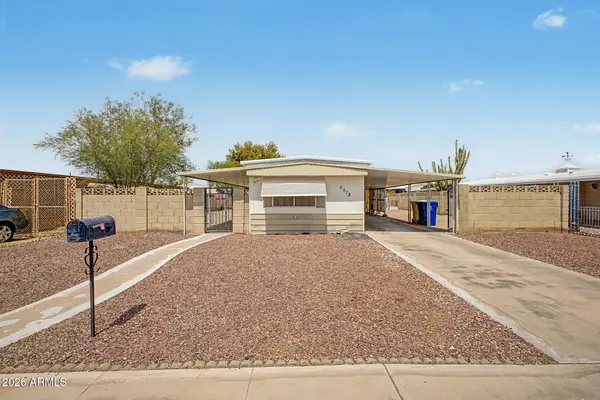 $160,000Active2 beds 1 baths912 sq. ft.
6618 W Hatcher Road, Glendale, AZ 85302
MLS# 7073065Listed by: WEST USA REALTY - New
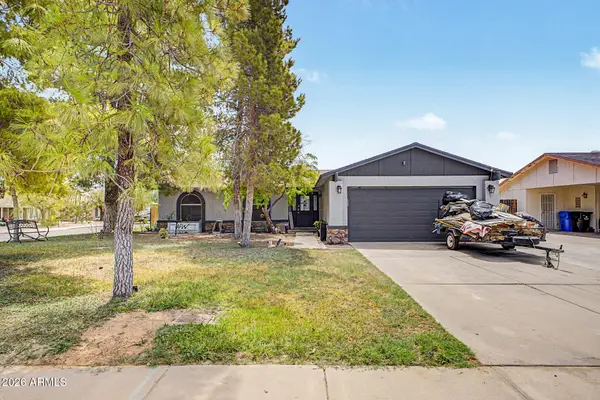 $430,000Active3 beds 2 baths1,286 sq. ft.
4927 W Michigan Avenue, Glendale, AZ 85308
MLS# 7073042Listed by: PAK HOME REALTY - New
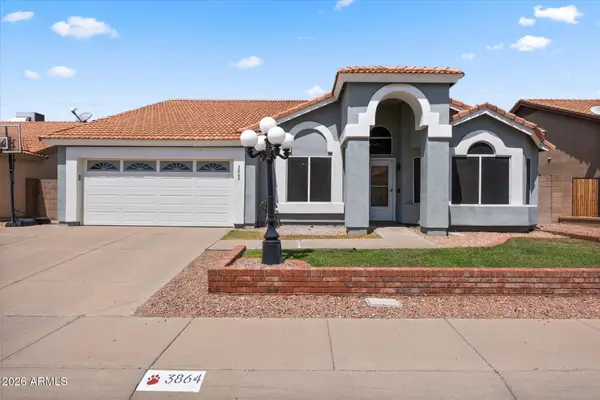 $539,000Active4 beds 2 baths2,290 sq. ft.
3864 W Alameda Road, Glendale, AZ 85310
MLS# 7073021Listed by: THE GRIFFIN - New
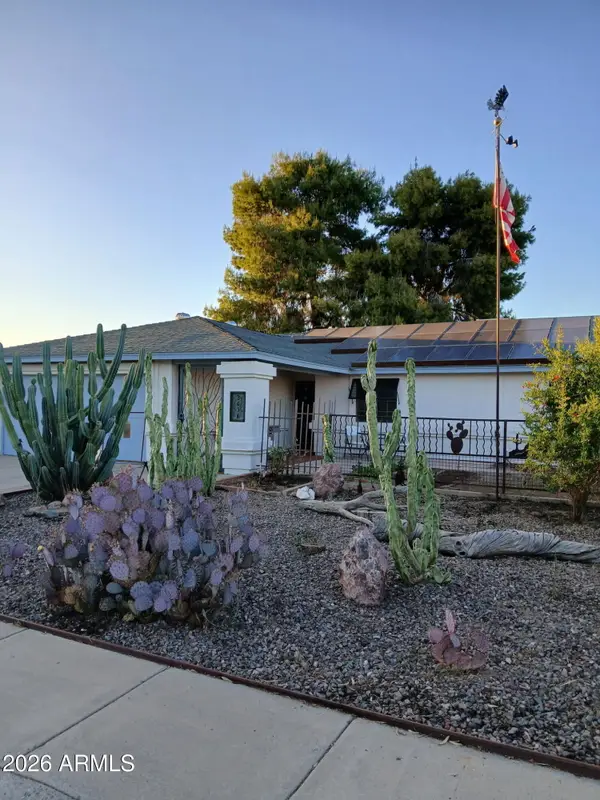 $379,900Active3 beds 2 baths1,328 sq. ft.
3638 W Michelle Drive, Glendale, AZ 85308
MLS# 7072990Listed by: AWARD REALTY - New
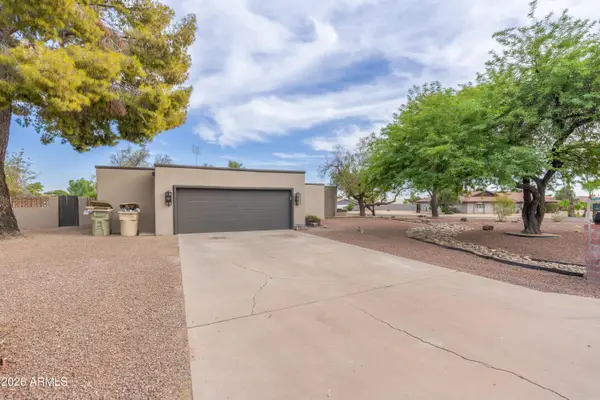 $775,000Active4 beds 3 baths2,494 sq. ft.
18017 N Everson Drive, Glendale, AZ 85308
MLS# 7072993Listed by: WHITE PEAK REAL ESTATE LLC - New
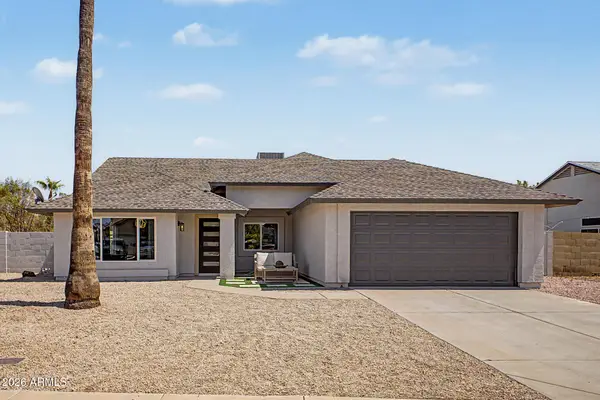 $468,000Active3 beds 2 baths1,737 sq. ft.
15265 N 62nd Avenue, Glendale, AZ 85306
MLS# 7072996Listed by: REVINRE - New
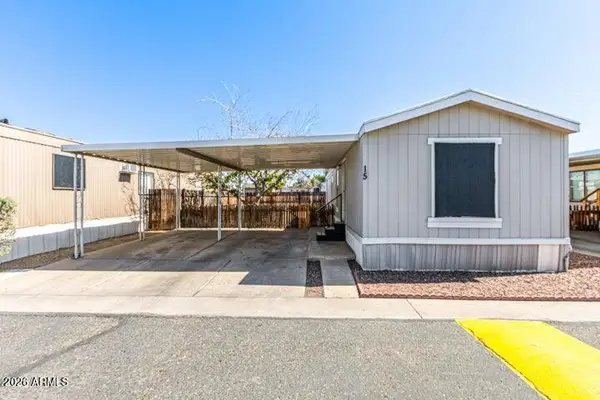 $62,500Active2 beds 1 baths728 sq. ft.
8427 W Glendale Avenue #15, Glendale, AZ 85305
MLS# 7072965Listed by: KELLER WILLIAMS INTEGRITY FIRST REALTY - New
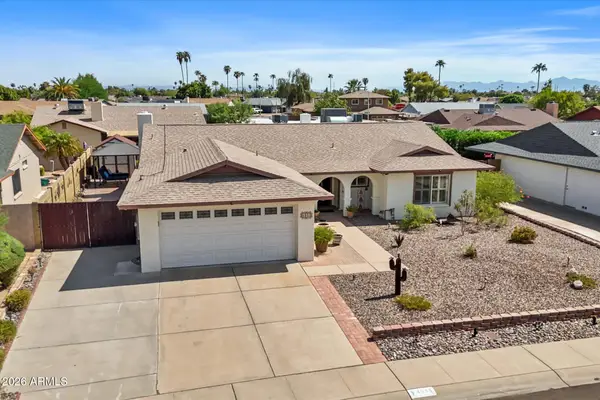 $425,000Active3 beds 2 baths1,868 sq. ft.
4933 W Onyx Avenue, Glendale, AZ 85302
MLS# 7072970Listed by: RE/MAX FINE PROPERTIES - New
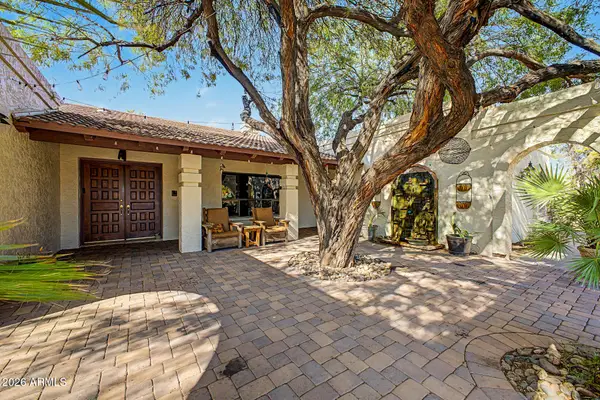 $775,000Active3 beds 3 baths2,934 sq. ft.
7532 W Villa Theresa Drive, Glendale, AZ 85308
MLS# 7072862Listed by: KELLER WILLIAMS, PROFESSIONAL PARTNERS - New
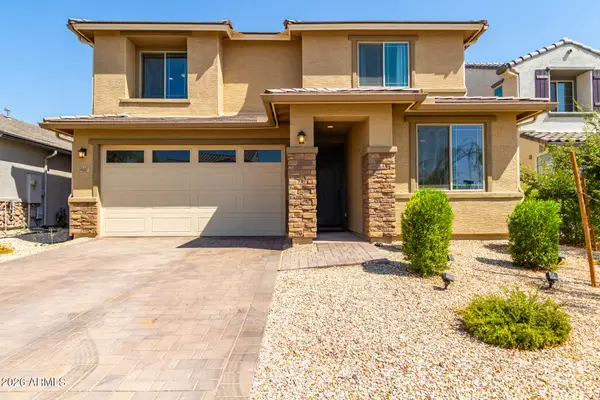 $525,000Active3 beds 3 baths2,391 sq. ft.
5607 N 87th Drive, Glendale, AZ 85305
MLS# 7072867Listed by: REAL BROKER


Protect your home and budget from life's surprises with an Assurant Home Warranty, backed by a partner that supports you through every step of homeownership. Explore Plans.
© 2023 - 2026 ERA Franchise Systems LLC. All rights reserved. ERA Franchise Systems LLC fully supports the principles of the Fair Housing Act and the Equal Opportunity Act. ERA, ERA Real Estate powered, and their respective logos are registered service marks of ERA Franchise Systems LLC. Each office is independently owned and operated.