
5223 W Via Camille --, Glendale, AZ 85306
Local realty services provided by:ERA Brokers Consolidated
5223 W Via Camille --,Glendale, AZ 85306
$430,000
- 3 Beds
- 2 Baths
- 1,876 sq. ft.
- Single family
- Active
Listed by: cathryn storsand
Office: homesmart
MLS#:7043595
Source:ARMLS
Price summary
- Price:$430,000
- Price per sq. ft.:$229.21
About this home
Seller is offering concessions with an acceptable offer. Spacious single-level home on an oversized 10,000+ sq ft cul-de-sac lot with no HOA! This 3-bedroom, 2-bath home offers 1,876 sq ft of comfortable living space and major recent updates, including fresh exterior paint, a new roof and HVAC system (2026) with transferable warranties, plus a 2021 water heater.
Inside, you'll find a formal step-down living room, cozy family room with a wood-burning fireplace, open dining area, galley kitchen with additional dining space, oversized pantry, abundant cabinet storage, and a spacious laundry room with storage closet. Enjoy Arizona living in the beautifully landscaped backyard featuring low-maintenance turf, a sparkling diving pool with newer pool pump, and a large covered patio ideal for relaxing or entertaining. Additional improvements include updated lighting and plumbing fixtures, wood laminate flooring, and leased solar panels designed to help offset energy costs. Buyer to assume existing solar lease.
Conveniently located near Loop 101 and I-17 with easy access to shopping, dining, entertainment, and everyday conveniences. Listing agent is related to seller....
Contact an agent
Home facts
- Year built:1979
- Subdivision & Development:ROYAL ESTATES WEST UNIT 1
- Listing ID #:7043595
- Updated:August 22, 2026 at 03:37 PM
Rooms and interior
- Bedrooms:3
- Total bathrooms:2
- Flooring:Laminate, Tile
- Living area:1,876 sq. ft.
Heating and cooling
- Cooling:Ceiling Fan(s)
- Heating:Heat Pump
- Central air:Yes
Structure and exterior
- Year built:1979
- Building area:1,876 sq. ft.
- Lot area:0.23 Acres
- Lot Features:Cul-De-Sac, East/West Exposure, Gravel/Stone Back, Gravel/Stone Front, Synthetic Grass Back
- Architectural Style:Ranch
- Construction Materials:Block, Painted, Stucco
Schools
- High school:Ironwood High School
- Middle school:Kachina Elementary School
- Elementary school:Kachina Elementary School
Utilities
- Water:City Water
Finances and disclosures
- Price:$430,000
- Price per sq. ft.:$229.21
- Tax amount:$1,322 (2025)
Features and amenities
- Laundry features:Washer/Dryer Hook-up Only
- Pool features:Diving Pool
Parking
- Garage:Yes
- Garage spaces:2
 All information should be verified by the recipient and none is guaranteed as accurate by ARMLS. Copyright 2020 Arizona Regional Multiple Listing Service, Inc. All rights reserved.
New listings near 5223 W Via Camille --
- New
 $615,000Active4 beds 3 baths1,965 sq. ft.
18018 N 66th Lane, Glendale, AZ 85308
MLS# 7070152Listed by: RE/MAX EXCALIBUR - New
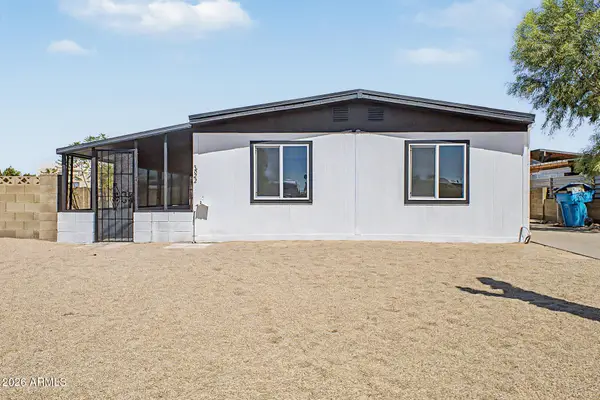 $349,900Active3 beds 2 baths1,536 sq. ft.
3622 W Abraham Lane, Glendale, AZ 85308
MLS# 7070121Listed by: MY HOME GROUP REAL ESTATE - New
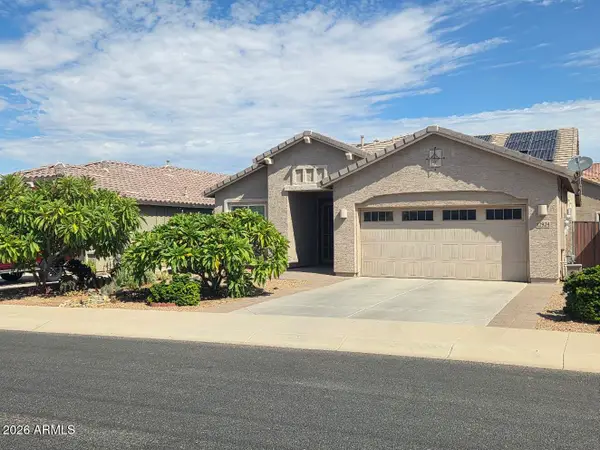 $425,000Active4 beds 3 baths2,016 sq. ft.
12924 W Flynn Lane, Glendale, AZ 85307
MLS# 7070063Listed by: REALTY ONE GROUP - New
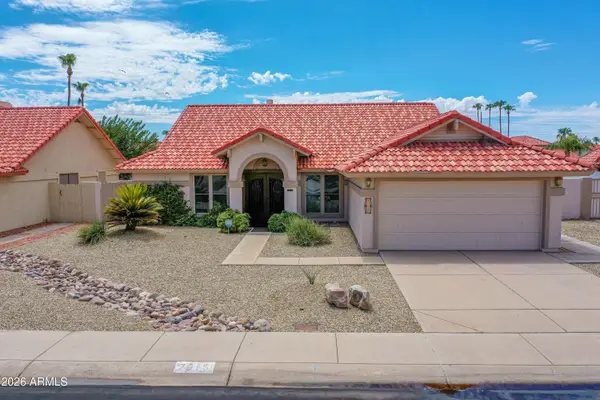 $594,500Active4 beds 2 baths1,964 sq. ft.
7615 W Julie Drive, Glendale, AZ 85308
MLS# 7069972Listed by: THE BROKERY - New
 $375,990Active3 beds 2 baths1,272 sq. ft.
5613 N 63rd Drive, Glendale, AZ 85301
MLS# 7069823Listed by: DELEX REALTY - New
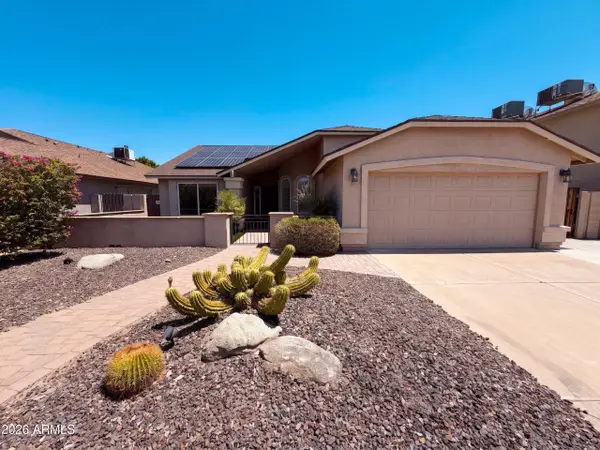 $425,000Active3 beds 2 baths1,463 sq. ft.
20023 N 44th Avenue, Glendale, AZ 85308
MLS# 7069835Listed by: OPENDOOR BROKERAGE, LLC - New
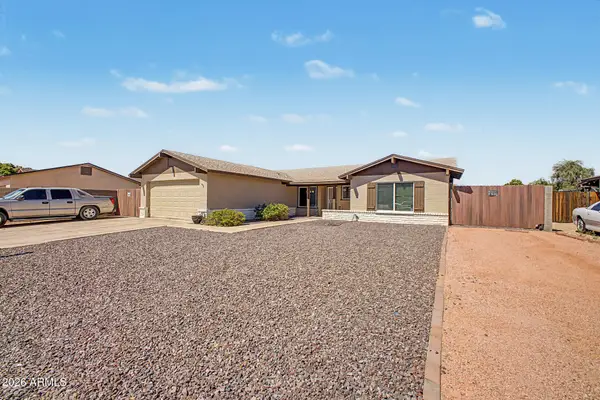 $425,000Active3 beds 2 baths1,822 sq. ft.
11210 N 52nd Avenue, Glendale, AZ 85304
MLS# 7069740Listed by: EXP REALTY - New
 $612,000Active4 beds 3 baths2,594 sq. ft.
7426 W Oraibi Drive, Glendale, AZ 85308
MLS# 7069748Listed by: REALTY EXECUTIVES ARIZONA TERRITORY - New
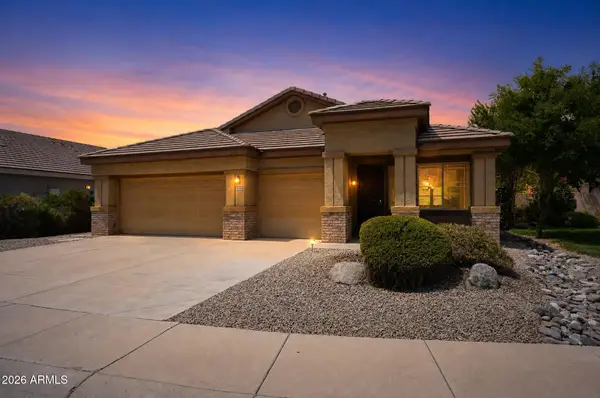 $559,900Active4 beds 2 baths2,114 sq. ft.
20808 N 70th Drive, Glendale, AZ 85308
MLS# 7069675Listed by: OFFERPAD BROKERAGE, LLC - New
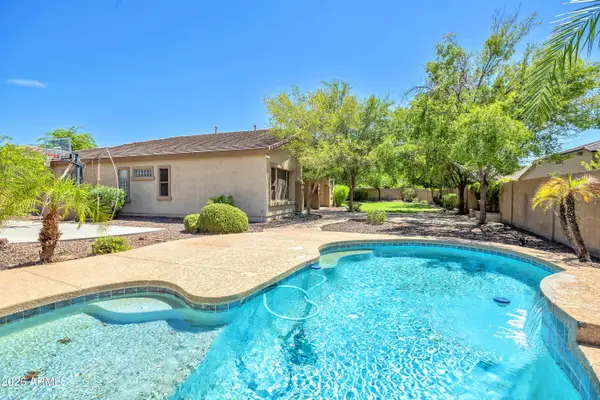 $725,000Active4 beds 3 baths3,050 sq. ft.
7333 N Kirsten Avenue, Glendale, AZ 85305
MLS# 7069709Listed by: HOMESMART


Protect your home and budget from life's surprises with an Assurant Home Warranty, backed by a partner that supports you through every step of homeownership. Explore Plans.
© 2023 - 2026 ERA Franchise Systems LLC. All rights reserved. ERA Franchise Systems LLC fully supports the principles of the Fair Housing Act and the Equal Opportunity Act. ERA, ERA Real Estate powered, and their respective logos are registered service marks of ERA Franchise Systems LLC. Each office is independently owned and operated.