
5933 W Via Montoya Drive, Glendale, AZ 85310
Local realty services provided by:ERA Four Feathers Realty, L.C.
5933 W Via Montoya Drive,Glendale, AZ 85310
$724,900
- 5 Beds
- 3 Baths
- 3,066 sq. ft.
- Single family
- Pending
Listed by: sarita jaramillo
Office: west usa realty
MLS#:7025086
Source:ARMLS
Price summary
- Price:$724,900
- Price per sq. ft.:$236.43
- Monthly HOA dues:$85.33
About this home
INCREDIBLE BUYER INCENTIVES AVAILABLE! Take advantage of a lender-paid 1-0 Buydown for lower monthly payments during your first year, PLUS receive up to a $600 appraisal credit when using our preferred lender. Seller is also offering concessions to help reduce buyer closing costs, creating even more savings and flexibility. This beautifully updated luxury home features energy-efficient windows and HVAC replaced in 2021, plantation shutters, and a stunning remodeled kitchen with 42-inch cabinetry, granite countertops, oversized island, and color-changing wine cooler. Relax in the spa-inspired primary bath with an oversized granite walk-in shower, then step outside to mountain views, a sparkling pool, and easy-maintenance synthetic turf. Resort-style Arizona living at its finest! Outside, enjoy your own Arizona escape with mountain views, a sparkling pool, & new easy maintenance manicured synthetic lawn that creates the perfect setting for relaxing, entertaining, or enjoying quiet evenings at home. Luxury finishes, major updates, & a backyard built for Arizona living. This is a home you must experience in person!...
Contact an agent
Home facts
- Year built:1995
- Listing ID #:7025086
- Updated:July 08, 2026 at 09:20 AM
Rooms and interior
- Bedrooms:5
- Total bathrooms:3
- Flooring:Laminate
- Living area:3,066 sq. ft.
Heating and cooling
- Cooling:Ceiling Fan(s)
- Heating:Natural Gas
- Central air:Yes
Structure and exterior
- Year built:1995
- Building area:3,066 sq. ft.
- Lot area:0.18 Acres
- Lot Features:Auto Timer H2O Back, Auto Timer H2O Front, North/South Exposure, Sprinklers In Front, Sprinklers In Rear, Synthetic Grass Back
- Construction Materials:Painted, Stucco
Schools
- High school:Mountain Ridge High School
- Middle school:Hillcrest Middle School
- Elementary school:Legend Springs Elementary
Utilities
- Water:City Water
Finances and disclosures
- Price:$724,900
- Price per sq. ft.:$236.43
- Tax amount:$3,624 (2025)
Features and amenities
- Laundry features:Washer/Dryer Hook-up Only
- Amenities:ENERGY STAR Qualified Windows, Tinted Windows
- Pool features:Play Pool
Parking
- Garage:Yes
- Garage spaces:3
 All information should be verified by the recipient and none is guaranteed as accurate by ARMLS. Copyright 2020 Arizona Regional Multiple Listing Service, Inc. All rights reserved.
New listings near 5933 W Via Montoya Drive
- New
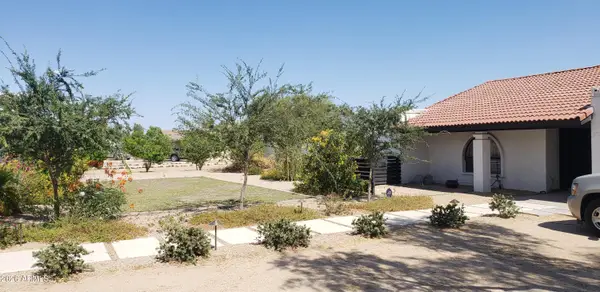 $869,000Active4 beds 3 baths2,134 sq. ft.
4741 W Park View Lane N, Glendale, AZ 85310
MLS# 7051150Listed by: BRIAN AMADA REALTY - New
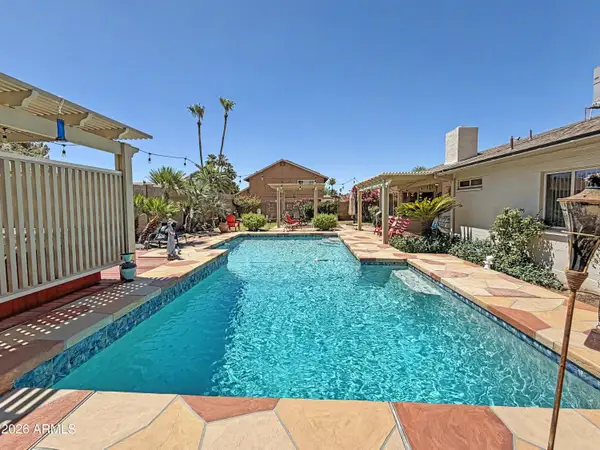 $450,000Active3 beds 2 baths1,691 sq. ft.
10413 N 46th Avenue, Glendale, AZ 85302
MLS# 7051066Listed by: ANDRADE REALTY - New
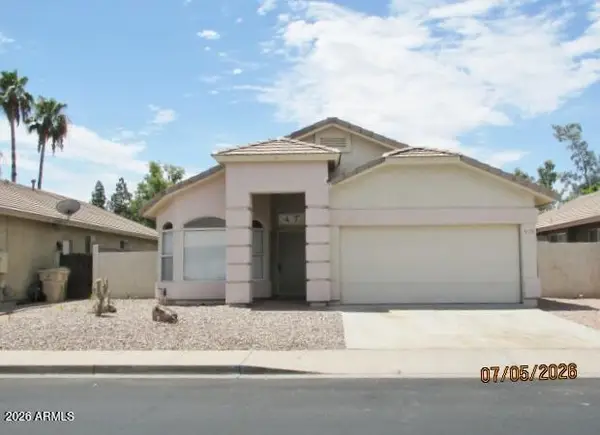 $455,000Active3 beds 2 baths1,776 sq. ft.
6135 W Navajo Drive, Glendale, AZ 85302
MLS# 7050868Listed by: HOMESMART - New
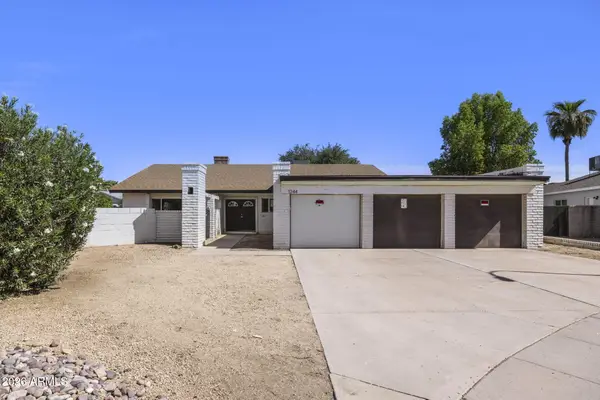 $425,000Active4 beds 2 baths2,148 sq. ft.
7244 N 46th Avenue, Glendale, AZ 85301
MLS# 7050800Listed by: KELLER WILLIAMS REALTY SONORAN LIVING - New
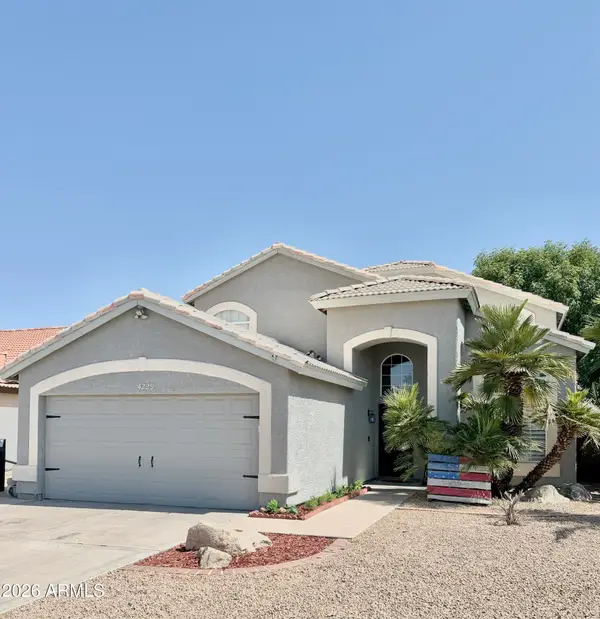 $499,900Active4 beds 3 baths2,089 sq. ft.
4229 W Camino Vivaz Street, Glendale, AZ 85310
MLS# 7050681Listed by: REALTY ONE GROUP - New
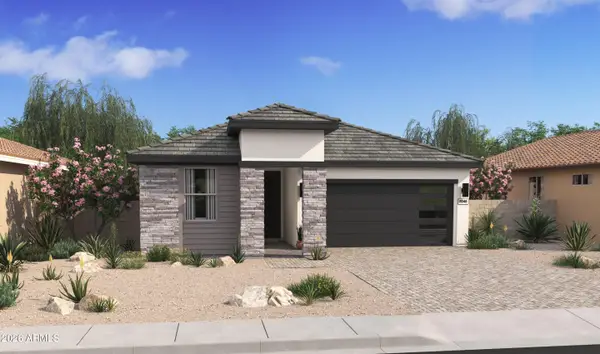 $541,672Active4 beds 3 baths2,147 sq. ft.
7756 W Sands Road, Glendale, AZ 85303
MLS# 7050503Listed by: K. HOVNANIAN GREAT WESTERN HOMES, LLC - New
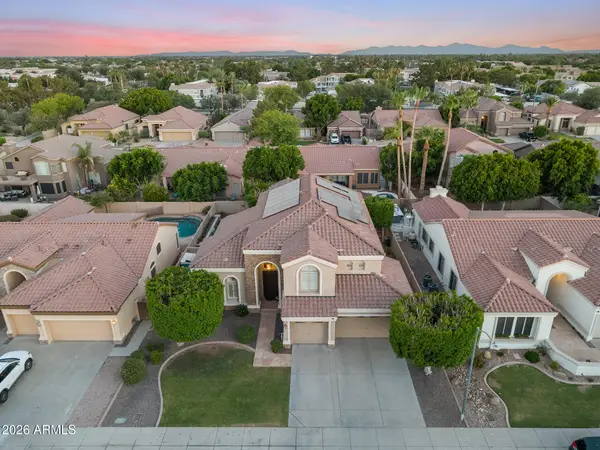 $824,999Active5 beds 3 baths3,053 sq. ft.
6773 W Sonnet Drive, Glendale, AZ 85308
MLS# 7050369Listed by: EVERYPLACE - New
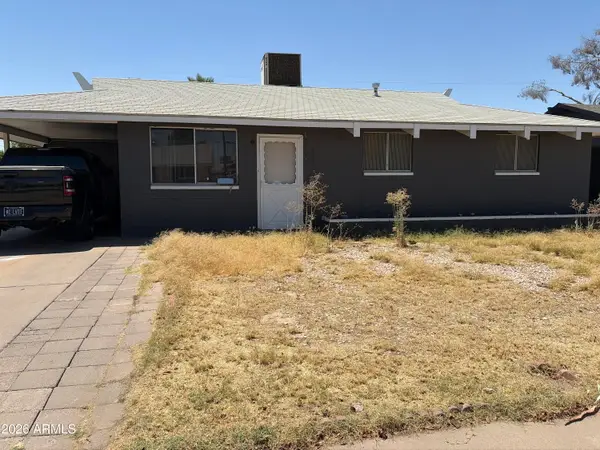 $315,000Active4 beds 3 baths1,502 sq. ft.
6239 W Claremont Street, Glendale, AZ 85301
MLS# 7050401Listed by: A.Z. & ASSOCIATES - New
 $370,000Active4 beds 2 baths1,609 sq. ft.
5617 W Hatcher Road, Glendale, AZ 85302
MLS# 7050327Listed by: OPENDOOR BROKERAGE, LLC - New
 $85,000Active2 beds 2 baths1,344 sq. ft.
10960 N 67th Avenue #168, Glendale, AZ 85304
MLS# 7050292Listed by: DELEX REALTY


Protect your home and budget from life's surprises with an Assurant Home Warranty, backed by a partner that supports you through every step of homeownership. Explore Plans.
© 2023 - 2026 ERA Franchise Systems LLC. All rights reserved. ERA Franchise Systems LLC fully supports the principles of the Fair Housing Act and the Equal Opportunity Act. ERA, ERA Real Estate powered, and their respective logos are registered service marks of ERA Franchise Systems LLC. Each office is independently owned and operated.