
6375 W Adobe Drive, Glendale, AZ 85308
Local realty services provided by:Success Property Brokers ERA Powered
6375 W Adobe Drive,Glendale, AZ 85308
$427,000
- 3 Beds
- 2 Baths
- 1,667 sq. ft.
- Single family
- Pending
Listed by: debbie williams
Office: delex realty
MLS#:7049306
Source:ARMLS
Price summary
- Price:$427,000
- Price per sq. ft.:$256.15
- Monthly HOA dues:$81.33
About this home
Located in Arrowhead Ranch near Arrowhead Mall, dining and shopping. Easy access to the 101. 3 Bd/ 2 bath home with Living Room and Family Room. Everything in this home has been maintained, is functional and very clean. It has a neutral pallet, new paint and carpeting, just waiting for some additional upgrades to your individual style. The backyard is fully landscaped with a bordered grass area.
Corner lot. No sign on property.
Contact an agent
Home facts
- Year built:1998
- Subdivision & Development:HIGHLANDS AT ARROWHEAD RANCH 2
- Listing ID #:7049306
- Updated:August 22, 2026 at 09:15 AM
Rooms and interior
- Bedrooms:3
- Total bathrooms:2
- Flooring:Carpet, Tile
- Living area:1,667 sq. ft.
Heating and cooling
- Cooling:Ceiling Fan(s), Programmable Thermostat
- Heating:Natural Gas
- Central air:Yes
Structure and exterior
- Year built:1998
- Building area:1,667 sq. ft.
- Lot area:0.13 Acres
- Lot Features:Auto Timer H2O Back, Auto Timer H2O Front, Corner, Desert Front, Grass Back, Gravel/Stone Back, Gravel/Stone Front, Sprinklers In Front, Sprinklers In Rear
- Architectural Style:Contemporary
- Construction Materials:Painted, Stucco
Schools
- High school:Deer Valley High School
- Middle school:Highland Lakes School
- Elementary school:Highland Lakes School
Utilities
- Water:City Water
Finances and disclosures
- Price:$427,000
- Price per sq. ft.:$256.15
- Tax amount:$2,216 (2025)
Features and amenities
- Laundry features:Washer/Dryer Hook-up Only
Parking
- Parking description:Attached Garage Cabinets
- Garage:Yes
- Garage spaces:2
 All information should be verified by the recipient and none is guaranteed as accurate by ARMLS. Copyright 2020 Arizona Regional Multiple Listing Service, Inc. All rights reserved. ARMLS Member Broker: Byron Short
New listings near 6375 W Adobe Drive
- New
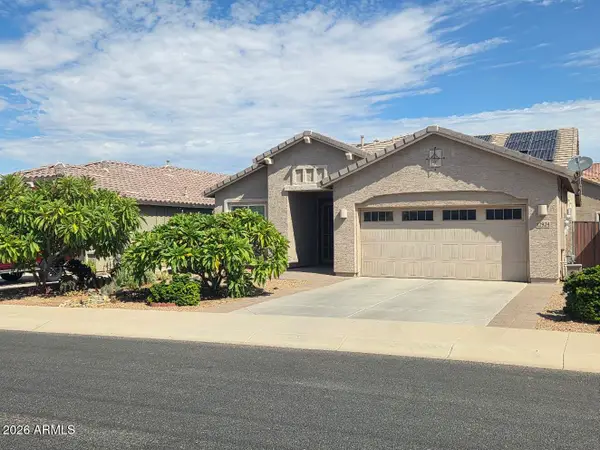 $425,000Active4 beds 3 baths2,016 sq. ft.
12924 W Flynn Lane, Glendale, AZ 85307
MLS# 7070063Listed by: REALTY ONE GROUP - New
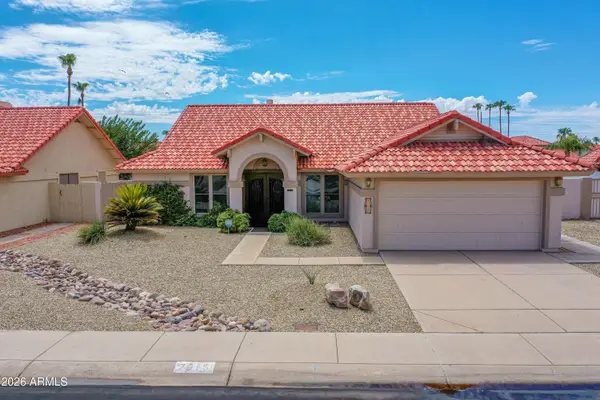 $594,500Active4 beds 2 baths1,964 sq. ft.
7615 W Julie Drive, Glendale, AZ 85308
MLS# 7069972Listed by: THE BROKERY - New
 $375,990Active3 beds 2 baths1,272 sq. ft.
5613 N 63rd Drive, Glendale, AZ 85301
MLS# 7069823Listed by: DELEX REALTY - New
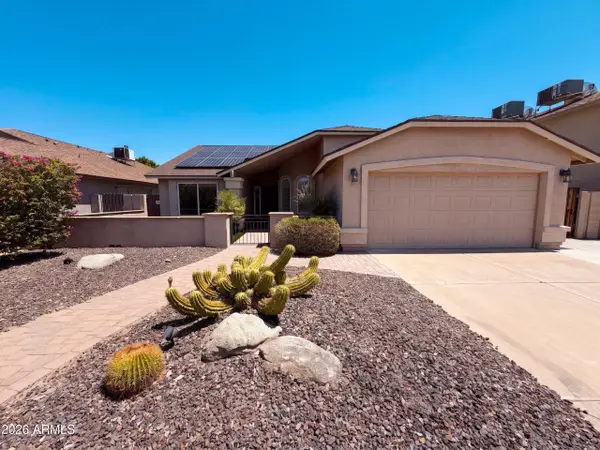 $425,000Active3 beds 2 baths1,463 sq. ft.
20023 N 44th Avenue, Glendale, AZ 85308
MLS# 7069835Listed by: OPENDOOR BROKERAGE, LLC - New
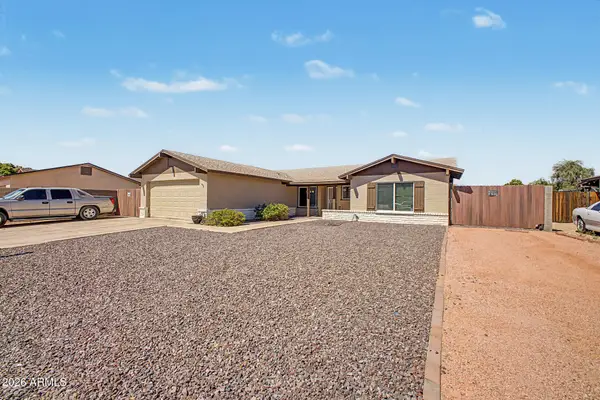 $425,000Active3 beds 2 baths1,822 sq. ft.
11210 N 52nd Avenue, Glendale, AZ 85304
MLS# 7069740Listed by: EXP REALTY - New
 $612,000Active4 beds 3 baths2,594 sq. ft.
7426 W Oraibi Drive, Glendale, AZ 85308
MLS# 7069748Listed by: REALTY EXECUTIVES ARIZONA TERRITORY - New
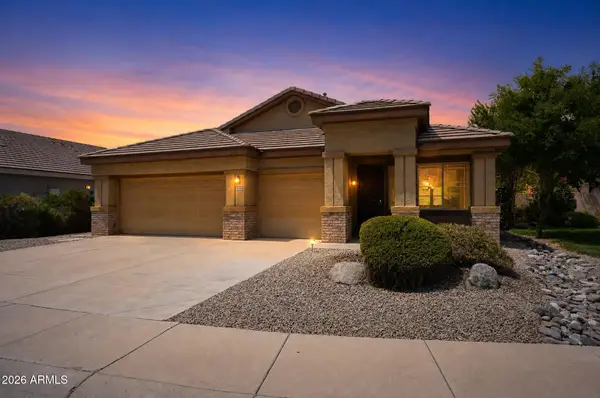 $559,900Active4 beds 2 baths2,114 sq. ft.
20808 N 70th Drive, Glendale, AZ 85308
MLS# 7069675Listed by: OFFERPAD BROKERAGE, LLC - New
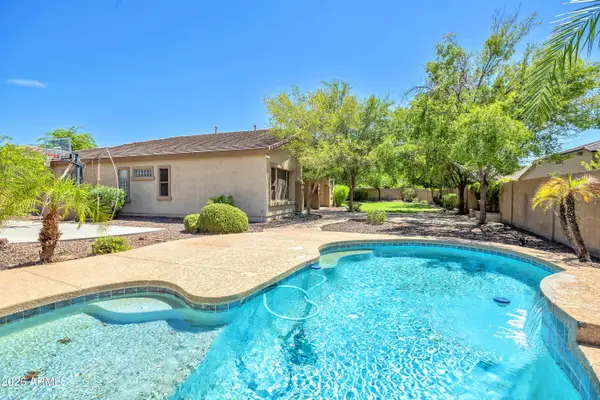 $725,000Active4 beds 3 baths3,050 sq. ft.
7333 N Kirsten Avenue, Glendale, AZ 85305
MLS# 7069709Listed by: HOMESMART - New
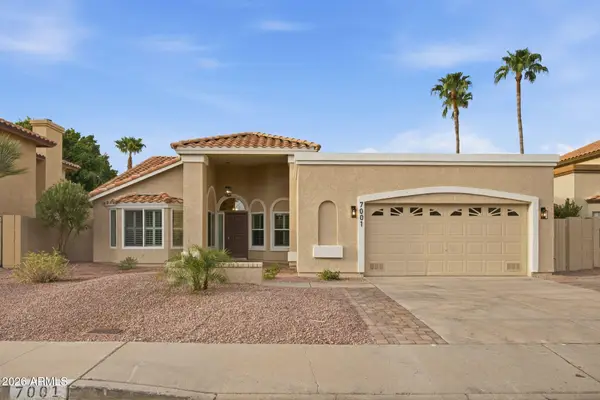 $559,900Active4 beds 2 baths1,955 sq. ft.
7001 W Topeka Drive, Glendale, AZ 85308
MLS# 7069650Listed by: FATHOM REALTY ELITE - New
 $1,190,000Active5 beds 3 baths3,390 sq. ft.
6217 N 79th Drive, Glendale, AZ 85303
MLS# 7069529Listed by: WATKINS REAL ESTATE


Protect your home and budget from life's surprises with an Assurant Home Warranty, backed by a partner that supports you through every step of homeownership. Explore Plans.
© 2023 - 2026 ERA Franchise Systems LLC. All rights reserved. ERA Franchise Systems LLC fully supports the principles of the Fair Housing Act and the Equal Opportunity Act. ERA, ERA Real Estate powered, and their respective logos are registered service marks of ERA Franchise Systems LLC. Each office is independently owned and operated.