
7618 W John Cabot Road, Glendale, AZ 85308
Local realty services provided by:HUNT Real Estate ERA
7618 W John Cabot Road,Glendale, AZ 85308
$740,000
- 4 Beds
- 3 Baths
- - sq. ft.
- Single family
- Sold
Listed by: susan h. evans
Office: coldwell banker realty
MLS#:7029590
Source:ARMLS
Sorry, we are unable to map this address
Price summary
- Price:$740,000
- Monthly HOA dues:$9.17
About this home
Welcome home! Enjoy this summertime bonus! The sellers will give a $10,000 credit toward closing costs with a solid offer! This block construction home is open, welcoming, and beautifully updated! This home offers the space, comfort, and functionality buyers are looking for. From the remodeled chef's kitchen to the expansive backyard pool retreat, every detail invites you to settle in and enjoy Arizona living. There is plenty of room in the back to add a guest house or extend the primary suite or just enjoy. This home stands out with its rare oversized garage with 12-foot height, rear access, and RV gate. This home is located on a quiet interior street of Hidden Manor where pride of home is evident! You must see this wonderful home offering 2,502 square feet of thoughtfully updated... living space on an expansive 18,000-square-foot lot. The open and welcoming feel is noticeable the moment you walk through the door. Beautiful tile flooring flows throughout the main living areas while carpet adds comfort in the bedrooms. The remodeled kitchen is a true centerpiece, designed to showcase gorgeous granite countertops, a spacious kitchen island, GE Monogram appliances to include double ovens, and a built-in refrigerator. A spectacular kitchen any chef will appreciate. The home features four bedrooms and two and a half bathrooms, along with a spacious great room anchored by a charming fireplace, perfect for those cool desert winter evenings. Step outside and enjoy an impressive backyard designed for Arizona living, complete with a large pool ready for summertime fun and a generous covered patio that provides shade for outdoor dining, relaxing, and entertaining. The garage offers over 900 sq. ft. of space with two front garage doors and a rear access door, current car lift, and abundant overhead storage make this a car lovers dream! With all this garage space you have even more flexibility for vehicles, toys, tools, or hobbies. Located near Arrowhead Mall and Costco, dining, shopping, and entertainment! This beautifully updated Glendale home offers space, lifestyle, and rare garage functionality all in one! A new water heater was installed in May 2026 for greater peace of mind and a 1 year comprehensive home warranty will convey with the home!...
Contact an agent
Home facts
- Year built:1979
- Subdivision & Development:HIDDEN MANOR 3
- Listing ID #:7029590
- Updated:August 28, 2026 at 09:09 AM
Rooms and interior
- Bedrooms:4
- Total bathrooms:3
- Flooring:Carpet, Tile
Heating and cooling
- Cooling:ENERGY STAR Qualified Equipment, Heat Pump, Programmable Thermostat
- Heating:Heat Pump
Structure and exterior
- Year built:1979
- Lot Features:Auto Timer H2O Back, Auto Timer H2O Front, Desert Back, Desert Front, Gravel/Stone Back, Gravel/Stone Front, North/South Exposure
- Architectural Style:Spanish
- Construction Materials:Block, Painted, Spray Foam Insulation, Stucco
Schools
- High school:Deer Valley High School
- Middle school:Highland Lakes School
- Elementary school:Arrowhead Elementary School
Utilities
- Water:City Water
Finances and disclosures
- Price:$740,000
- Tax amount:$2,785 (2025)
Features and amenities
- Amenities:ENERGY STAR Qualified Windows, Vinyl Frame
- Pool features:Diving Pool, Variable Speed Pump
Parking
- Parking description:Attached Garage Cabinets, Extended Length Garage, Over Height Garage, RV Access/Parking, Rear Vehicle Entry, Tandem Garage
- Garage:Yes
- Garage spaces:3
 All information should be verified by the recipient and none is guaranteed as accurate by ARMLS. Copyright 2020 Arizona Regional Multiple Listing Service, Inc. All rights reserved.
New listings near 7618 W John Cabot Road
- New
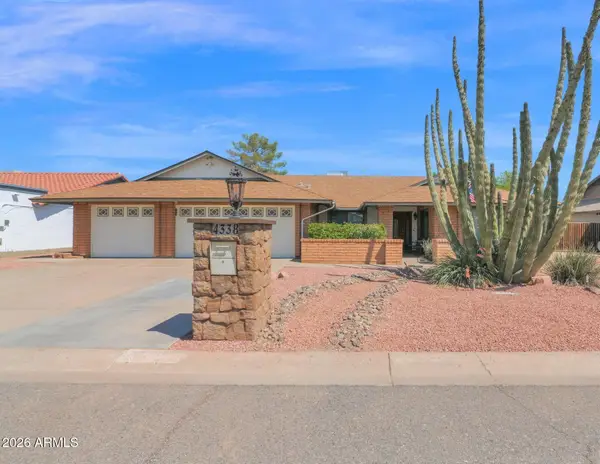 $554,000Active4 beds 2 baths2,487 sq. ft.
4338 W Michelle Drive, Glendale, AZ 85308
MLS# 7072390Listed by: PRIME HOUSE LLC - New
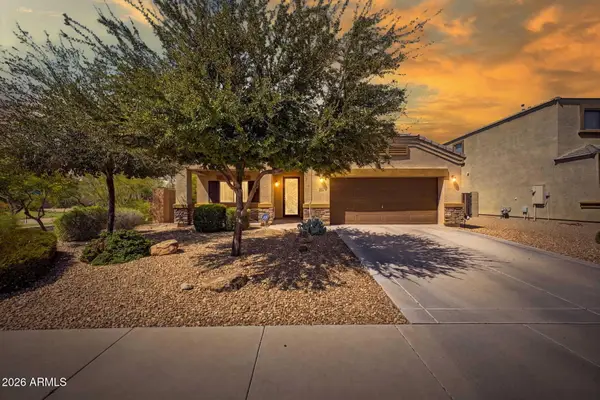 $445,000Active3 beds 2 baths2,088 sq. ft.
9340 W Pasadena Avenue, Glendale, AZ 85305
MLS# 7072272Listed by: REAL BROKER - New
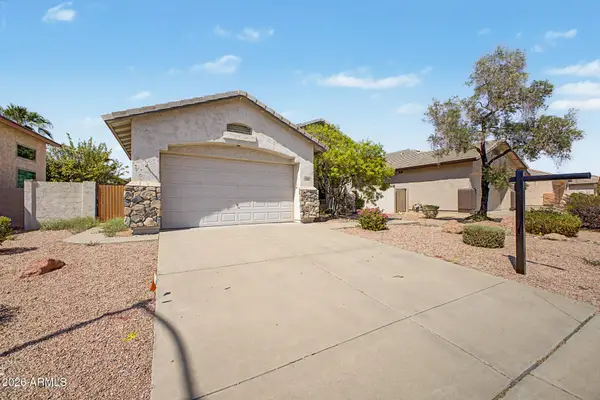 $439,900Active3 beds 2 baths1,681 sq. ft.
6526 W Oraibi Drive, Glendale, AZ 85308
MLS# 7072215Listed by: COMPASS - New
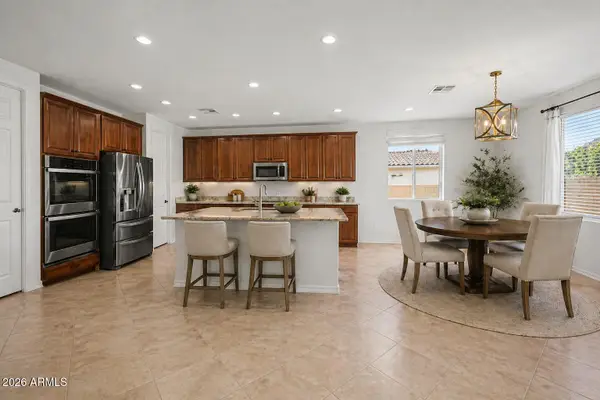 $672,500Active3 beds 3 baths2,507 sq. ft.
12542 W Krall Court, Glendale, AZ 85307
MLS# 7072159Listed by: REALTY ONE GROUP - New
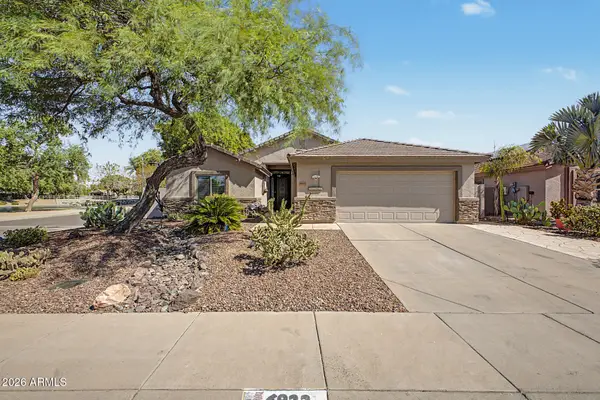 $590,000Active3 beds 2 baths1,868 sq. ft.
6922 W Monona Drive, Glendale, AZ 85308
MLS# 7072180Listed by: MY HOME GROUP REAL ESTATE - New
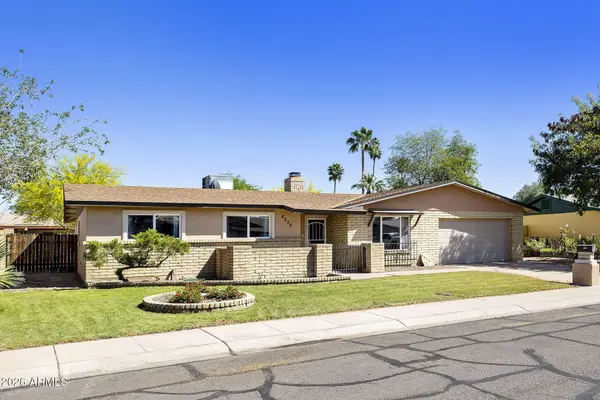 $395,000Active3 beds 2 baths1,904 sq. ft.
4538 W Purdue Avenue, Glendale, AZ 85302
MLS# 7072072Listed by: LEADING EDGE REAL ESTATE LLC - New
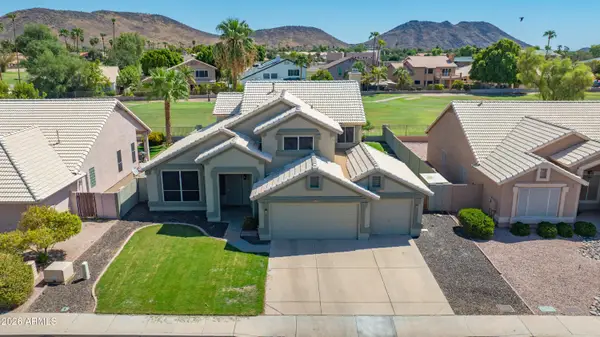 $650,000Active4 beds 3 baths2,472 sq. ft.
21103 N 63rd Drive, Glendale, AZ 85308
MLS# 7072026Listed by: RE/MAX FINE PROPERTIES - New
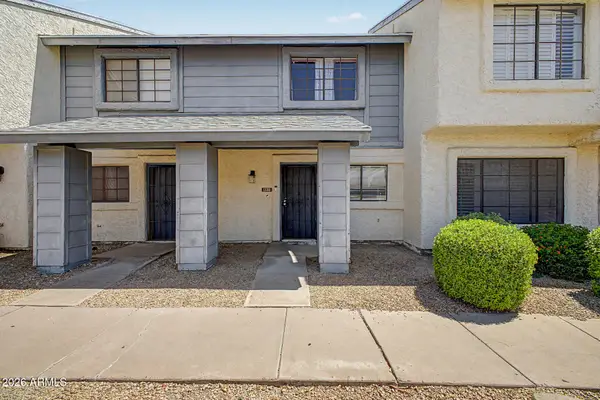 $250,000Active2 beds 2 baths960 sq. ft.
7801 N 44th Drive #1132, Glendale, AZ 85301
MLS# 7071931Listed by: EXP REALTY - New
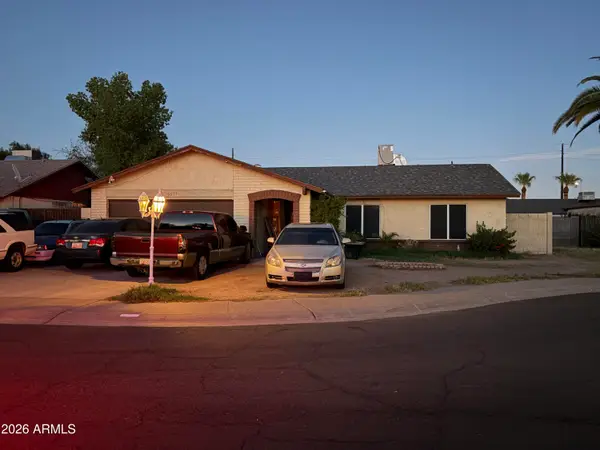 $300,000Active4 beds 2 baths1,751 sq. ft.
5057 N 71st Lane, Glendale, AZ 85303
MLS# 7071974Listed by: HOMESMART - New
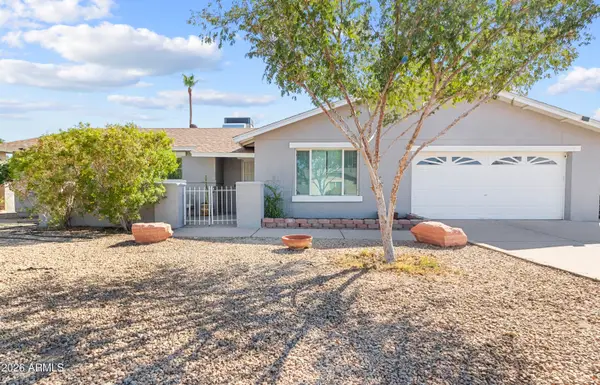 $475,000Active4 beds 2 baths1,953 sq. ft.
4753 W Lupine Avenue, Glendale, AZ 85304
MLS# 7071842Listed by: REALTY EXECUTIVES ARIZONA TERRITORY


Protect your home and budget from life's surprises with an Assurant Home Warranty, backed by a partner that supports you through every step of homeownership. Explore Plans.
© 2023 - 2026 ERA Franchise Systems LLC. All rights reserved. ERA Franchise Systems LLC fully supports the principles of the Fair Housing Act and the Equal Opportunity Act. ERA, ERA Real Estate powered, and their respective logos are registered service marks of ERA Franchise Systems LLC. Each office is independently owned and operated.