
7732 W Wagoner Road, Glendale, AZ 85308
Local realty services provided by:ERA Four Feathers Realty, L.C.
7732 W Wagoner Road,Glendale, AZ 85308
$975,000
- 4 Beds
- 3 Baths
- 3,578 sq. ft.
- Single family
- Pending
Listed by: michael cummings
Office: homesmart
MLS#:6934220
Source:ARMLS
Price summary
- Price:$975,000
- Price per sq. ft.:$272.5
- Monthly HOA dues:$9.17
About this home
WELL BELOW MARKET VALUE $279 sqft | Rare Opportunity
Now offered at an incredible new value, this beautifully renovated, single-level block estate in the highly coveted Hidden Manor community is the luxury opportunity you have been waiting for. Spanning 3,578 square feet of masterfully designed living space, this 4-bedroom, 3-bathroom custom home effortlessly balances grand-scale entertaining with intimate everyday comfort. Designed for serious cooking and effortless hosting, the show stopping gourmet kitchen is a chef's dream come true, featuring premium quartz countertops, an expansive center island with a breakfast bar, high-end double ovens, an oversized, built-in Electrolux refrigerator and freezer, and a massive walk-in pantry. The kitchen flows seamlessly into a warm inviting great room anchored by a dramatic two-way stacked-stone fireplace, a dedicated wet bar, and soaring vaulted ceilings accented by custom exposed wood beams. Beyond the main living areas, the thoughtful floor plan features formal living and dining rooms, a versatile bonus or game room, and a highly functional mudroom equipped with built-in organizational cubbies.
The private primary suite serves as your personal sanctuary, boasting a cozy, dedicated sitting area, a spa-inspired bathroom with a massive walk-in shower and dual vanities, and direct backyard access for seamless indoor-outdoor living. All three bathrooms in the home have been completely reimagined with modern, designer finishes.
Buyers will appreciate total peace of mind with major, top-tier mechanical upgrades recently completed throughout the property. The home features two brand-new, high-efficiency air conditioning units, new water heaters including a dedicated tankless unit for the bedroom wing, a brand-new saltwater softener, and a fresh reverse osmosis system. Even the garage stands out as a premium space, outfitted with heavy-duty custom shelving, a dedicated power panel, and a utility sink that is perfect for hobbyists and large storage needs.
Situated on a premium 0.45-acre lot, the outdoor space is designed to maximize the Arizona lifestyle. An elegant circular driveway creates commanding curb appeal, while the backyard transforms into a resort-style escape featuring a sparkling pool, pristine lush turf, and a massive covered patio ready for weekend gatherings or quiet evenings. Combining custom craftsmanship, modern efficiency, and an unbeatable new price, this Hidden Manor gem is entirely turnkey and ready for its next chapter....
Contact an agent
Home facts
- Year built:1980
- Listing ID #:6934220
- Updated:July 07, 2026 at 04:00 PM
Rooms and interior
- Bedrooms:4
- Total bathrooms:3
- Flooring:Carpet, Tile
- Living area:3,578 sq. ft.
Heating and cooling
- Cooling:Ceiling Fan(s)
- Heating:Electric
- Central air:Yes
Structure and exterior
- Year built:1980
- Building area:3,578 sq. ft.
- Lot area:0.45 Acres
- Lot Features:Corner, Desert Front, North/South Exposure, Sprinklers In Front, Sprinklers In Rear, Synthetic Grass Back
- Architectural Style:Ranch
- Construction Materials:Block, Blown Cellulose, Slump Block
- Exterior Features:Private Yard
Schools
- High school:Deer Valley High School
- Middle school:Arrowhead Elementary School
- Elementary school:Arrowhead Elementary School
Utilities
- Water:City Water
Finances and disclosures
- Price:$975,000
- Price per sq. ft.:$272.5
- Tax amount:$3,874 (2024)
Features and amenities
- Amenities:ENERGY STAR Qualified Windows, Skylight(s)
- Pool features:Diving Pool, Variable Speed Pump
Parking
- Parking description:RV Access/Parking, RV Gate, Rear Vehicle Entry
- Garage:Yes
- Garage spaces:2
- Carport spaces:2
 All information should be verified by the recipient and none is guaranteed as accurate by ARMLS. Copyright 2020 Arizona Regional Multiple Listing Service, Inc. All rights reserved.
New listings near 7732 W Wagoner Road
- New
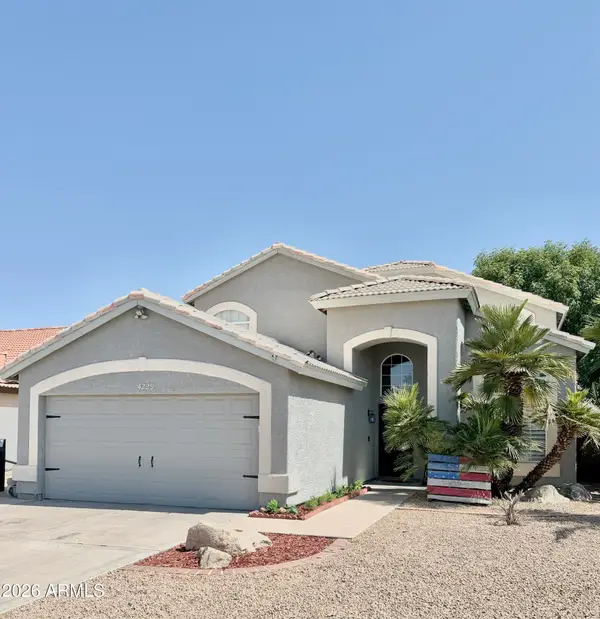 $499,900Active4 beds 3 baths2,089 sq. ft.
4229 W Camino Vivaz Street, Glendale, AZ 85310
MLS# 7050681Listed by: REALTY ONE GROUP - New
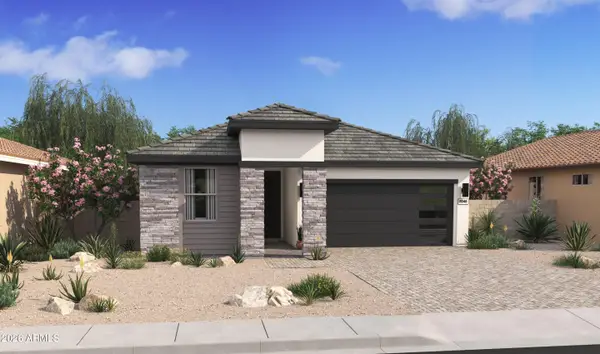 $541,672Active4 beds 3 baths2,147 sq. ft.
7756 W Sands Road, Glendale, AZ 85303
MLS# 7050503Listed by: K. HOVNANIAN GREAT WESTERN HOMES, LLC - New
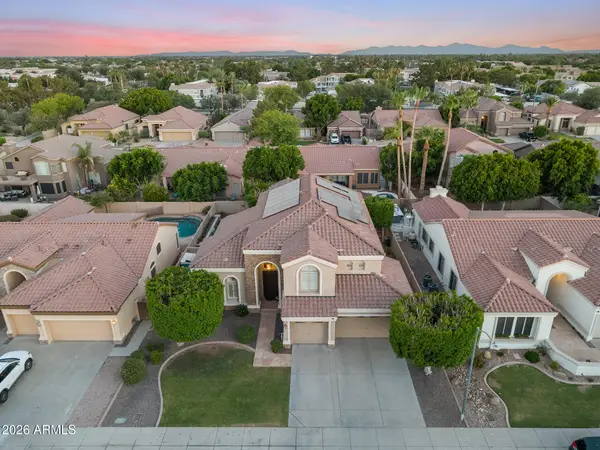 $824,999Active5 beds 3 baths3,053 sq. ft.
6773 W Sonnet Drive, Glendale, AZ 85308
MLS# 7050369Listed by: EVERYPLACE - New
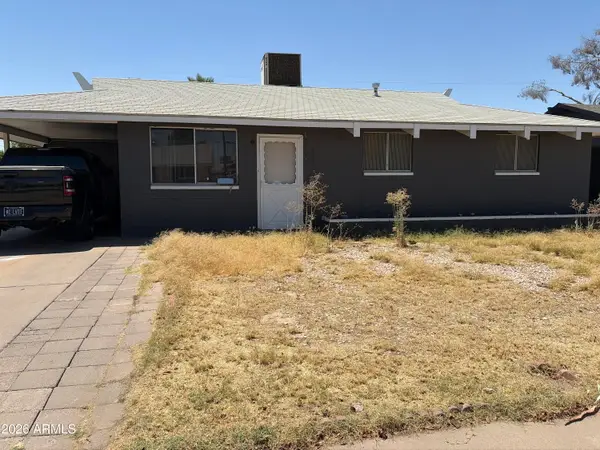 $315,000Active4 beds 3 baths1,502 sq. ft.
6239 W Claremont Street, Glendale, AZ 85301
MLS# 7050401Listed by: A.Z. & ASSOCIATES - New
 $370,000Active4 beds 2 baths1,609 sq. ft.
5617 W Hatcher Road, Glendale, AZ 85302
MLS# 7050327Listed by: OPENDOOR BROKERAGE, LLC - New
 $85,000Active2 beds 2 baths1,344 sq. ft.
10960 N 67th Avenue #168, Glendale, AZ 85304
MLS# 7050292Listed by: DELEX REALTY - New
 $360,000Active3 beds 2 baths1,312 sq. ft.
19806 N 48th Lane, Glendale, AZ 85308
MLS# 7050271Listed by: EPIQUE REALTY - New
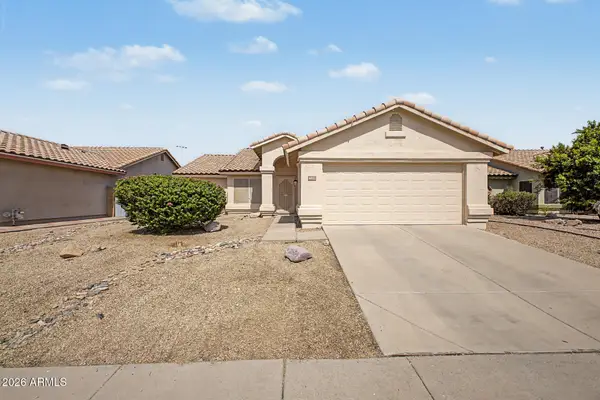 $360,000Active3 beds 2 baths1,554 sq. ft.
6657 N 77th Drive, Glendale, AZ 85303
MLS# 7050226Listed by: HOMESMART - New
 $445,000Active3 beds 2 baths1,895 sq. ft.
7121 W Solano Drive N, Glendale, AZ 85303
MLS# 7050228Listed by: HOMESMART - New
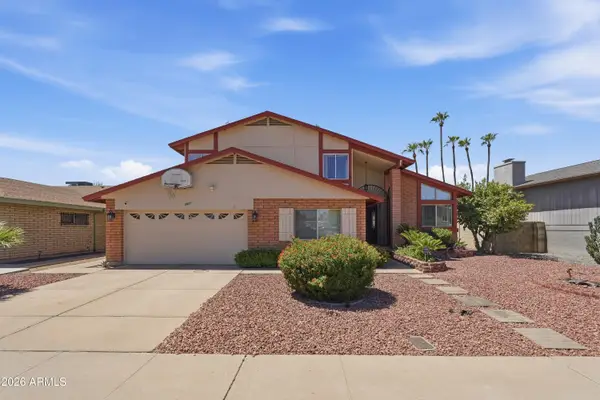 $580,000Active5 beds 4 baths2,602 sq. ft.
4901 W Seldon Lane, Glendale, AZ 85302
MLS# 7050207Listed by: ROCKET REALTY


Protect your home and budget from life's surprises with an Assurant Home Warranty, backed by a partner that supports you through every step of homeownership. Explore Plans.
© 2023 - 2026 ERA Franchise Systems LLC. All rights reserved. ERA Franchise Systems LLC fully supports the principles of the Fair Housing Act and the Equal Opportunity Act. ERA, ERA Real Estate powered, and their respective logos are registered service marks of ERA Franchise Systems LLC. Each office is independently owned and operated.