
7622 E Menodora Circle, Gold Canyon, AZ 85118
Local realty services provided by:ERA Four Feathers Realty, L.C.
7622 E Menodora Circle,Gold Canyon, AZ 85118
$650,000
- 3 Beds
- 2 Baths
- 2,234 sq. ft.
- Single family
- Active
Listed by: jody sayler, robert nye480-983-3606
Office: just selling az
MLS#:7080939
Source:ARMLS
Price summary
- Price:$650,000
- Price per sq. ft.:$290.96
- Monthly HOA dues:$116.33
About this home
PREMIUM CUL-DE-SAC LOT, PRIVATE DESERT WASH & SUPERSTITION MOUNTAIN VIEWS! Beautifully furnished 3-bedroom Acacia model situated on an oversized lot with privacy, desert scenery and incredible mountain views. This customized home offers 3 generously sized bedrooms, 2 updated baths and light-filled Great Room with windows spanning the back to capture the views. Impressive chef's kitchen features 45'' custom maple cabinetry with pull-outs, center island, granite countertops, stainless steel appliances, tumbled stone backsplash, warming drawer,under-cabinet lighting. Built-in wine bar,dual wine coolers adds even more storage & entertaining space. Large kitchen windows bring in natural light while showcasing the Superstition Mountains and beautiful desert landscaping.
Spacious Primary Suite features a bay window, private patio exit and remodeled bath with maple cabinetry, abundant drawers, dual sinks, walk-in tiled shower, large closet and comfort-height toilet. Updated guest bath includes a tiled tub surround with glass side panel and updated countertop. Extra-large laundry room offers cabinetry, freezer, washer & dryer with plenty of additional space. The 2.5-car garage is equally impressive with built-in cabinets, utility sink, workbench, epoxy flooring and backyard exit. Private resort-style backyard designed to enjoy Arizona living! The oversized lot backs to a natural desert wash with Superstition Mountain views and features an extended covered patio with flagstone-style stamped overlay, built-in BBQ island with side gas burner and fountains in both the backyard and front entry. Beautifully furnished, extensively customized and positioned on an exceptional view lot...this Acacia offers a combination of location, privacy, upgrades and views that is hard to duplicate!...
Contact an agent
Home facts
- Year built:1997
- Subdivision & Development:MOUNTAINBROOK VILLAGE
- Listing ID #:7080939
- Updated:October 05, 2026 at 01:19 PM
Rooms and interior
- Bedrooms:3
- Total bathrooms:2
- Flooring:Carpet, Tile
- Living area:2,234 sq. ft.
Heating and cooling
- Cooling:Ceiling Fan(s)
- Heating:Electric
- Central air:Yes
Structure and exterior
- Year built:1997
- Building area:2,234 sq. ft.
- Lot area:0.26 Acres
- Lot Features:Adjacent To Wash, Auto Timer H2O Back, Auto Timer H2O Front, Borders Common Area, Cul-De-Sac, Desert Back, Desert Front, North/South Exposure, Sprinklers In Front, Sprinklers In Rear
- Construction Materials:Painted, Stucco
- Exterior Features:Built-in Barbecue
Schools
- High school:Apache Junction High School
- Middle school:Cactus Canyon Junior High
- Elementary school:Peralta Trail Elementary School
Utilities
- Water:Private Water Company
Finances and disclosures
- Price:$650,000
- Price per sq. ft.:$290.96
- Tax amount:$3,439 (2025)
Parking
- Parking description:Attached Garage Cabinets, Extended Length Garage
- Garage:Yes
- Garage spaces:2.5
 All information should be verified by the recipient and none is guaranteed as accurate by ARMLS. Copyright 2020 Arizona Regional Multiple Listing Service, Inc. All rights reserved.
New listings near 7622 E Menodora Circle
- New
 $385,000Active3 beds 2 baths1,924 sq. ft.
18222 E La Posada Court, Gold Canyon, AZ 85118
MLS# 7089307Listed by: HOMESMART - New
 $340,000Active0.35 Acres
9651 E Quarter Circle Loop #4, Gold Canyon, AZ 85118
MLS# 7089125Listed by: RE/MAX PREMIER - New
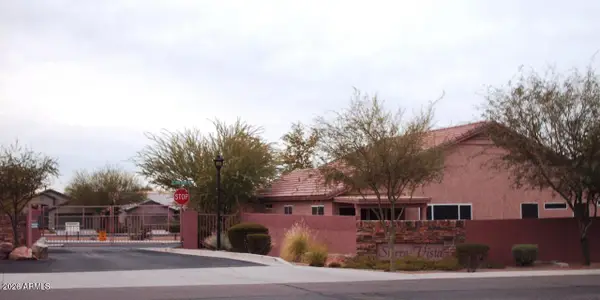 $455,000Active3 beds 2 baths1,880 sq. ft.
6675 S Coffee Flat Trail, Gold Canyon, AZ 85118
MLS# 7089143Listed by: JUST SELLING AZ - New
 $500,000Active3 beds 2 baths2,120 sq. ft.
5762 S Feather Bush Drive, Gold Canyon, AZ 85118
MLS# 7088970Listed by: HOMESMART - New
 $434,990Active4 beds 2 baths2,051 sq. ft.
48247 N Saipan Road, Gold Canyon, AZ 85118
MLS# 7088973Listed by: DRH PROPERTIES INC - New
 $530,000Active3 beds 2 baths1,686 sq. ft.
6575 E Casa De Leon Lane, Gold Canyon, AZ 85118
MLS# 7088906Listed by: EXP REALTY - New
 $505,000Active2 beds 2 baths1,548 sq. ft.
7246 E Canyon Wren Drive, Gold Canyon, AZ 85118
MLS# 7088779Listed by: HOMESMART - New
 $569,000Active3 beds 2 baths2,277 sq. ft.
8956 E Saguaro Blossom Road, Gold Canyon, AZ 85118
MLS# 7088454Listed by: HOMESMART - New
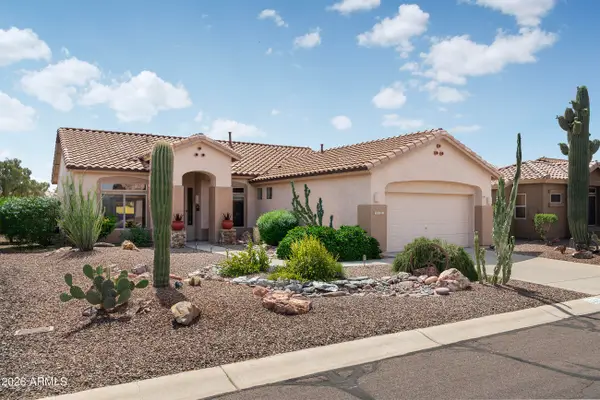 $510,000Active2 beds 2 baths1,500 sq. ft.
5433 S Red Yucca Lane, Gold Canyon, AZ 85118
MLS# 7087726Listed by: LORI BLANK & ASSOCIATES, LLC - New
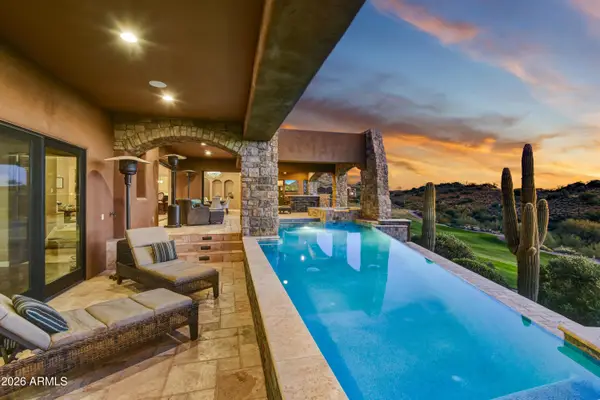 $3,295,000Active5 beds 6 baths5,500 sq. ft.
9205 E Avenida Fiebre De Oro --, Gold Canyon, AZ 85118
MLS# 7087742Listed by: THOMAS POPA & ASSOCIATES LLC


Protect your home and budget from life's surprises with an Assurant Home Warranty, backed by a partner that supports you through every step of homeownership. Explore Plans.
© 2023 - 2026 ERA Franchise Systems LLC. All rights reserved. ERA Franchise Systems LLC fully supports the principles of the Fair Housing Act and the Equal Opportunity Act. ERA, ERA Real Estate powered, and their respective logos are registered service marks of ERA Franchise Systems LLC. Each office is independently owned and operated.