
13150 W Mulberry Drive, Litchfield Park, AZ 85340
Local realty services provided by:ERA Brokers Consolidated
13150 W Mulberry Drive,Litchfield Park, AZ 85340
$370,000
- 4 Beds
- 2 Baths
- 2,339 sq. ft.
- Single family
- Pending
Listed by: josiah krol, rebeccah pipersburgh
Office: exp realty
MLS#:7080096
Source:ARMLS
Price summary
- Price:$370,000
- Price per sq. ft.:$158.19
- Monthly HOA dues:$119
About this home
Welcome home! This beautifully maintained 4-bedroom, 2-bathroom residence with a spacious 3-car garage is ideally situated on a desirable corner lot and offers an inviting blend of comfort, style, and thoughtful upgrades throughout.
From the moment you step inside, you'll appreciate the attractive finishes and attention to detail. The home features diagonal tile flooring in key living areas, complemented by beautiful bamboo wood flooring in select areas, creating a warm and stylish atmosphere. The open and functional layout provides plenty of space for everyday living as well as entertaining family and friends. The kitchen is designed with both convenience and gathering in mind, featuring upgraded cabinetry, a breakfast bar, and a dedicated eat-in dining area. Whether you're preparing a quick breakfast or hosting a dinner, this kitchen provides the space and functionality you need. A Reverse Osmosis water filtration system adds an extra level of convenience and quality for everyday living.
The generously sized bedrooms provide comfortable accommodations for family, guests, or a home office. With four bedrooms and two full bathrooms, there is plenty of flexibility to meet a variety of lifestyle needs.
Step outside and enjoy Arizona's beautiful weather from the covered patio, which features attractive tile flooring and creates a comfortable outdoor space for relaxing, dining, or entertaining. The corner-lot location also provides additional outdoor space and a desirable sense of openness.
The 3-car garage offers excellent parking and storage options. This home is centrally located, this home provides convenient access to shopping, dining, schools, entertainment, major roads, and other everyday amenities.
With its corner-lot location, spacious 4-bedroom floor plan, 3-car garage, upgraded kitchen, stylish flooring, Reverse Osmosis system, and inviting covered patio, this home offers a wonderful combination of comfort and value. Don't miss the opportunity to make this beautifully upgraded property your new home!...
Contact an agent
Home facts
- Year built:2005
- Subdivision & Development:DYSART RANCH
- Listing ID #:7080096
- Updated:September 18, 2026 at 09:22 AM
Rooms and interior
- Bedrooms:4
- Total bathrooms:2
- Flooring:Tile, Wood
- Living area:2,339 sq. ft.
Heating and cooling
- Cooling:Ceiling Fan(s)
- Heating:Electric
- Central air:Yes
Structure and exterior
- Year built:2005
- Building area:2,339 sq. ft.
- Lot area:0.2 Acres
- Lot Features:Corner, Desert Back, Grass Front, Gravel/Stone Back
- Construction Materials:Stucco
Schools
- High school:Millennium High School
- Middle school:Western Sky Middle School
- Elementary school:Palm Valley Elementary
Utilities
- Sewer:Public Sewer
Finances and disclosures
- Price:$370,000
- Price per sq. ft.:$158.19
- Tax amount:$2,209 (2025)
Parking
- Parking description:RV Access/Parking
- Garage:Yes
- Garage spaces:2
 All information should be verified by the recipient and none is guaranteed as accurate by ARMLS. Copyright 2020 Arizona Regional Multiple Listing Service, Inc. All rights reserved.
New listings near 13150 W Mulberry Drive
- New
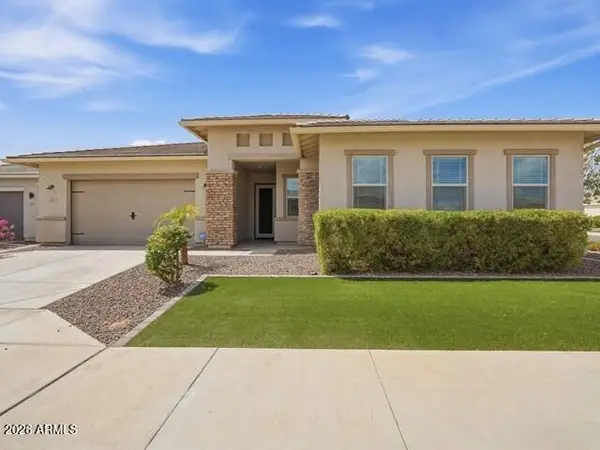 $674,000Active4 beds 4 baths3,430 sq. ft.
5154 N 184th Lane, Litchfield Park, AZ 85340
MLS# 7081673Listed by: GRIGG'S GROUP POWERED BY THE ALTMAN BROTHERS - New
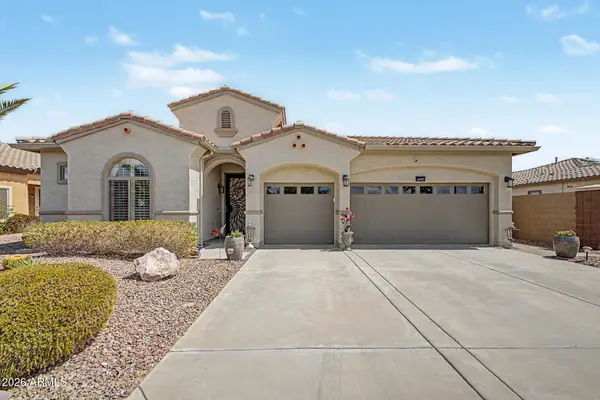 $600,000Active3 beds 3 baths2,205 sq. ft.
5407 N 191st Drive, Litchfield Park, AZ 85340
MLS# 7081728Listed by: REDFIN CORPORATION - New
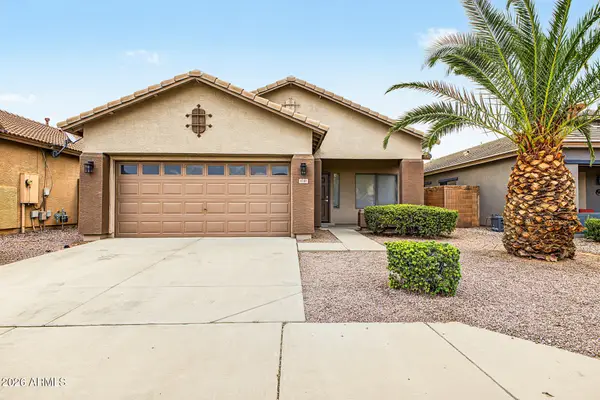 $410,000Active4 beds 2 baths1,669 sq. ft.
4141 N Dania Court, Litchfield Park, AZ 85340
MLS# 7081351Listed by: HOMESMART - New
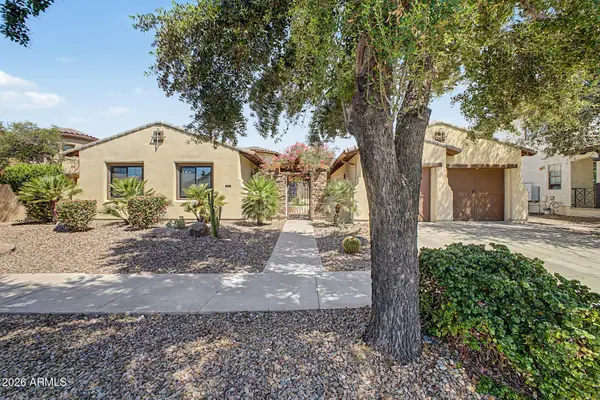 $873,000Active4 beds 4 baths2,806 sq. ft.
816 W Sycamore Court, Litchfield Park, AZ 85340
MLS# 7081257Listed by: SOUTHWEST PREFERRED PROPERTIES - New
 $519,000Active4 beds 3 baths2,201 sq. ft.
19982 W Glenrosa Avenue, Litchfield Park, AZ 85340
MLS# 7081026Listed by: EXP REALTY - New
 $520,000Active4 beds 3 baths2,358 sq. ft.
20264 W Campbell Avenue, Litchfield Park, AZ 85340
MLS# 7081061Listed by: KELLER WILLIAMS ARIZONA REALTY - New
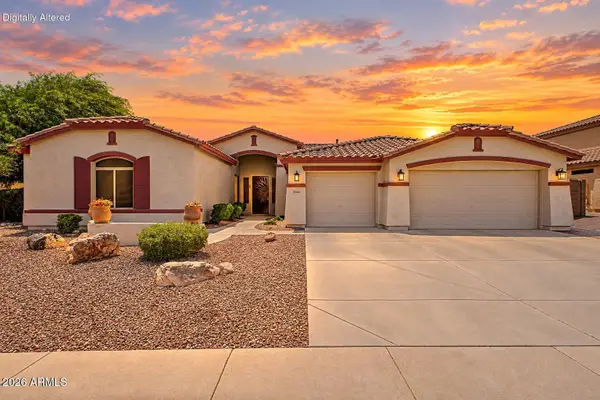 $715,000Active4 beds 4 baths3,897 sq. ft.
5920 N 132nd Drive, Litchfield Park, AZ 85340
MLS# 7080528Listed by: EXP REALTY - New
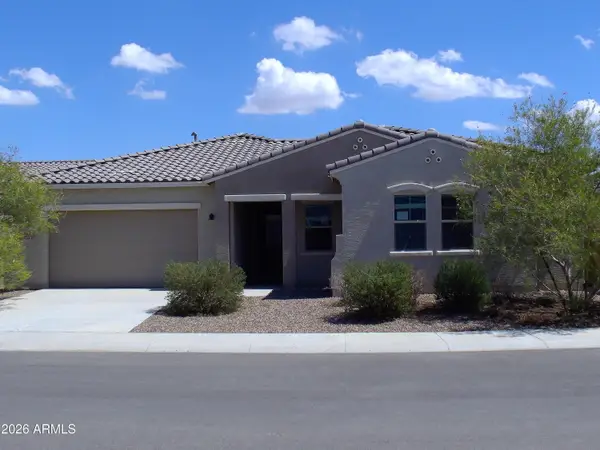 $585,000Active4 beds 4 baths3,430 sq. ft.
5139 N 185th Avenue, Litchfield Park, AZ 85340
MLS# 7080166Listed by: PHOENIX REAL ESTATE BROKERS - New
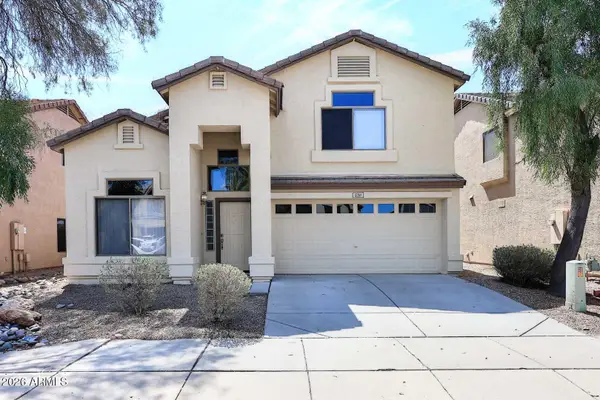 $396,000Active4 beds 3 baths2,024 sq. ft.
12311 W San Miguel Avenue, Litchfield Park, AZ 85340
MLS# 7079891Listed by: FATHOM REALTY ELITE


Protect your home and budget from life's surprises with an Assurant Home Warranty, backed by a partner that supports you through every step of homeownership. Explore Plans.
© 2023 - 2026 ERA Franchise Systems LLC. All rights reserved. ERA Franchise Systems LLC fully supports the principles of the Fair Housing Act and the Equal Opportunity Act. ERA, ERA Real Estate powered, and their respective logos are registered service marks of ERA Franchise Systems LLC. Each office is independently owned and operated.