
5154 N 184th Lane, Litchfield Park, AZ 85340
Local realty services provided by:ERA Four Feathers Realty, L.C.
5154 N 184th Lane,Litchfield Park, AZ 85340
$674,000
- 4 Beds
- 4 Baths
- 3,430 sq. ft.
- Single family
- Active
Listed by: george p mevawala
Office: grigg's group powered by the altman brothers
MLS#:7081673
Source:ARMLS
Price summary
- Price:$674,000
- Price per sq. ft.:$196.5
- Monthly HOA dues:$119
About this home
Set on a prominent corner lot, this single-story home offers generous indoor living and an outdoor setting ready for recreation, entertainment, and future personalization. 4 bedrooms and 3 ½ bathrooms providing ample flexibility for everyday life, guests, or a potential rental strategy.
Paid-off solar panels strengthen the home's everyday value by offering the potential for meaningful energy savings and lower monthly utility costs. Because the system is owned outright, buyers can enjoy its benefits without taking on a solar loan, lease, or related monthly payment.
Inside, the spacious great room creates a natural gathering place, while the breakfast nook keeps casual meals comfortable and convenient. Fresh interior paint and brand-new carpet give the home a clean, updated foundation. A separate formal dining area offers additional room for celebrations, holidays, and dinner parties. Spacious kitchen with gas cooktop, double-wall ovens and all stainless-steel appliances. Large, center kitchen island with eat-up bar seating. Primary suite with ensuite bath and walk-in closet. Additional 3 guest bedrooms plus 2 full baths and powder room provide flexibility for a variety of residential, home office, or rental uses.
Beyond the interior, the corner-lot setting expands the sense of openness and highlights the property's outdoor possibilities. The private pool includes a basketball hoop for active afternoons, while a putting green lets golf enthusiasts practice without leaving home. Synthetic grass adds a polished, low-maintenance touch and leaves space for lounging, games, pets, or weekend gatherings beneath the Arizona sky.
Located near the community park with a children's playground, multi-purpose field and picnic ramada. Just a short distance is the Loop 303, making it convenient to head towards Phoenix, Scottsdale or other parts of the Valley.
Priced to sell, this new listing combines substantial square footage, a versatile floor plan, and outdoor amenities....
Contact an agent
Home facts
- Year built:2022
- Subdivision & Development:AZURE CANYON PARCEL 2
- Listing ID #:7081673
- Updated:September 18, 2026 at 12:46 PM
Rooms and interior
- Bedrooms:4
- Total bathrooms:4
- Flooring:Carpet, Tile
- Living area:3,430 sq. ft.
Heating and cooling
- Cooling:Ceiling Fan(s), Programmable Thermostat
- Central air:Yes
Structure and exterior
- Year built:2022
- Building area:3,430 sq. ft.
- Lot area:0.19 Acres
- Lot Features:Corner, Desert Back, Desert Front, East/West Exposure, Synthetic Grass Back, Synthetic Grass Front
- Architectural Style:Spanish
- Construction Materials:Painted, Stucco
Schools
- High school:Verrado High School
- Middle school:Verrado Middle School
- Elementary school:Scott L Libby Elementary School
Utilities
- Water:Private Water Company
- Sewer:Sewer in & Connected, Sewer-Private
Finances and disclosures
- Price:$674,000
- Price per sq. ft.:$196.5
- Tax amount:$3,754 (2025)
Features and amenities
- Laundry features:Washer/Dryer Hook-up Only
Parking
- Garage:Yes
- Garage spaces:3
 All information should be verified by the recipient and none is guaranteed as accurate by ARMLS. Copyright 2020 Arizona Regional Multiple Listing Service, Inc. All rights reserved.
New listings near 5154 N 184th Lane
- New
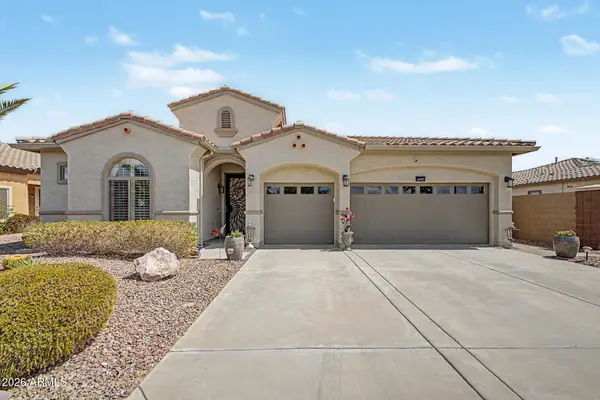 $600,000Active3 beds 3 baths2,205 sq. ft.
5407 N 191st Drive, Litchfield Park, AZ 85340
MLS# 7081728Listed by: REDFIN CORPORATION - New
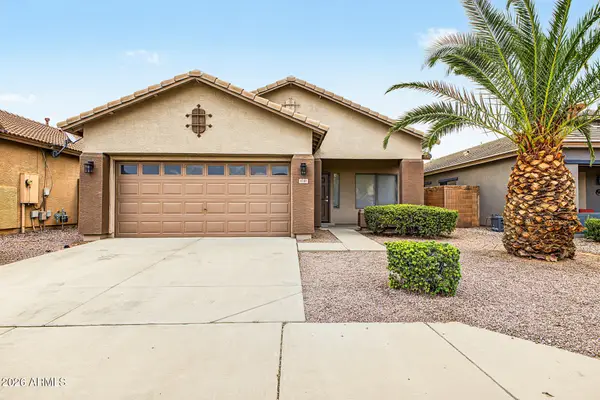 $410,000Active4 beds 2 baths1,669 sq. ft.
4141 N Dania Court, Litchfield Park, AZ 85340
MLS# 7081351Listed by: HOMESMART - New
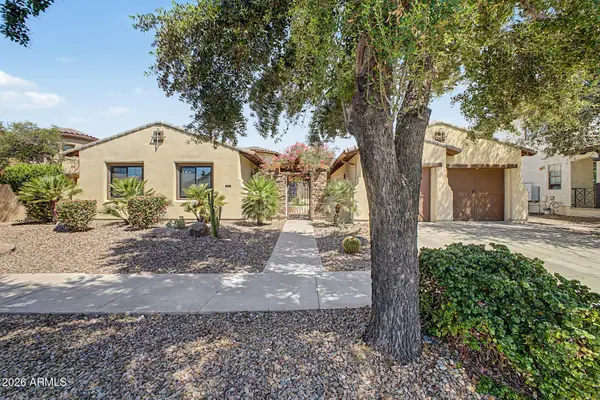 $873,000Active4 beds 4 baths2,806 sq. ft.
816 W Sycamore Court, Litchfield Park, AZ 85340
MLS# 7081257Listed by: SOUTHWEST PREFERRED PROPERTIES - New
 $519,000Active4 beds 3 baths2,201 sq. ft.
19982 W Glenrosa Avenue, Litchfield Park, AZ 85340
MLS# 7081026Listed by: EXP REALTY - New
 $520,000Active4 beds 3 baths2,358 sq. ft.
20264 W Campbell Avenue, Litchfield Park, AZ 85340
MLS# 7081061Listed by: KELLER WILLIAMS ARIZONA REALTY - New
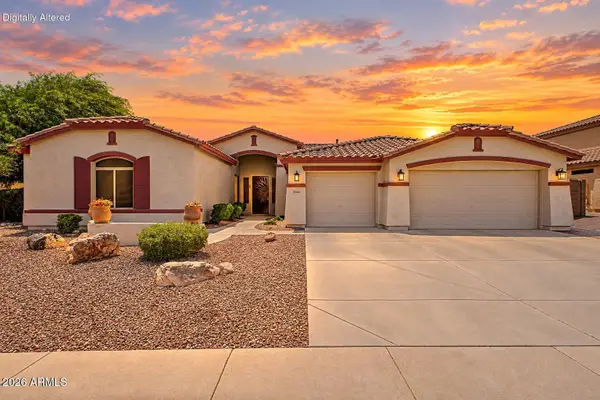 $715,000Active4 beds 4 baths3,897 sq. ft.
5920 N 132nd Drive, Litchfield Park, AZ 85340
MLS# 7080528Listed by: EXP REALTY - New
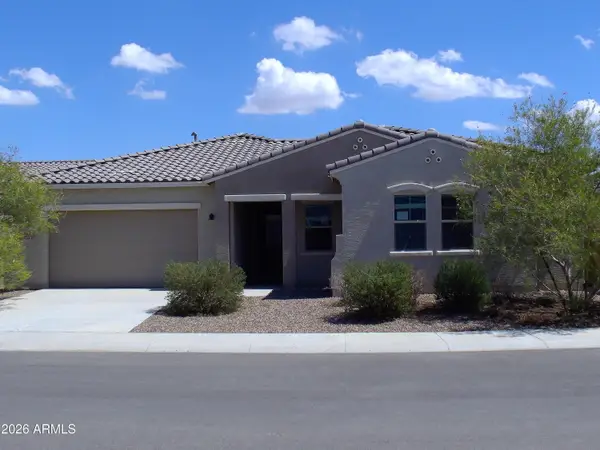 $585,000Active4 beds 4 baths3,430 sq. ft.
5139 N 185th Avenue, Litchfield Park, AZ 85340
MLS# 7080166Listed by: PHOENIX REAL ESTATE BROKERS 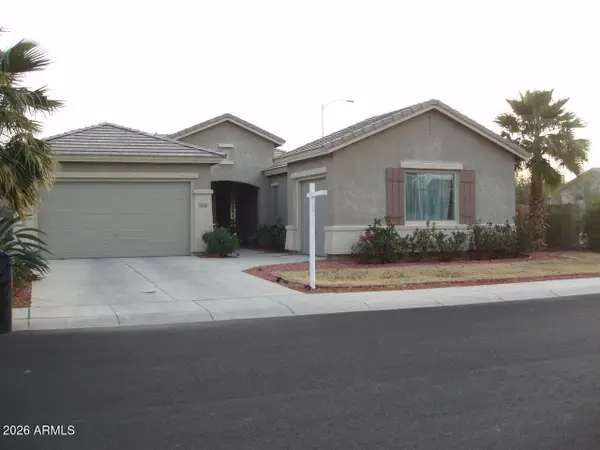 $370,000Pending4 beds 2 baths2,339 sq. ft.
13150 W Mulberry Drive, Litchfield Park, AZ 85340
MLS# 7080096Listed by: EXP REALTY- New
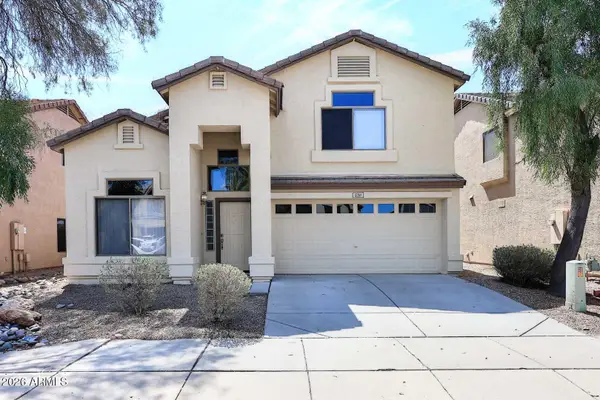 $396,000Active4 beds 3 baths2,024 sq. ft.
12311 W San Miguel Avenue, Litchfield Park, AZ 85340
MLS# 7079891Listed by: FATHOM REALTY ELITE


Protect your home and budget from life's surprises with an Assurant Home Warranty, backed by a partner that supports you through every step of homeownership. Explore Plans.
© 2023 - 2026 ERA Franchise Systems LLC. All rights reserved. ERA Franchise Systems LLC fully supports the principles of the Fair Housing Act and the Equal Opportunity Act. ERA, ERA Real Estate powered, and their respective logos are registered service marks of ERA Franchise Systems LLC. Each office is independently owned and operated.