
13155 W Monterey Way, Litchfield Park, AZ 85340
Local realty services provided by:Success Property Brokers ERA Powered
13155 W Monterey Way,Litchfield Park, AZ 85340
$529,000
- 4 Beds
- 2 Baths
- - sq. ft.
- Single family
- Active
Listed by: juan carlos grimaldo, claudia grimaldo
Office: exp realty
MLS#:7051149
Source:ARMLS
Price summary
- Price:$529,000
- Monthly HOA dues:$114
About this home
Look no more! This beautiful residence with POOL in Dysart Ranch is the one! Offering 3 beds + den, 2 baths, 3-car tandem garage, RV gate, and a low-care landscape. Discover a fabulous interior showcasing tall ceilings, tons of natural light, neutral palette, tons of natural light, and wood-look & stone tile flooring in all the right places. Great floor plan featuring a large living & dining room combo, and a separate family room w/sliding doors to the back! The impeccable kitchen boasts SS appliances, granite counters, recessed lighting, ample wood cabinetry, a pantry, a center island, a breakfast bar, and an additional eating area. The versatile den can be an office or extra bedroom as well! The large main bedroom has an ensuite with two vanities, separate tub/shower, & a walk-in closet. The true showstopper is the spacious backyard oasis, thoughtfully designed for effortless outdoor living and entertaining! Unwind beneath the covered patio or gazebo, enjoy the tastefully crafted paver hardscape & lush artificial turf, and soak in the relaxing hot tub or take a refreshing dip in the sparkling pool - all creating the perfect setting for year-round enjoyment. Plus SOLAR PANELS!! No neighbors behind, adding extra privacy. What's not to like? Make this gem yours!...
Contact an agent
Home facts
- Year built:2005
- Subdivision & Development:DYSART RANCH
- Listing ID #:7051149
- Updated:October 06, 2026 at 03:12 PM
Rooms and interior
- Bedrooms:4
- Total bathrooms:2
- Flooring:Stone, Tile, Wood
Heating and cooling
- Cooling:Ceiling Fan(s)
- Heating:Natural Gas
- Central air:Yes
Structure and exterior
- Year built:2005
- Lot area:0.2 Acres
- Lot Features:Borders Common Area, Gravel/Stone Back, Gravel/Stone Front, North/South Exposure, Synthetic Grass Back
- Architectural Style:Ranch
- Construction Materials:Painted, Stucco
Schools
- High school:Millennium High School
- Middle school:Wigwam Creek Middle School
- Elementary school:Rancho Santa Fe Elementary School
Finances and disclosures
- Price:$529,000
- Tax amount:$2,480 (2025)
Features and amenities
- Laundry features:Washer/Dryer Hook-up Only
Parking
- Parking description:Tandem
- Garage:Yes
- Garage spaces:3
 All information should be verified by the recipient and none is guaranteed as accurate by ARMLS. Copyright 2020 Arizona Regional Multiple Listing Service, Inc. All rights reserved. ARMLS Member Broker: Byron Short
New listings near 13155 W Monterey Way
- New
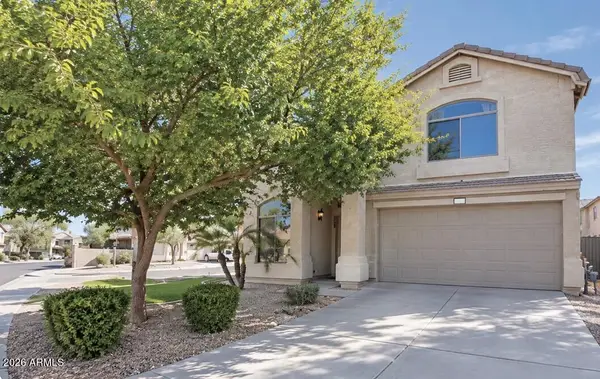 $400,000Active3 beds 3 baths
5228 N 125th Avenue, Litchfield Park, AZ 85340
MLS# 7089877Listed by: VARSITY REALTY - New
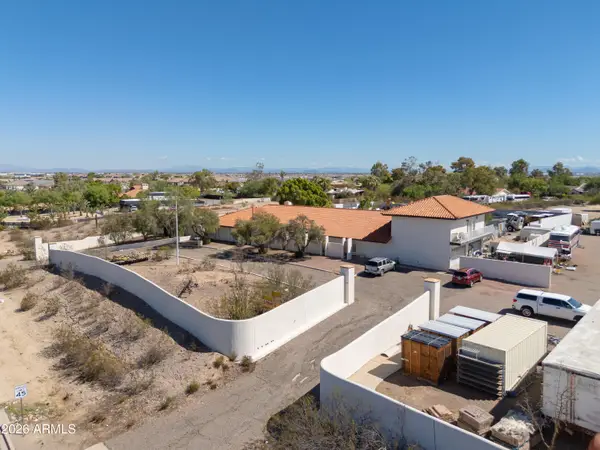 $1,450,000Active5 beds 4 baths
6045 N Dysart Road, Litchfield Park, AZ 85340
MLS# 7089539Listed by: ARIZONA ESTATE INVESTORS 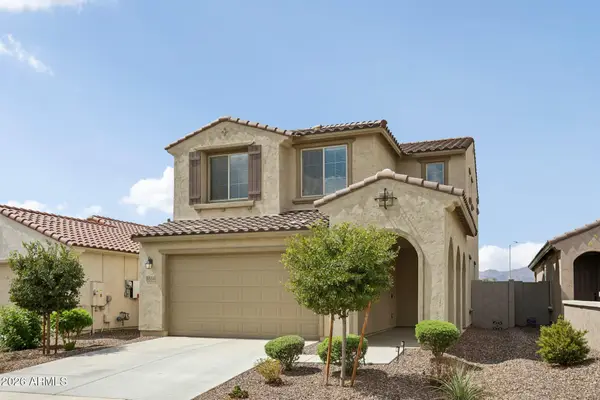 $430,000Active3 beds 3 baths
5514 N 176th Lane, Litchfield Park, AZ 85340
MLS# 7083707Listed by: CITIEA- New
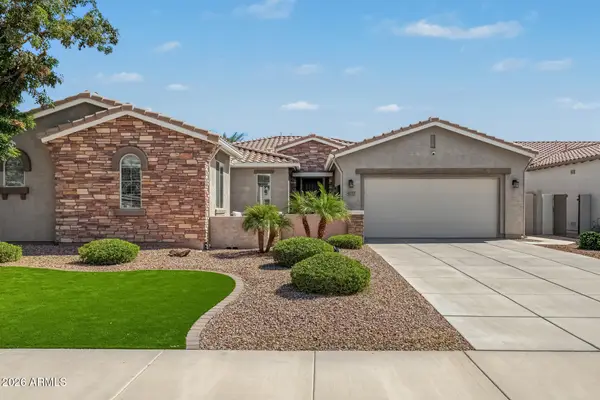 $875,900Active4 beds 4 baths
4727 N Aldea Road E, Litchfield Park, AZ 85340
MLS# 7089005Listed by: VILLAS WEST - New
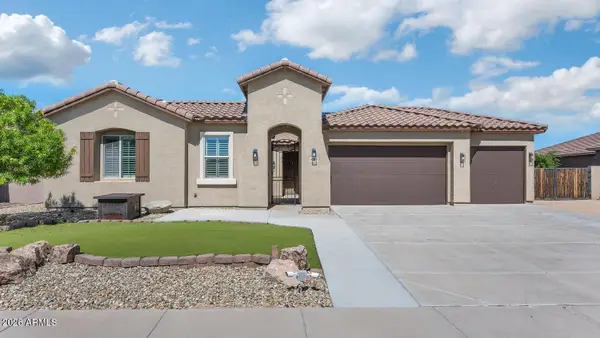 $739,000Active3 beds 3 baths
18512 W San Miguel Avenue, Litchfield Park, AZ 85340
MLS# 7088938Listed by: REALTY ONE GROUP - New
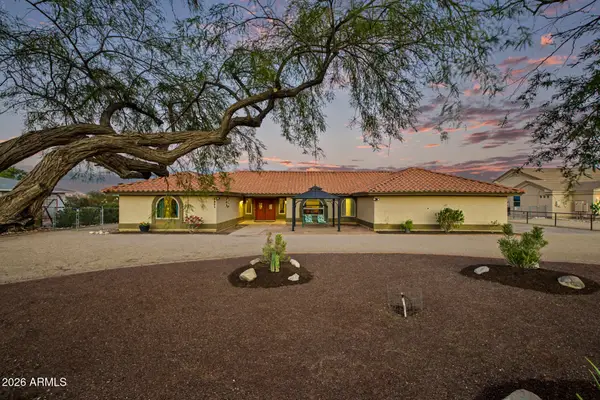 $775,000Active3 beds 3 baths
5231 N Tuthill Road, Litchfield Park, AZ 85340
MLS# 7088899Listed by: EXP REALTY - New
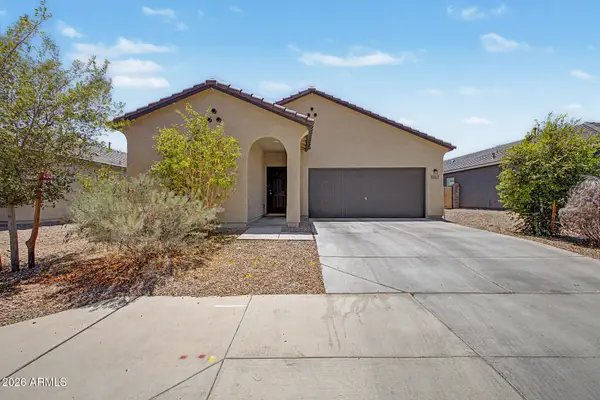 $383,000Active3 beds 2 baths
19357 W Hazelwood Street, Litchfield Park, AZ 85340
MLS# 7088930Listed by: HOMESMART - New
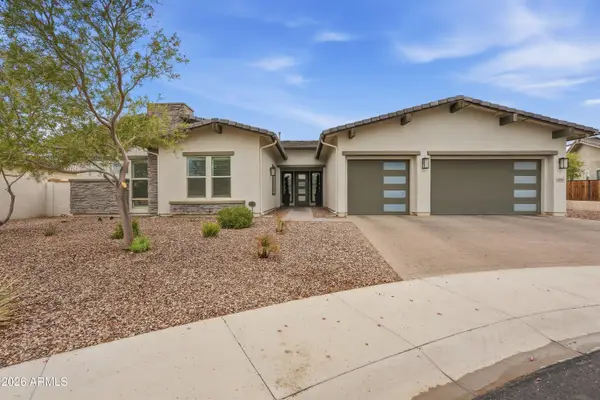 $920,000Active4 beds 4 baths
5302 N Tiller Drive, Litchfield Park, AZ 85340
MLS# 7088815Listed by: REAL BROKER - New
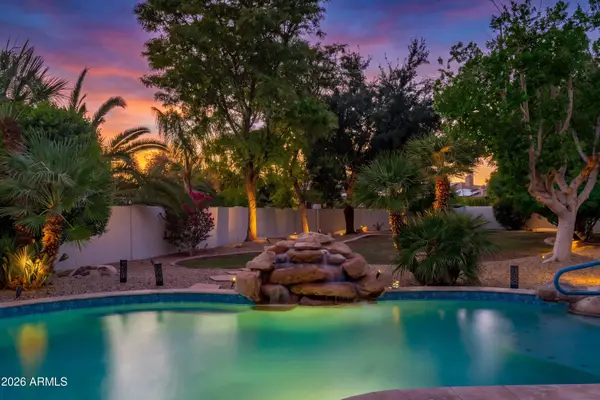 $1,250,000Active4 beds 4 baths
4914 N Valley Glen, Litchfield Park, AZ 85340
MLS# 7088798Listed by: REAL BROKER - New
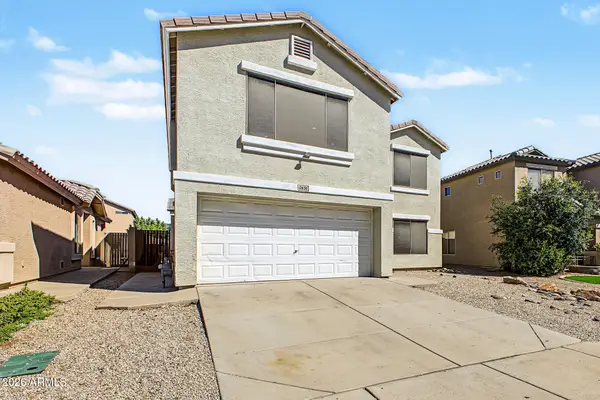 $449,000Active4 beds 3 baths
12636 W Reade Avenue, Litchfield Park, AZ 85340
MLS# 7088673Listed by: REALTY ONE GROUP


Protect your home and budget from life's surprises with an Assurant Home Warranty, backed by a partner that supports you through every step of homeownership. Explore Plans.
© 2023 - 2026 ERA Franchise Systems LLC. All rights reserved. ERA Franchise Systems LLC fully supports the principles of the Fair Housing Act and the Equal Opportunity Act. ERA, ERA Real Estate powered, and their respective logos are registered service marks of ERA Franchise Systems LLC. Each office is independently owned and operated.