
17822 W Oregon Avenue, Litchfield Park, AZ 85340
Local realty services provided by:Success Property Brokers ERA Powered
17822 W Oregon Avenue,Litchfield Park, AZ 85340
$599,900
- 4 Beds
- 3 Baths
- - sq. ft.
- Single family
- Active
Listed by: tim o'buckley
Office: everyplace
MLS#:7050078
Source:ARMLS
Price summary
- Price:$599,900
- Monthly HOA dues:$267
About this home
Located in the gated portion of Allen Ranches, where thoughtful design, everyday comfort & hard-to-find garage space come together. This single-level floor plan offers 4 bedrooms, 3 bathrooms, shutters, an open great room, dedicated dining are & a well-appointed kitchen w/ a large island & walk-in pantry. The split primary suite provides privacy w/ a two walk-in closets, double vanity, while secondary bedrooms offer flexibility for guests, office or hobbies. The standout feature is the impressive RV garage, perfect for vehicles, toys, storage, workshop space or a home gym. Enjoy the extended patio w/pavers, covered outdoor living area plus community amenities including a pool, playground, basketball court & convenient access to Loop 303.
Contact an agent
Home facts
- Year built:2024
- Subdivision & Development:ALLEN RANCHES PARCEL D
- Listing ID #:7050078
- Updated:October 06, 2026 at 03:12 PM
Rooms and interior
- Bedrooms:4
- Total bathrooms:3
- Rooms Total:9
- Flooring:Carpet, Tile
Heating and cooling
- Cooling:Programmable Thermostat
- Heating:Natural Gas
- Central air:Yes
Structure and exterior
- Year built:2024
- Lot area:0.24 Acres
- Lot Features:Auto Timer H2O Back, Auto Timer H2O Front, Desert Front, Grass Back, North/South Exposure, Sprinklers In Front, Sprinklers In Rear
- Architectural Style:Spanish
- Construction Materials:Blown Cellulose, Painted, Stucco
- Exterior Features:Built-in Barbecue
Schools
- High school:Canyon View High School
- Middle school:Mabel Padgett Elementary School
- Elementary school:Mabel Padgett Elementary School
Utilities
- Water:Private Water Company
Finances and disclosures
- Price:$599,900
- Tax amount:$2,521 (2025)
Features and amenities
- Laundry features:Washer/Dryer Hook-up Only
Parking
- Parking description:RV Garage
- Garage:Yes
- Garage spaces:4
 All information should be verified by the recipient and none is guaranteed as accurate by ARMLS. Copyright 2020 Arizona Regional Multiple Listing Service, Inc. All rights reserved. ARMLS Member Broker: Byron Short
New listings near 17822 W Oregon Avenue
- New
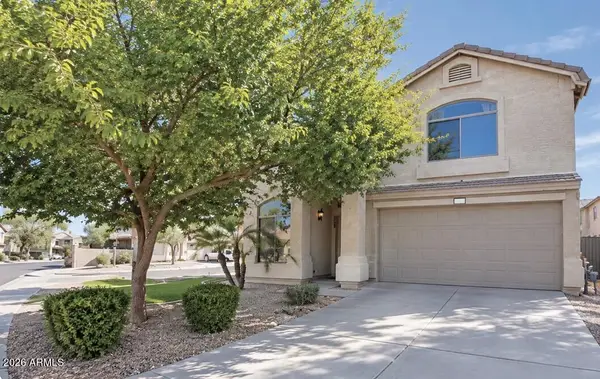 $400,000Active3 beds 3 baths
5228 N 125th Avenue, Litchfield Park, AZ 85340
MLS# 7089877Listed by: VARSITY REALTY - New
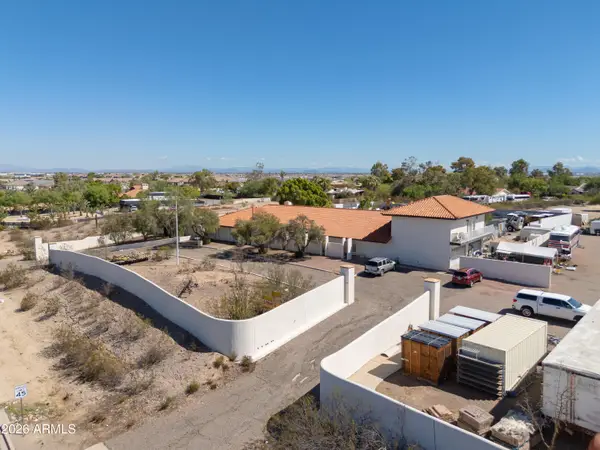 $1,450,000Active5 beds 4 baths
6045 N Dysart Road, Litchfield Park, AZ 85340
MLS# 7089539Listed by: ARIZONA ESTATE INVESTORS 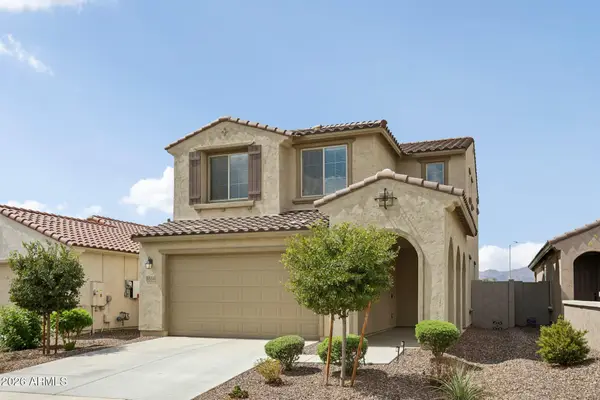 $430,000Active3 beds 3 baths
5514 N 176th Lane, Litchfield Park, AZ 85340
MLS# 7083707Listed by: CITIEA- New
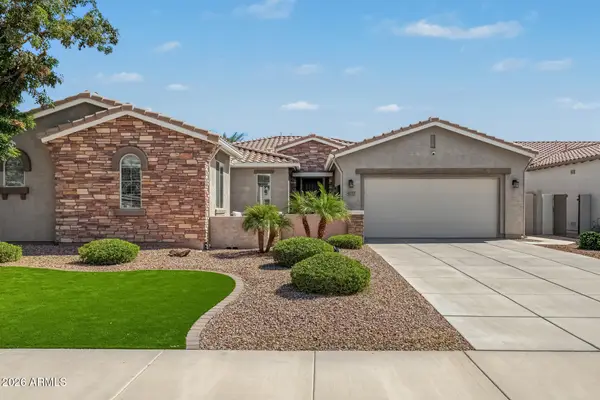 $875,900Active4 beds 4 baths
4727 N Aldea Road E, Litchfield Park, AZ 85340
MLS# 7089005Listed by: VILLAS WEST - New
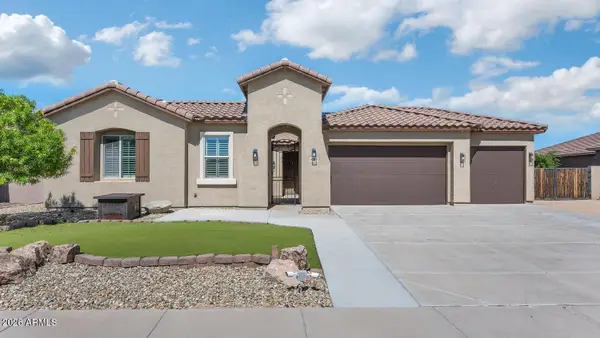 $739,000Active3 beds 3 baths
18512 W San Miguel Avenue, Litchfield Park, AZ 85340
MLS# 7088938Listed by: REALTY ONE GROUP - New
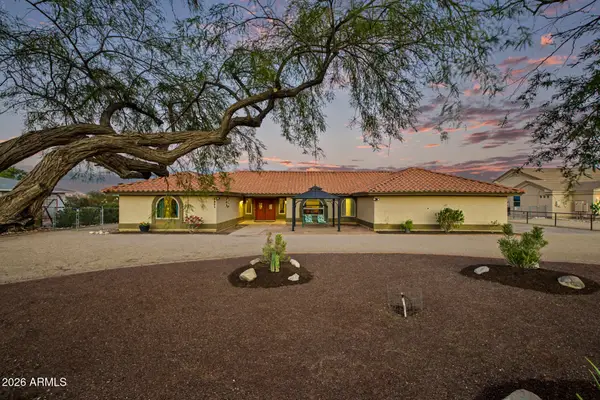 $775,000Active3 beds 3 baths
5231 N Tuthill Road, Litchfield Park, AZ 85340
MLS# 7088899Listed by: EXP REALTY - New
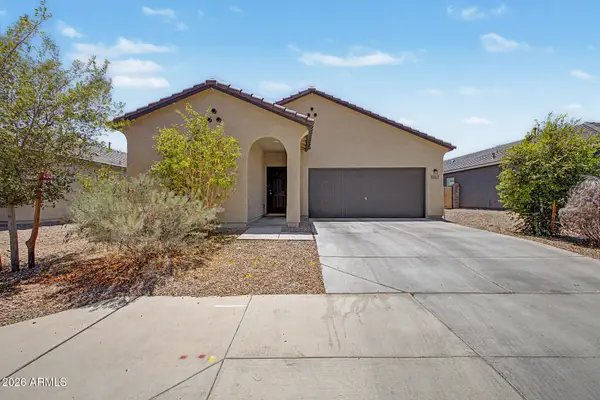 $383,000Active3 beds 2 baths
19357 W Hazelwood Street, Litchfield Park, AZ 85340
MLS# 7088930Listed by: HOMESMART - New
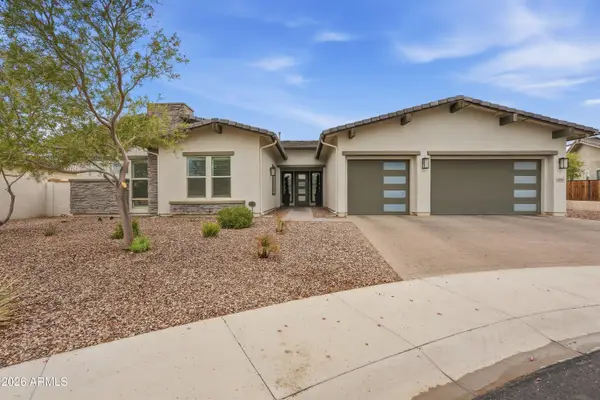 $920,000Active4 beds 4 baths
5302 N Tiller Drive, Litchfield Park, AZ 85340
MLS# 7088815Listed by: REAL BROKER - New
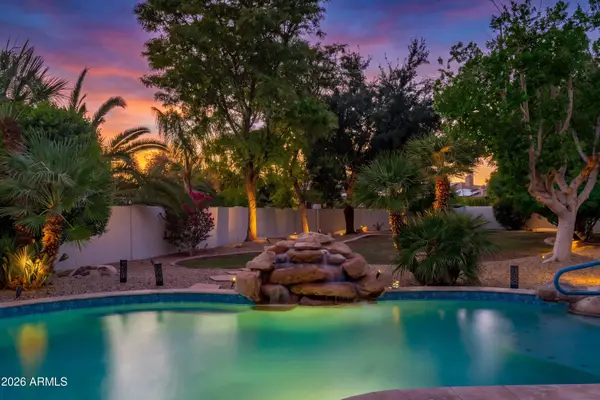 $1,250,000Active4 beds 4 baths
4914 N Valley Glen, Litchfield Park, AZ 85340
MLS# 7088798Listed by: REAL BROKER - New
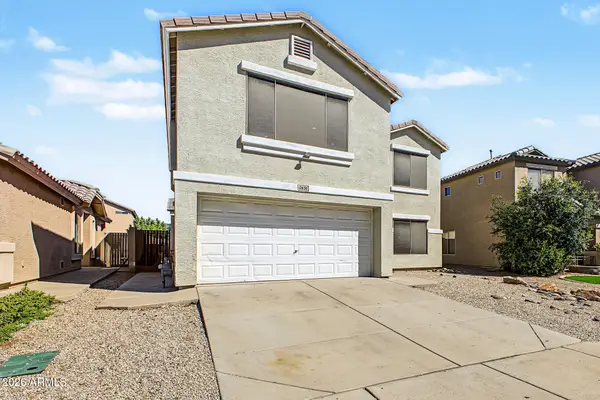 $449,000Active4 beds 3 baths
12636 W Reade Avenue, Litchfield Park, AZ 85340
MLS# 7088673Listed by: REALTY ONE GROUP


Protect your home and budget from life's surprises with an Assurant Home Warranty, backed by a partner that supports you through every step of homeownership. Explore Plans.
© 2023 - 2026 ERA Franchise Systems LLC. All rights reserved. ERA Franchise Systems LLC fully supports the principles of the Fair Housing Act and the Equal Opportunity Act. ERA, ERA Real Estate powered, and their respective logos are registered service marks of ERA Franchise Systems LLC. Each office is independently owned and operated.