
18204 W Montebello Court, Litchfield Park, AZ 85340
Local realty services provided by:Success Property Brokers ERA Powered
Listed by: beth m rider
Office: keller williams arizona realty
MLS#:7069812
Source:ARMLS
Price summary
- Price:$1,249,850
- Price per sq. ft.:$322.63
- Monthly HOA dues:$134
About this home
Set on an oversized corner lot within a gated community, this exceptional 3,691 sq. ft. residence blends sophisticated design with effortless indoor-outdoor living. Featuring 4 bedrooms plus a den/office and 3.5 baths, the home offers an oversized 3-car garage, RV gate with RV parking allowed, two 50-amp outlets, and pre-wiring for audio and surround sound. The expansive great room is anchored by an electric fireplace and flows beautifully into the formal dining area and gourmet kitchen, showcasing white shaker cabinetry, quartz countertops, designer tile backsplash, pot filler, gas cooktop, built-in refrigerator, walk-in pantry, and a generous island with breakfast bar and pendant lighting. Retreat to the luxurious primary suite with private backyard exit and spa-inspired bath featuring dual vanities, freestanding soaking tub, tiled walk-in shower with rain showerhead, and spacious walk-in closet. A convenient door connects the primary bath directly to the laundry room, complete with upper and lower cabinetry, utility sink, and backyard access. One secondary bedroom offers a private en-suite bath, ideal for guests, while two additional bedrooms share a Jack & Jill bath. Outside, discover a true resort-style oasis with a heated pool and spa with water feature, gas firepit, elegant travertine decking, artificial turf, and a covered ramada appointed with ceiling fans and heaters. An outdoor fireplace and built-in BBQ create the perfect setting for year-round entertaining. Custom designer touches throughout complete this truly remarkable home....
Contact an agent
Home facts
- Year built:2021
- Subdivision & Development:RUSSELL RANCH PHASE 3 REPLAT
- Listing ID #:7069812
- Updated:August 22, 2026 at 05:53 PM
Rooms and interior
- Bedrooms:4
- Total bathrooms:4
- Flooring:Carpet, Tile
- Living area:3,874 sq. ft.
Heating and cooling
- Cooling:Ceiling Fan(s)
- Central air:Yes
Structure and exterior
- Year built:2021
- Building area:3,874 sq. ft.
- Lot area:0.38 Acres
- Lot Features:Desert Front, Grass Front, Sprinklers In Rear, Synthetic Grass Back
- Construction Materials:Painted, Stucco
- Exterior Features:Built-in Barbecue
Schools
- High school:Canyon View High School
- Middle school:Belen Soto Elementary School
- Elementary school:Belen Soto Elementary School
Utilities
- Water:Private Water Company
Finances and disclosures
- Price:$1,249,850
- Price per sq. ft.:$322.63
- Tax amount:$4,129 (2025)
Features and amenities
- Amenities:Vinyl Frame
Parking
- Parking description:RV Access/Parking, RV Gate
- Garage:Yes
- Garage spaces:3
 All information should be verified by the recipient and none is guaranteed as accurate by ARMLS. Copyright 2020 Arizona Regional Multiple Listing Service, Inc. All rights reserved. ARMLS Member Broker: Byron Short
New listings near 18204 W Montebello Court
- New
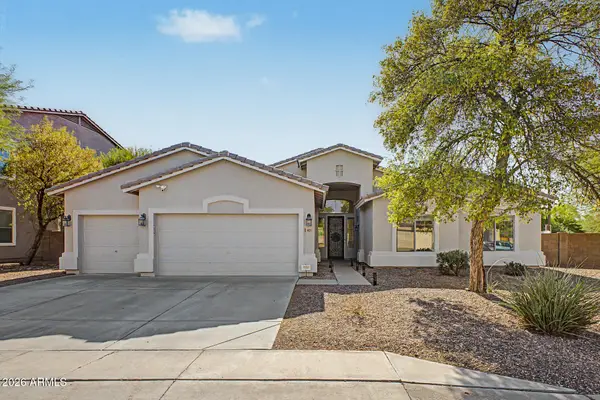 $600,000Active5 beds 3 baths2,816 sq. ft.
6024 N 133rd Drive, Litchfield Park, AZ 85340
MLS# 7070146Listed by: DONE DEAL - New
 $515,000Active2 beds 3 baths1,611 sq. ft.
14590 W Pasadena Avenue, Litchfield Park, AZ 85340
MLS# 7069561Listed by: REALTY ONE GROUP - New
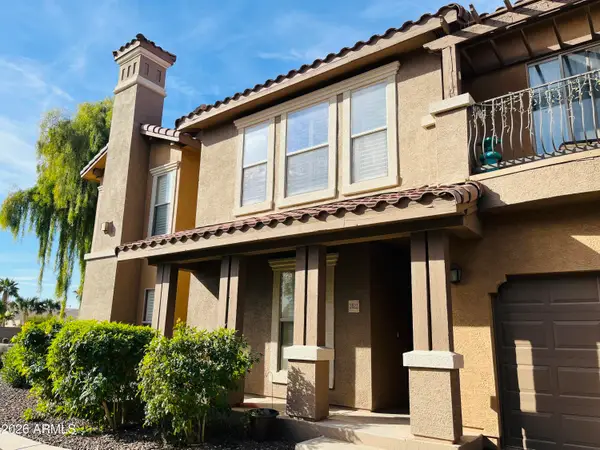 $350,000Active3 beds 2 baths1,551 sq. ft.
14250 W Wigwam Boulevard #2822, Litchfield Park, AZ 85340
MLS# 7069429Listed by: GODDES HOMES - New
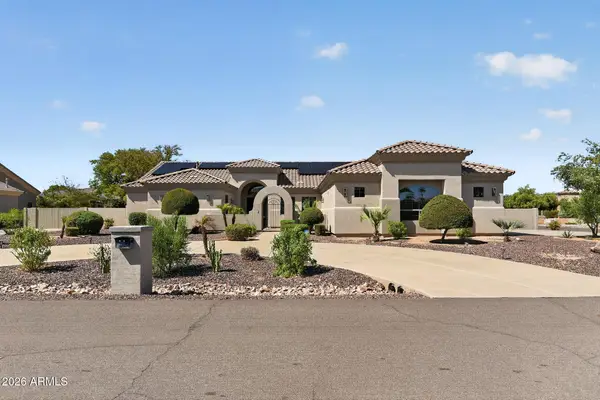 $899,999Active4 beds 3 baths3,604 sq. ft.
17926 W Colter Street, Litchfield Park, AZ 85340
MLS# 7069457Listed by: REALTY ONE GROUP - New
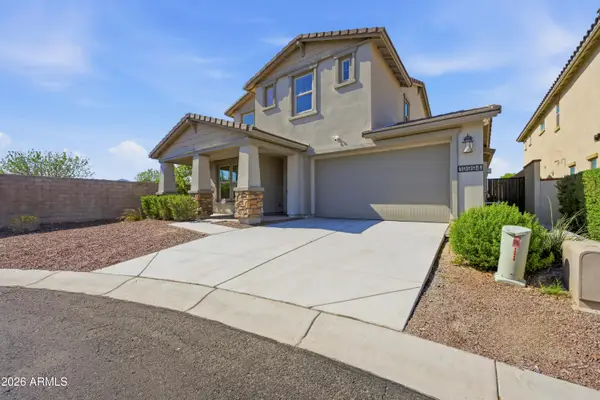 $550,000Active4 beds 4 baths2,645 sq. ft.
19994 W Glenrosa Avenue, Litchfield Park, AZ 85340
MLS# 7069291Listed by: EXP REALTY - New
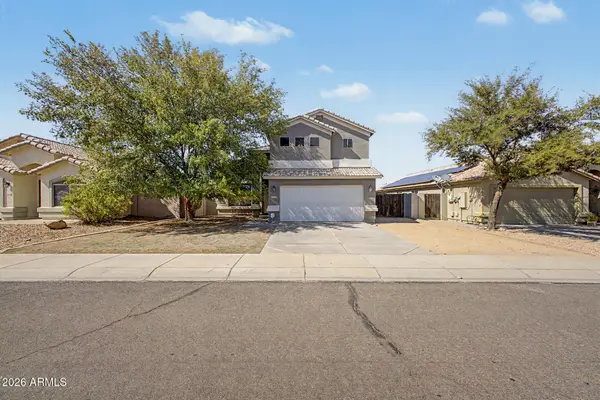 $385,000Active4 beds 3 baths2,166 sq. ft.
13728 W Solano Drive, Litchfield Park, AZ 85340
MLS# 7069046Listed by: REAL BROKER - New
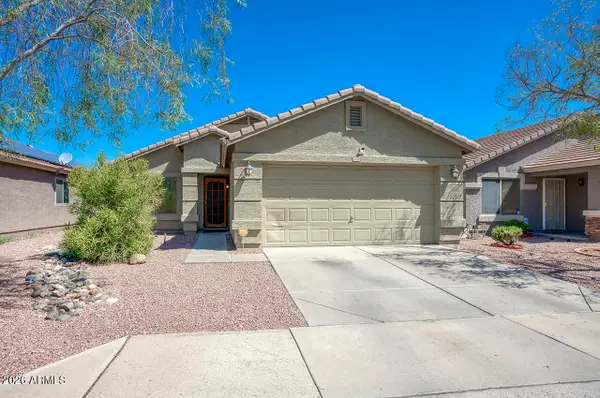 $335,000Active3 beds 2 baths1,306 sq. ft.
13730 W Peck Drive, Litchfield Park, AZ 85340
MLS# 7069052Listed by: EXP REALTY - New
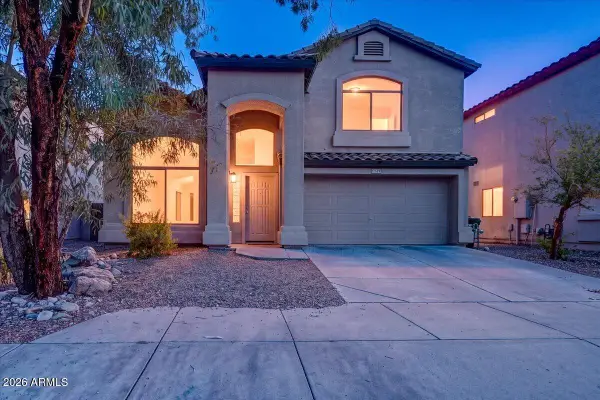 $369,900Active4 beds 3 baths1,986 sq. ft.
12529 W Reade Avenue, Litchfield Park, AZ 85340
MLS# 7068836Listed by: FASTJET REALTY - New
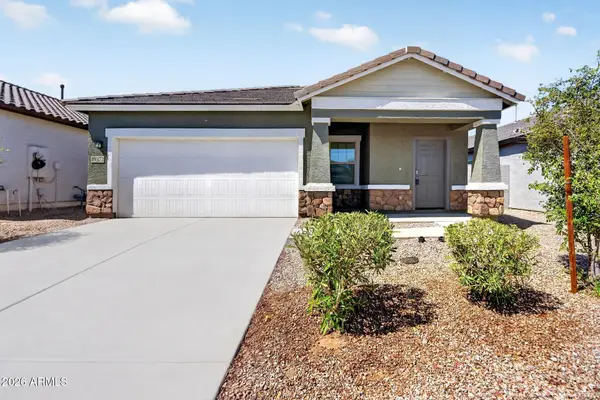 $365,000Active3 beds 2 baths1,401 sq. ft.
19372 W Coolidge Street, Litchfield Park, AZ 85340
MLS# 7068225Listed by: COMPASS


Protect your home and budget from life's surprises with an Assurant Home Warranty, backed by a partner that supports you through every step of homeownership. Explore Plans.
© 2023 - 2026 ERA Franchise Systems LLC. All rights reserved. ERA Franchise Systems LLC fully supports the principles of the Fair Housing Act and the Equal Opportunity Act. ERA, ERA Real Estate powered, and their respective logos are registered service marks of ERA Franchise Systems LLC. Each office is independently owned and operated.