
1638 E Adalee Dr, Littlefield, AZ 86432
Local realty services provided by:ERA Brokers Consolidated
1638 E Adalee Dr,Littlefield, AZ 86432
$530,000
- 3 Beds
- 3 Baths
- 1,701 sq. ft.
- Single family
- Pending
Office: bowler realty
MLS#:1204080
Source:AZ_BDMLS
Price summary
- Price:$530,000
- Price per sq. ft.:$311.58
About this home
This brand-new home is located in Scenic, Arizona, only a few short miles from Mesquite, Nevada. Situated on over an acre, this home offers wide open spaces, mountain views, an open and functional floor plan, vaulted ceilings and neutral finishes throughout. The attached two car garage is oversized, and the detached garage/shop is 30 x 30 with a 10' high door, and has a half bathroom for convenience. This is the perfect space for all your outdoor toys, storage and tinkering. The home features attractive plank tile throughout with carpet in the bedrooms. The cabinets and Quartz counter tops are upgraded, and the kitchen has stainless steel appliances. The back covered patio runs the full width of the home. The road to the house is entirely paved and the homesite is flat and usable.
Contact an agent
Home facts
- Year built:2026
- Subdivision & Development:None
- Listing ID #:1204080
- Added:36 day(s) ago
- Updated:August 08, 2026 at 08:23 AM
Rooms and interior
- Bedrooms:3
- Total bathrooms:3
- Full bathrooms:2
- Half bathrooms:1
- Flooring:Flooring- Carpet, Flooring- Vinyl
- Kitchen Description:Oven/Range, Refrigerator
- Living area:1,701 sq. ft.
Heating and cooling
- Cooling:Central Air, Heat Pump
- Heating:Heat Pump
Structure and exterior
- Roof:Cement, Tile
- Year built:2026
- Building area:1,701 sq. ft.
- Lot area:1.22 Acres
- Architectural Style:1 story above ground
- Construction Materials:Frame, Stucco
- Exterior Features:Out Buildings, Patio- Covered, RV/Boat Parking
- Foundation Description:Slab on Grade
- Levels:1 Story
Schools
- High school:Beaver Dam
- Middle school:Beaver Dam
- Elementary school:Beaver Dam
Utilities
- Water:Water Source: Private Well
- Sewer:Septic: Has Permit
Finances and disclosures
- Price:$530,000
- Price per sq. ft.:$311.58
Features and amenities
- Appliances:Oven/Range
- Amenities:Ceiling Fans, Vaulted Ceilings, Walk-in Closets, Water Heater- Electric
Parking
- Parking description:Attached, Detached
- Garage spaces:4
New listings near 1638 E Adalee Dr
- New
 $489,000Active3 beds 2 baths2,000 sq. ft.
3571 Meadow Mist Ln, Littlefield, AZ 86432
MLS# 1204094Listed by: Premier Properties of NW-AZ - New
 $277,000Active2.95 Acres
3586 S Riverside Dr, Littlefield, AZ 86432
MLS# 1204093Listed by: Realty One Group Rivers Edge  $299,999Active2 beds 2 baths958 sq. ft.
3210 E Cimarron, Littlefield, AZ 86432
MLS# 1204092Listed by: ERA Brokers Consolidated, Inc. $499,900Pending3 beds 2 baths1,614 sq. ft.
4639 E Shadow Mountain Rd, Littlefield, AZ 86432
MLS# 1204091Listed by: eXp Realty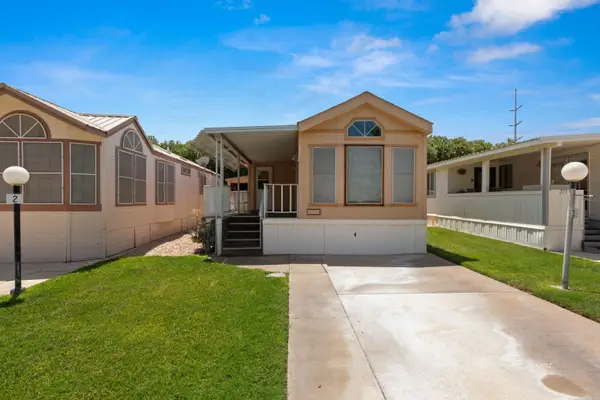 $88,500Active1 beds 2 baths420 sq. ft.
271 N Arrowhead Loop, Littlefield, AZ 86432
MLS# 1204090Listed by: eXp Realty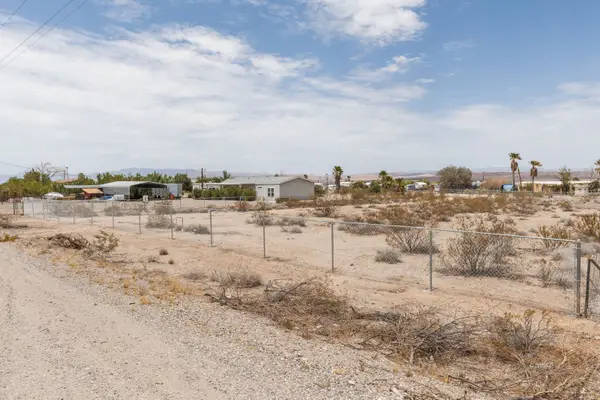 Listed by ERA$150,000Active0.87 Acres
E Elbow Canyon Rd, Littlefield, AZ 86432
MLS# 1204089Listed by: ERA Brokers Consolidated, Inc.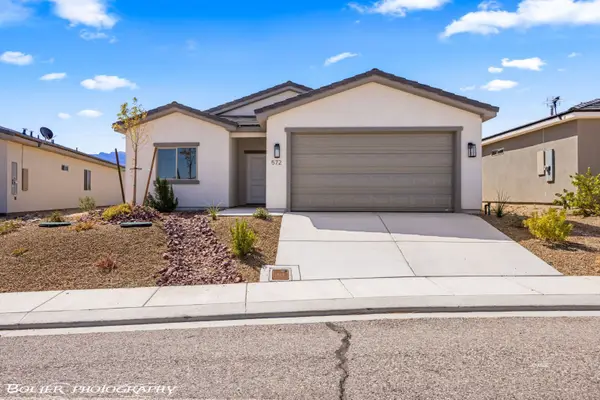 $349,900Active3 beds 2 baths1,658 sq. ft.
572 E Colt Ln, Littlefield, AZ 86432
MLS# 1204086Listed by: eXp Realty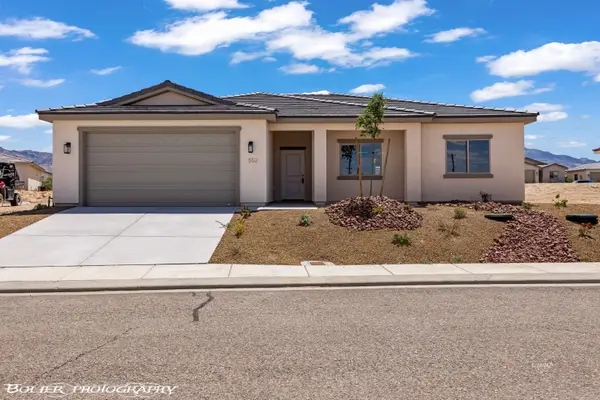 $349,900Active3 beds 2 baths1,548 sq. ft.
552 E Handcart, Littlefield, AZ 86432
MLS# 1204087Listed by: eXp Realty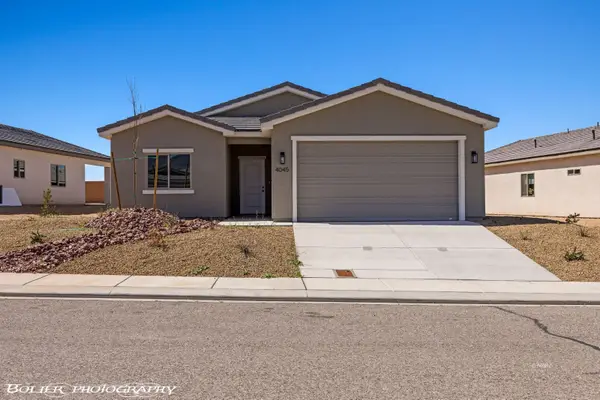 $349,900Active3 beds 2 baths1,658 sq. ft.
4045 S Stetson Ave, Littlefield, AZ 86432
MLS# 1204088Listed by: eXp Realty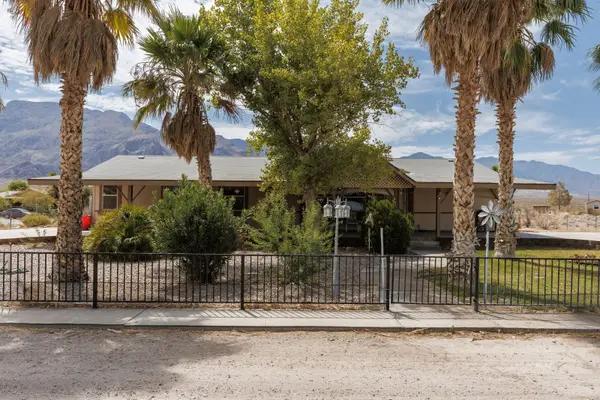 Listed by ERA$330,000Active3 beds 2 baths1,782 sq. ft.
4244 E 300 North St, Littlefield, AZ 86432
MLS# 1204085Listed by: ERA Brokers Consolidated, Inc.


Protect your home and budget from life's surprises with an Assurant Home Warranty, backed by a partner that supports you through every step of homeownership. Explore Plans.
© 2023 - 2026 ERA Franchise Systems LLC. All rights reserved. ERA Franchise Systems LLC fully supports the principles of the Fair Housing Act and the Equal Opportunity Act. ERA, ERA Real Estate powered, and their respective logos are registered service marks of ERA Franchise Systems LLC. Each office is independently owned and operated.