
947 N Mohave Mountain Dr, Littlefield, AZ 86432
Local realty services provided by:ERA Brokers Consolidated
Office: era brokers consolidated, inc.
MLS#:1204084
Source:AZ_BDMLS
Price summary
- Price:$360,000
- Price per sq. ft.:$248.1
About this home
Welcome to your dream home in the desert. This charming residence boasts two spacious bedrooms and two full bathrooms. Enjoy an open-concept living area that seamlessly connects the kitchen, dining, and living spaces, perfect for entertaining. The kitchen features modern appliances and ample cabinetry for all your culinary needs. Step outside to find a beautifully landscaped yard with a covered patio, ideal for enjoying Arizona’s sunny climate. The backyard offers ample space for gardening or family activities, complete with mountain views for a serene backdrop. The property includes a two-car garage, providing plenty of storage space. Located in a quiet neighborhood with easy access to nearby amenities and outdoor recreation, this home offers the perfect blend of tranquility and convenience. Don't miss your chance to own this desert oasis!
Contact an agent
Home facts
- Year built:2006
- Subdivision & Development:Virgin Acres Tract #1
- Listing ID #:1204084
- Added:48 day(s) ago
- Updated:August 28, 2026 at 04:44 AM
Rooms and interior
- Bedrooms:2
- Total bathrooms:2
- Full bathrooms:2
- Flooring:Flooring- Carpet, Flooring-Tile
- Kitchen Description:Oven/Range- Electric, Refrigerator
- Living area:1,451 sq. ft.
Heating and cooling
- Cooling:Electric
- Heating:Electric
Structure and exterior
- Roof:Tile
- Year built:2006
- Building area:1,451 sq. ft.
- Lot area:0.22 Acres
- Architectural Style:1 story above ground
- Construction Materials:Frame, Stucco
- Exterior Features:Landscape- Full, Outdoor Lighting, Patio- Covered, RV/Boat Parking, Sprinklers- Automatic, Trees
- Foundation Description:Slab on Grade
Schools
- High school:Beaver Dam
- Elementary school:Beaver Dam
Utilities
- Sewer:Sewer: Hooked-up
Finances and disclosures
- Price:$360,000
- Price per sq. ft.:$248.1
- Tax amount:$1,187
Features and amenities
- Laundry features:W/D Hookups
- Amenities:Ceiling Fans, Walk-in Closets, Window Coverings
Parking
- Parking description:Attached
- Garage spaces:2
New listings near 947 N Mohave Mountain Dr
- New
 $215,000Active4.24 Acres
402-25-141, Littlefield, AZ 86432
MLS# 1204100Listed by: Roadrunner Realty - New
 $720,000Active4 beds 3 baths2,907 sq. ft.
1710 E Scenic View Blvd, Littlefield, AZ 86432
MLS# 1204099Listed by: ERA Brokers Consolidated, Inc. - New
 $525,000Active9 beds 6 baths4,000 sq. ft.
4370 E Cholla Dr, Littlefield, AZ 86432
MLS# 1204098Listed by: Bowler Realty 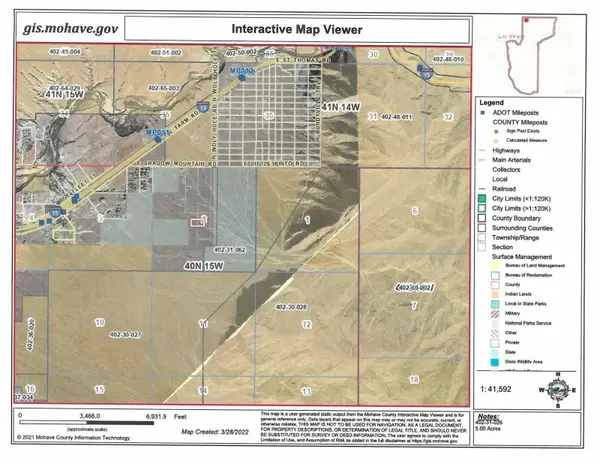 Listed by ERA$100,000Active2.5 Acres
402-31-082 Shadow Mountain Rd, Littlefield, AZ 86432
MLS# 1203838Listed by: ERA Brokers Consolidated, Inc.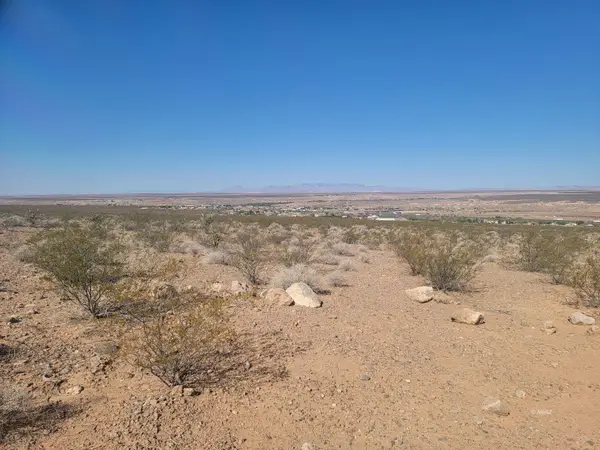 $90,000Active2.5 Acres
402-31-081 Shadow Mountain Rd, Littlefield, AZ 86432
MLS# 1203948Listed by: ERA Brokers Consolidated, Inc.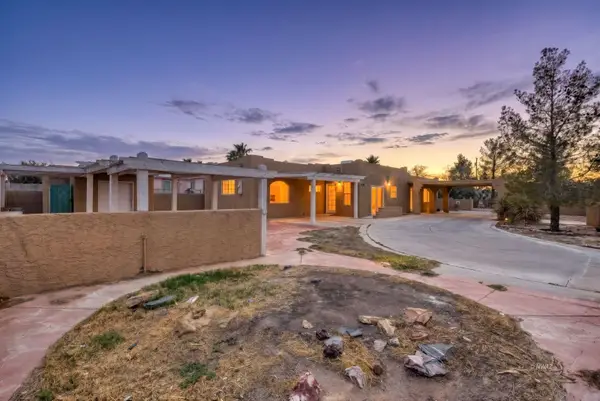 $299,900Active3 beds 3 baths1,506 sq. ft.
537 Nogales Ave N, Littlefield, AZ 86432
MLS# 1204097Listed by: Havapad Realty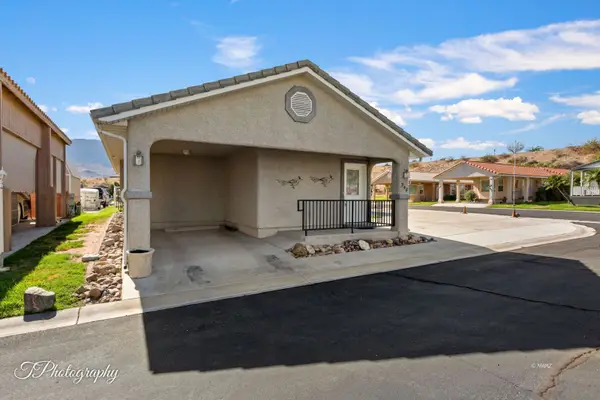 $199,900Pending1 beds 1 baths997 sq. ft.
248 N Jane Russell Way S, Littlefield, AZ 86432
MLS# 1204096Listed by: eXp Realty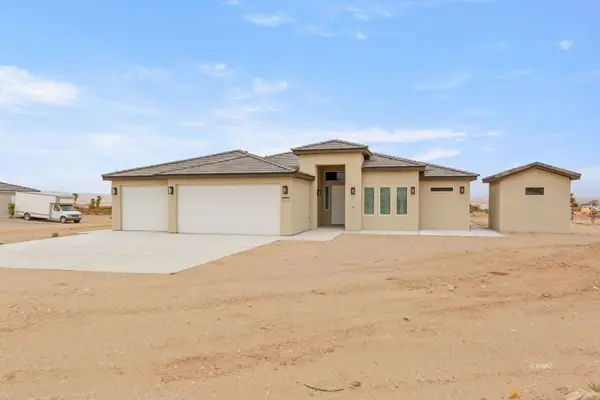 $524,900Active4 beds 3 baths2,156 sq. ft.
899 E Kay Tee Dr, Littlefield, AZ 86432
MLS# 1204095Listed by: eXp Realty $489,000Active3 beds 2 baths2,000 sq. ft.
3571 Meadow Mist Ln, Littlefield, AZ 86432
MLS# 1204094Listed by: Premier Properties of NW-AZ $277,000Active2.95 Acres
3586 S Riverside Dr, Littlefield, AZ 86432
MLS# 1204093Listed by: Realty One Group Rivers Edge


Protect your home and budget from life's surprises with an Assurant Home Warranty, backed by a partner that supports you through every step of homeownership. Explore Plans.
© 2023 - 2026 ERA Franchise Systems LLC. All rights reserved. ERA Franchise Systems LLC fully supports the principles of the Fair Housing Act and the Equal Opportunity Act. ERA, ERA Real Estate powered, and their respective logos are registered service marks of ERA Franchise Systems LLC. Each office is independently owned and operated.