
44368 W Eddie Way, Maricopa, AZ 85138
Local realty services provided by:Success Property Brokers ERA Powered
44368 W Eddie Way,Maricopa, AZ 85138
$369,000
- 3 Beds
- 2 Baths
- 2,293 sq. ft.
- Single family
- Active
Listed by: caren lindsay peyton480-323-5381
Office: coldwell banker realty
MLS#:7035927
Source:ARMLS
Price summary
- Price:$369,000
- Price per sq. ft.:$160.92
- Monthly HOA dues:$29.67
About this home
PRICE REDUCED + $10,000 SELLER CONCESSION!
Move-in ready and beautifully maintained! This spacious split floor plan features two primary suites plus a third bedroom/flex space--perfect for guests, multi-generational living, or a home office. The open living and dining areas flow into a well-appointed kitchen with cherry cabinetry, granite countertops, stainless steel appliances, a large island, and oversized pantry.
Recent updates include a 5-year-old A/C, new water heater, soft water system, and reverse osmosis. Enjoy beautifully landscaped front and backyards, along with HOA amenities including two community pools, fitness center, and walking paths.
Conveniently located near shopping, dining, and everyday conveniences. With the price reduction plus $10,000 in seller concessions.
Contact an agent
Home facts
- Year built:2006
- Subdivision & Development:PARCEL 14 OF THE VILLAGES AT RANCHO EL DORADO
- Listing ID #:7035927
- Updated:September 18, 2026 at 04:59 PM
Rooms and interior
- Bedrooms:3
- Total bathrooms:2
- Flooring:Carpet, Tile
- Living area:2,293 sq. ft.
Heating and cooling
- Cooling:Ceiling Fan(s)
- Heating:Natural Gas
- Central air:Yes
Structure and exterior
- Year built:2006
- Building area:2,293 sq. ft.
- Lot area:0.13 Acres
- Lot Features:Desert Back, Desert Front, Gravel/Stone Back, Gravel/Stone Front, North/South Exposure, Sprinklers In Front, Sprinklers In Rear, Synthetic Grass Back
- Architectural Style:Ranch
- Construction Materials:Painted, Stucco
Schools
- High school:Maricopa High School
- Middle school:Maricopa Wells Middle School
- Elementary school:Santa Rosa Elementary School
Finances and disclosures
- Price:$369,000
- Price per sq. ft.:$160.92
- Tax amount:$2,301 (2025)
Parking
- Garage:Yes
- Garage spaces:2
 All information should be verified by the recipient and none is guaranteed as accurate by ARMLS. Copyright 2020 Arizona Regional Multiple Listing Service, Inc. All rights reserved. ARMLS Member Broker: Byron Short
New listings near 44368 W Eddie Way
- New
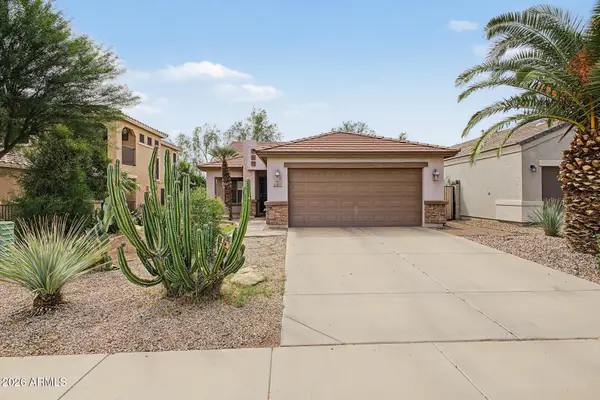 $295,000Active3 beds 2 baths1,381 sq. ft.
36865 W Maddaloni Avenue, Maricopa, AZ 85138
MLS# 7082116Listed by: EXP REALTY - New
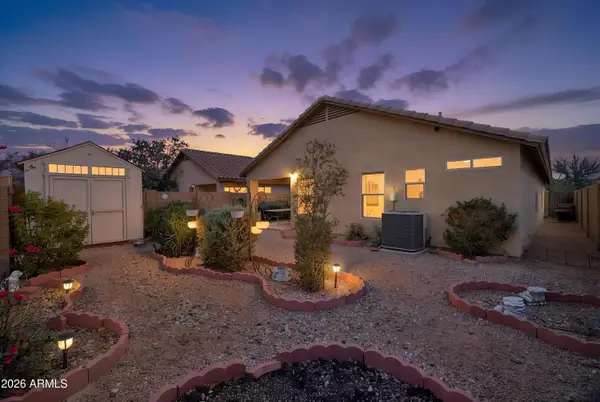 $299,900Active3 beds 2 baths1,689 sq. ft.
46121 W Starlight Drive, Maricopa, AZ 85139
MLS# 7082036Listed by: THE MARICOPA REAL ESTATE COMPANY - New
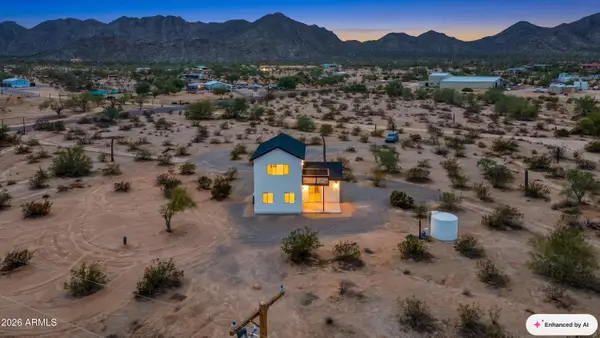 $299,900Active2 beds 1 baths1,190 sq. ft.
333 S Picket Drive, Maricopa, AZ 85139
MLS# 7082074Listed by: THE MARICOPA REAL ESTATE COMPANY - New
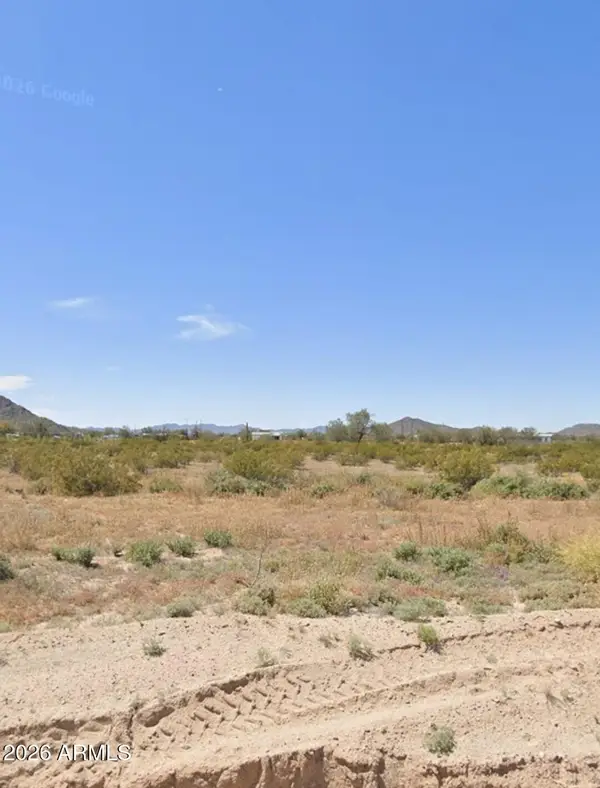 $55,500Active3.34 Acres
5046 N Hidden Valley Road #9, Maricopa, AZ 85139
MLS# 7081904Listed by: EXP REALTY - New
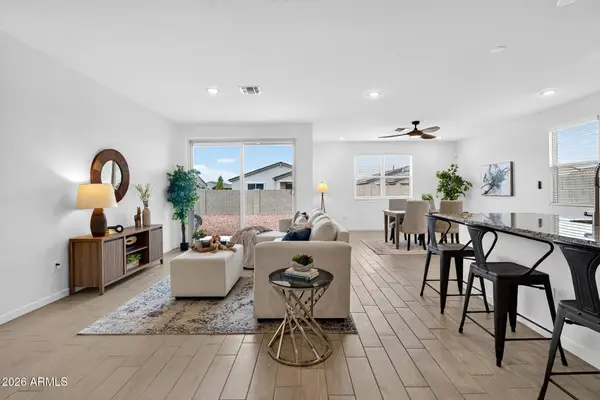 $350,000Active4 beds 3 baths2,369 sq. ft.
35250 W Merced Street, Maricopa, AZ 85138
MLS# 7081864Listed by: WEST USA REALTY - New
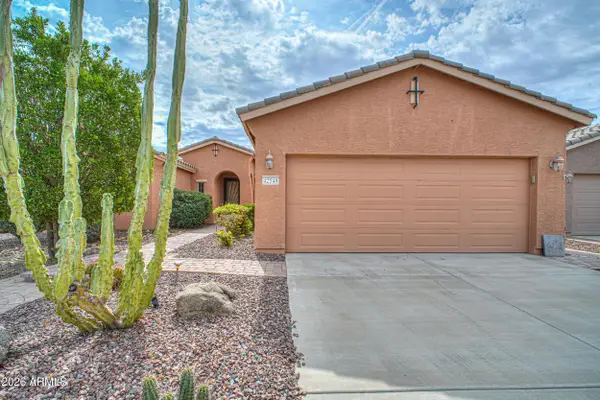 $370,000Active2 beds 2 baths1,925 sq. ft.
42549 W Kingfisher Drive, Maricopa, AZ 85138
MLS# 7081845Listed by: WEST USA REALTY - New
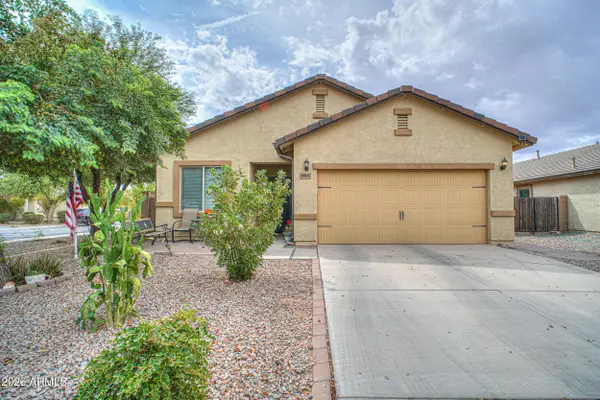 $290,000Active3 beds 2 baths1,393 sq. ft.
39937 W Pryor Lane, Maricopa, AZ 85138
MLS# 7081815Listed by: WEST USA REALTY - New
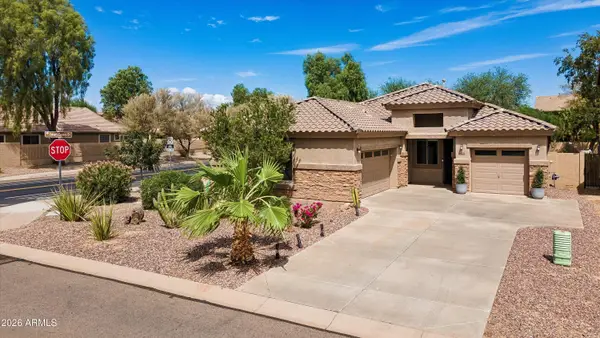 $344,900Active3 beds 2 baths2,221 sq. ft.
44186 W Mescal Street, Maricopa, AZ 85138
MLS# 7081688Listed by: THE MARICOPA REAL ESTATE COMPANY - New
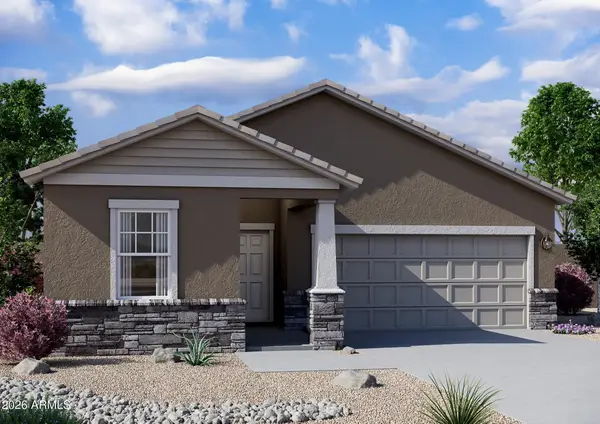 $342,140Active3 beds 2 baths1,662 sq. ft.
47186 W Old Timer Road, Maricopa, AZ 85139
MLS# 7081758Listed by: COMPASS - New
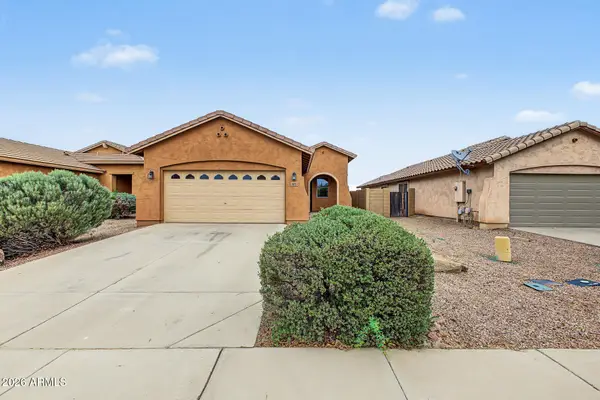 $269,900Active4 beds 2 baths1,448 sq. ft.
46110 W Sheridan Road, Maricopa, AZ 85139
MLS# 7081497Listed by: PROSMART REALTY


Protect your home and budget from life's surprises with an Assurant Home Warranty, backed by a partner that supports you through every step of homeownership. Explore Plans.
© 2023 - 2026 ERA Franchise Systems LLC. All rights reserved. ERA Franchise Systems LLC fully supports the principles of the Fair Housing Act and the Equal Opportunity Act. ERA, ERA Real Estate powered, and their respective logos are registered service marks of ERA Franchise Systems LLC. Each office is independently owned and operated.