
1001 N Pasadena -- #44, Mesa, AZ 85201
Local realty services provided by:HUNT Real Estate ERA
1001 N Pasadena -- #44,Mesa, AZ 85201
$280,000
- 2 Beds
- 2 Baths
- 889 sq. ft.
- Townhouse
- Active
Listed by: brett allen zieske
Office: lpt realty, llc.
MLS#:7053966
Source:ARMLS
Price summary
- Price:$280,000
- Price per sq. ft.:$314.96
- Monthly HOA dues:$217
About this home
Welcome to 1001 N Pasadena St #44, a beautifully updated townhome in the heart of Mesa. This light-filled 2-bed, 2-bath residence features an open living area with vaulted ceilings, a spacious kitchen with ample cabinetry, and a private balcony perfect for relaxing. The split floor plan offers privacy, while the generous primary suite includes a walk-in closet and ensuite bath. Enjoy in-unit laundry, an attached garage, and access to a sparkling community pool. Ideally located near Riverview Park, Tempe Marketplace, Loop 202, and Mesa's growing entertainment district--this home blends comfort, convenience, and low-maintenance living.
Contact an agent
Home facts
- Year built:1986
- Listing ID #:7053966
- Updated:July 16, 2026 at 04:51 PM
Rooms and interior
- Bedrooms:2
- Total bathrooms:2
- Flooring:Carpet, Laminate
- Living area:889 sq. ft.
Heating and cooling
- Cooling:Ceiling Fan(s)
- Heating:Electric
- Central air:Yes
Structure and exterior
- Year built:1986
- Building area:889 sq. ft.
- Construction Materials:Painted, Stucco
- Exterior Features:Balcony
Schools
- High school:Westwood High School
- Middle school:Kino Junior High School
- Elementary school:Edison Elementary School
Utilities
- Water:City Water
Finances and disclosures
- Price:$280,000
- Price per sq. ft.:$314.96
- Tax amount:$703 (2025)
Parking
- Parking description:Common
- Garage:Yes
- Garage spaces:1
 All information should be verified by the recipient and none is guaranteed as accurate by ARMLS. Copyright 2020 Arizona Regional Multiple Listing Service, Inc. All rights reserved.
New listings near 1001 N Pasadena -- #44
- New
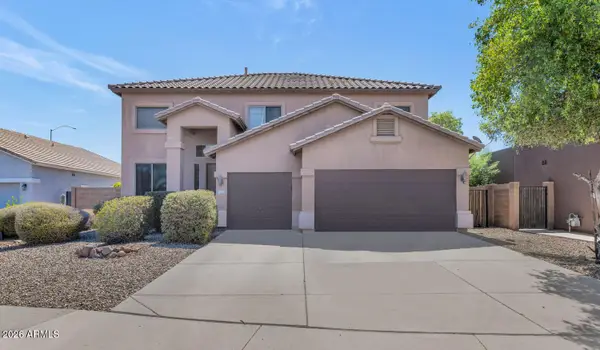 $545,000Active5 beds 3 baths2,607 sq. ft.
3039 S Del Rancho Avenue, Mesa, AZ 85212
MLS# 7054772Listed by: R.O.I. PROPERTIES - New
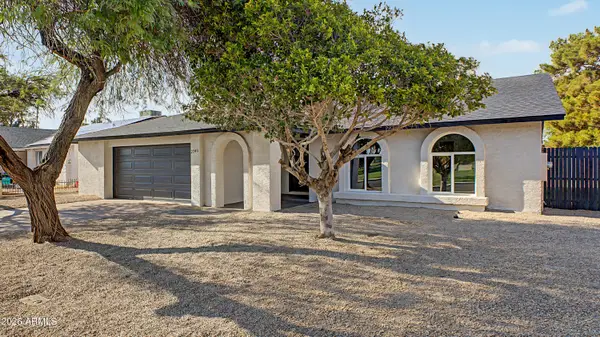 $499,900Active4 beds 2 baths1,852 sq. ft.
2246 E Enid Avenue, Mesa, AZ 85204
MLS# 7054773Listed by: BREINHOLT MAY REALTY & INVESTMENTS - New
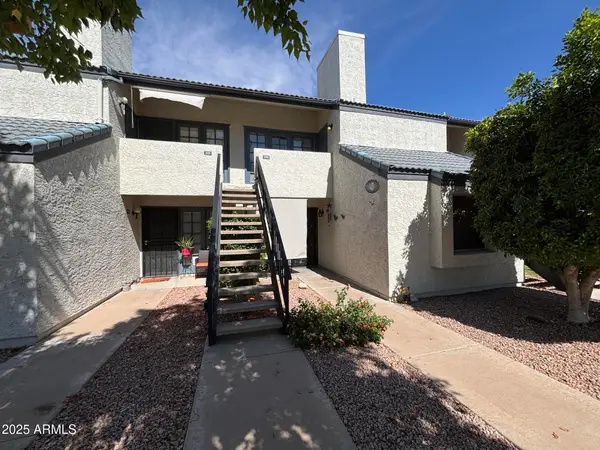 $204,900Active2 beds 2 baths890 sq. ft.
3716 E University Drive #2010, Mesa, AZ 85205
MLS# 7054778Listed by: 5 C REALTY, LLC - New
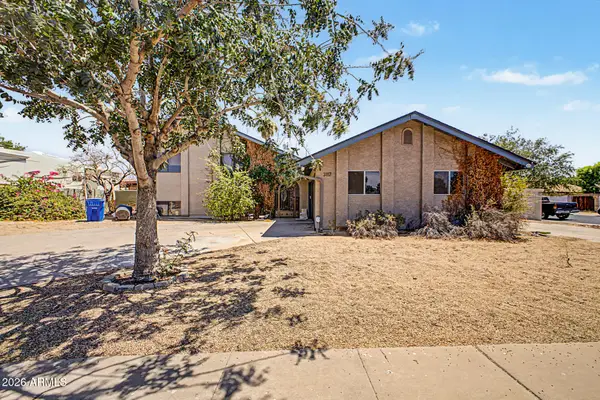 $575,000Active4 beds 3 baths2,393 sq. ft.
3117 E Gable Circle, Mesa, AZ 85204
MLS# 7054796Listed by: MILLENIUM THREE REAL ESTATE - New
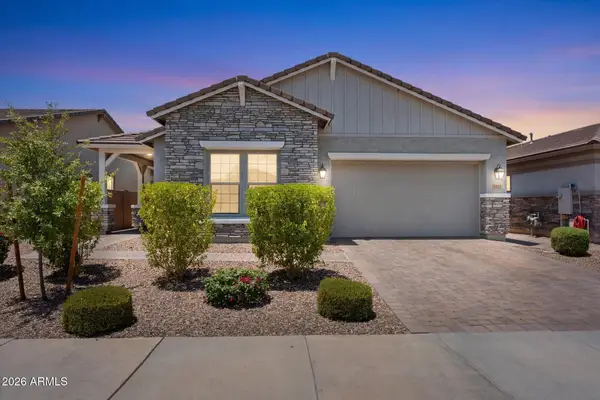 $739,900Active4 beds 2 baths2,363 sq. ft.
3752 S Bridlewood --, Mesa, AZ 85212
MLS# 7054803Listed by: REALTY EXECUTIVES ARIZONA TERRITORY - New
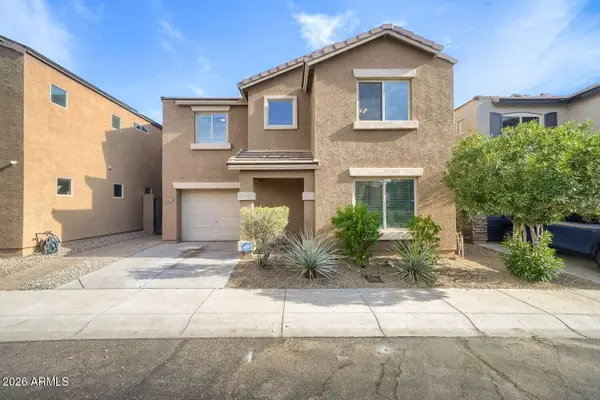 $359,900Active4 beds 3 baths1,756 sq. ft.
9551 E Belmont Avenue, Mesa, AZ 85208
MLS# 7054819Listed by: ENTERA REALTY LLC - New
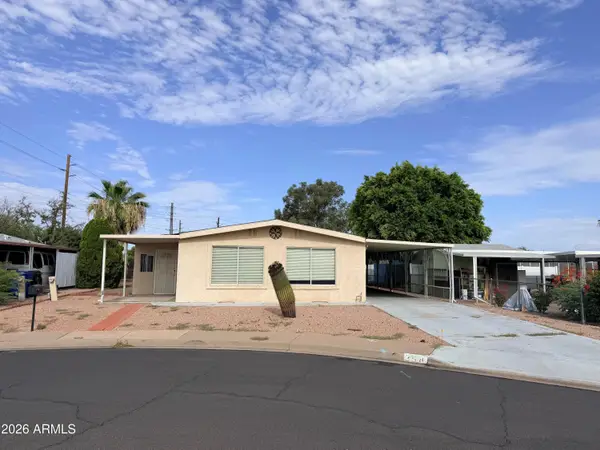 $199,900Active2 beds 2 baths1,646 sq. ft.
358 S Alvaro Circle, Mesa, AZ 85206
MLS# 7054820Listed by: REAL BROKER - New
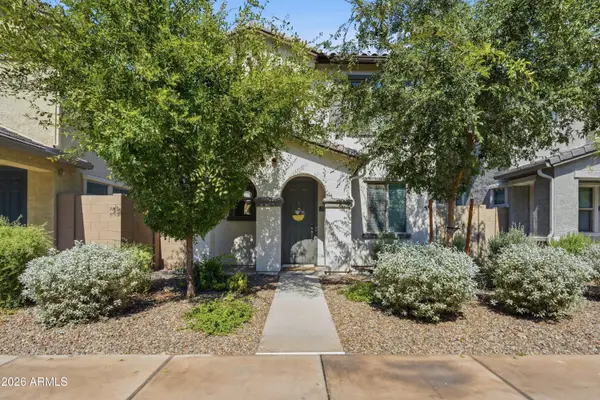 $440,000Active3 beds 3 baths1,605 sq. ft.
1703 S 83rd Place, Mesa, AZ 85209
MLS# 7054831Listed by: FATHOM REALTY ELITE - New
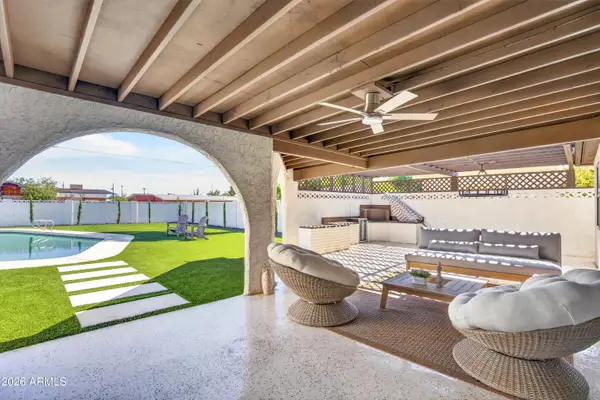 $520,000Active3 beds 2 baths1,387 sq. ft.
1433 W 1st Street, Mesa, AZ 85201
MLS# 7054845Listed by: REAL BROKER - New
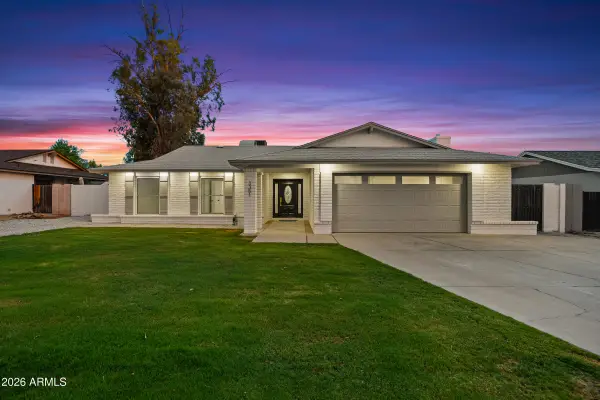 $535,000Active4 beds 2 baths1,741 sq. ft.
3351 E Florian Avenue, Mesa, AZ 85204
MLS# 7054878Listed by: GENTRY REAL ESTATE


Protect your home and budget from life's surprises with an Assurant Home Warranty, backed by a partner that supports you through every step of homeownership. Explore Plans.
© 2023 - 2026 ERA Franchise Systems LLC. All rights reserved. ERA Franchise Systems LLC fully supports the principles of the Fair Housing Act and the Equal Opportunity Act. ERA, ERA Real Estate powered, and their respective logos are registered service marks of ERA Franchise Systems LLC. Each office is independently owned and operated.