
1704 S 39th Street #45, Mesa, AZ 85206
Local realty services provided by:Success Property Brokers ERA Powered
Listed by: gregory klei
Office: two brothers realty & co
MLS#:7080060
Source:ARMLS
Price summary
- Price:$425,000
- Price per sq. ft.:$278.14
- Monthly HOA dues:$118.33
About this home
Situated directly across from the community park and pool, 3-bedroom, 2.5-bathroom home features a versatile floor plan with distinct living and family room spaces. The upper level includes a large primary bedroom paired with a fully remodeled primary bathroom updated with modern fixtures and clean finishes. Outdoor living is highlighted by a private backyard equipped with a large pergola, ideal for entertaining. Located within easy walking distance to Dana Park shopping, dining, and retail centers, this property delivers low-maintenance living in an exceptional position within the neighborhood.
Contact an agent
Home facts
- Year built:1990
- Subdivision & Development:CONCORD PLACE LOT 1-52 TR A-G
- Listing ID #:7080060
- Updated:September 18, 2026 at 12:46 PM
Rooms and interior
- Bedrooms:3
- Total bathrooms:3
- Flooring:Carpet, Laminate, Tile
- Living area:1,528 sq. ft.
Heating and cooling
- Heating:Natural Gas
- Central air:Yes
Structure and exterior
- Year built:1990
- Building area:1,528 sq. ft.
- Lot area:0.11 Acres
- Lot Features:Desert Back, Desert Front, Gravel/Stone Back, Gravel/Stone Front
- Architectural Style:Ranch
- Construction Materials:Painted, Stucco
Schools
- High school:Gilbert High School
- Middle school:Greenfield Junior High School
- Elementary school:Pioneer Elementary School
Utilities
- Sewer:Public Sewer
Finances and disclosures
- Price:$425,000
- Price per sq. ft.:$278.14
- Tax amount:$1,073 (2025)
Parking
- Garage:Yes
- Garage spaces:2
 All information should be verified by the recipient and none is guaranteed as accurate by ARMLS. Copyright 2020 Arizona Regional Multiple Listing Service, Inc. All rights reserved. ARMLS Member Broker: Byron Short
New listings near 1704 S 39th Street #45
- New
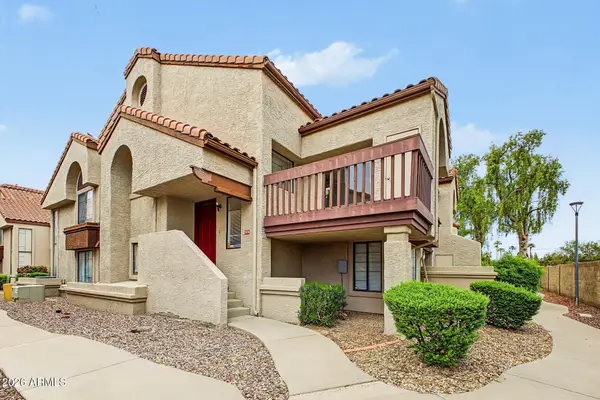 $249,900Active2 beds 2 baths1,140 sq. ft.
839 S Westwood -- #273, Mesa, AZ 85210
MLS# 7081989Listed by: HOMESMART - New
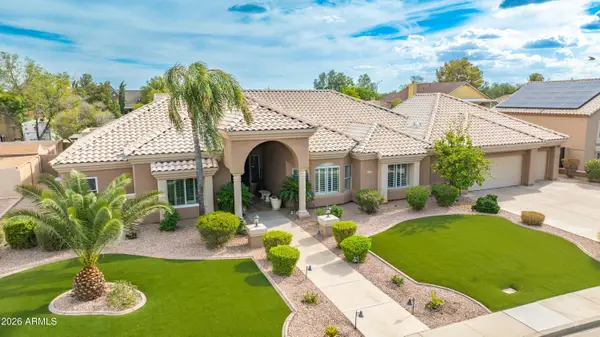 $989,000Active4 beds 3 baths3,661 sq. ft.
1707 E Menlo Street, Mesa, AZ 85203
MLS# 7081980Listed by: RUSS LYON SOTHEBY'S INTERNATIONAL REALTY - New
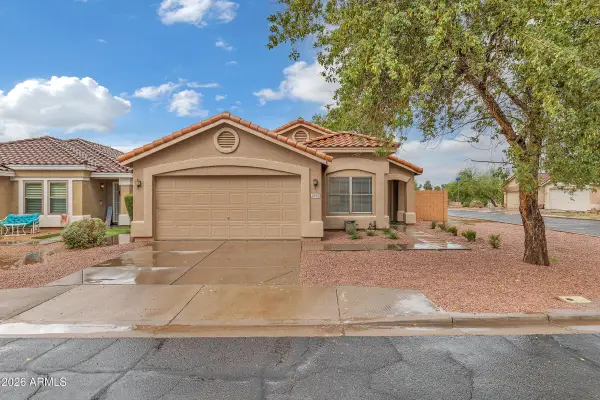 $479,900Active4 beds 2 baths1,656 sq. ft.
5233 E Flower Avenue, Mesa, AZ 85206
MLS# 7081962Listed by: KJ ELITE REALTY - New
 $250,000Active2 beds 1 baths1,388 sq. ft.
5510 E Colby Street, Mesa, AZ 85205
MLS# 7081937Listed by: WEST USA REALTY - New
 $550,000Active3 beds 2 baths2,105 sq. ft.
8465 E Portobello Avenue, Mesa, AZ 85212
MLS# 7081914Listed by: SISTERS REALTY LLC - New
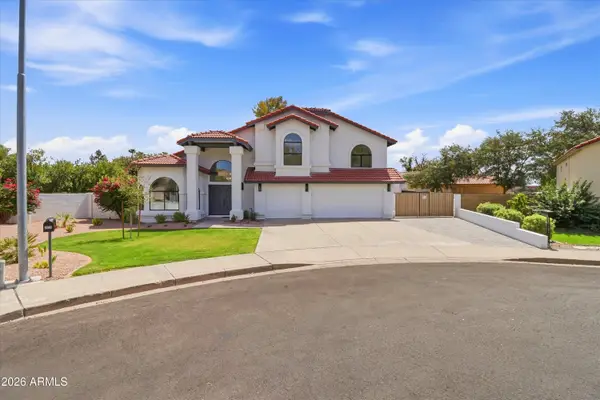 $760,000Active4 beds 3 baths2,546 sq. ft.
2059 E Glencove Circle, Mesa, AZ 85213
MLS# 7081860Listed by: HOMESMART - New
 $675,000Active4 beds 2 baths1,953 sq. ft.
2131 N Almond --, Mesa, AZ 85213
MLS# 7081872Listed by: REAL BROKER - New
 $429,900Active3 beds 3 baths1,718 sq. ft.
839 S Saranac Avenue, Mesa, AZ 85208
MLS# 7081848Listed by: REALTY ONE GROUP - New
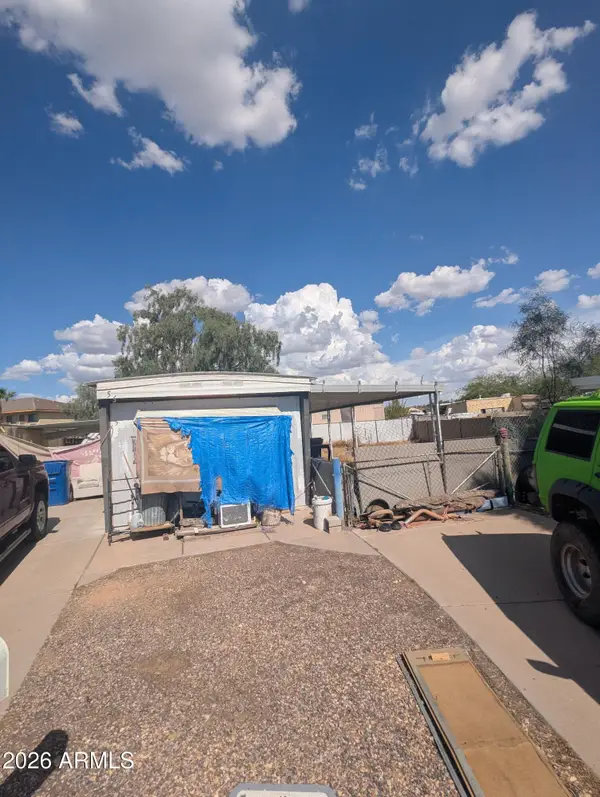 $89,900Active1 beds 2 baths730 sq. ft.
5506 E Alder Avenue, Mesa, AZ 85206
MLS# 7081849Listed by: EQUITY STAR REALTY - New
 $150,000Active0.1 Acres
414 N Sirrine -- #4, Mesa, AZ 85201
MLS# 7081850Listed by: INCYTE REALTY, LLC


Protect your home and budget from life's surprises with an Assurant Home Warranty, backed by a partner that supports you through every step of homeownership. Explore Plans.
© 2023 - 2026 ERA Franchise Systems LLC. All rights reserved. ERA Franchise Systems LLC fully supports the principles of the Fair Housing Act and the Equal Opportunity Act. ERA, ERA Real Estate powered, and their respective logos are registered service marks of ERA Franchise Systems LLC. Each office is independently owned and operated.