
4052 S Emery --, Mesa, AZ 85212
Local realty services provided by:HUNT Real Estate ERA
4052 S Emery --,Mesa, AZ 85212
$699,000
- 5 Beds
- 3 Baths
- 4,313 sq. ft.
- Single family
- Active
Listed by: heather t newman
Office: good oak real estate
MLS#:7072792
Source:ARMLS
Price summary
- Price:$699,000
- Price per sq. ft.:$162.07
- Monthly HOA dues:$51.67
About this home
Space, flexibility, and standout amenities come together in this impressive 4,313 SQFT home featuring 5 bedrooms, 3 bathrooms, plus a dedicated office/flex room. The spacious floor plan offers plenty of room to live, work, gather, and entertain, including a private in-home theater room perfect for movie nights or game days. Step outside to enjoy a private pool, a separate courtyard, and low-maintenance turf landscaping in both the front and back yards. The backyard turf even features its own sprinkler system designed to help keep it cool during Arizona's warmer months. With generous living spaces and a great collection of indoor-outdoor amenities already in place, this home is ready for its next owner to bring their own vision, style, and personal touches to make it truly their own.
Contact an agent
Home facts
- Year built:2004
- Subdivision & Development:MOUNTAIN HEIGHTS
- Listing ID #:7072792
- Updated:August 29, 2026 at 05:50 PM
Rooms and interior
- Bedrooms:5
- Total bathrooms:3
- Flooring:Carpet, Laminate, Tile
- Living area:4,313 sq. ft.
Heating and cooling
- Cooling:Ceiling Fan(s)
- Heating:Natural Gas
- Central air:Yes
Structure and exterior
- Year built:2004
- Building area:4,313 sq. ft.
- Lot area:0.2 Acres
- Lot Features:East/West Exposure, Sprinklers In Rear, Synthetic Grass Back, Synthetic Grass Front
- Construction Materials:Stucco
- Exterior Features:Private Yard
Schools
- High school:Desert Ridge High
- Middle school:Desert Ridge Jr. High
- Elementary school:Meridian
Utilities
- Water:City Water
- Sewer:Sewer in & Connected
Finances and disclosures
- Price:$699,000
- Price per sq. ft.:$162.07
- Tax amount:$2,788 (2025)
Features and amenities
- Laundry features:Gas Dryer Hookup, Washer/Dryer Hook-up Only
- Amenities:Tinted Windows
- Pool features:Play Pool
Parking
- Parking description:RV Gate
- Garage:Yes
- Garage spaces:2
 All information should be verified by the recipient and none is guaranteed as accurate by ARMLS. Copyright 2020 Arizona Regional Multiple Listing Service, Inc. All rights reserved.
New listings near 4052 S Emery --
- New
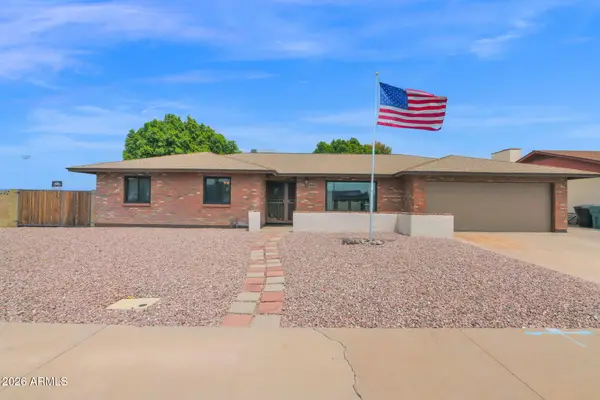 $437,000Active3 beds 3 baths1,864 sq. ft.
2814 E Huber Street, Mesa, AZ 85213
MLS# 7072464Listed by: HOMESMART - New
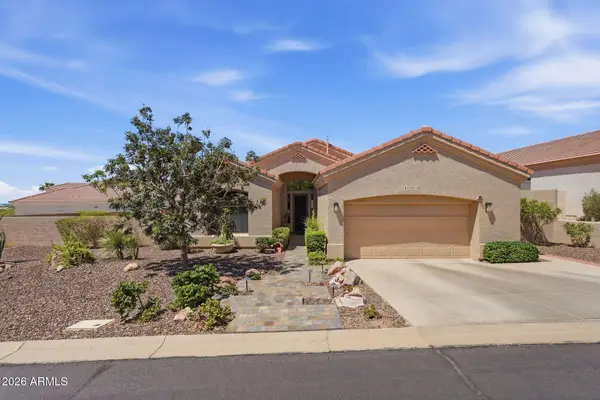 $660,000Active3 beds 2 baths1,895 sq. ft.
6334 E Viewmont Drive #28, Mesa, AZ 85215
MLS# 7073064Listed by: RE/MAX PREMIER - New
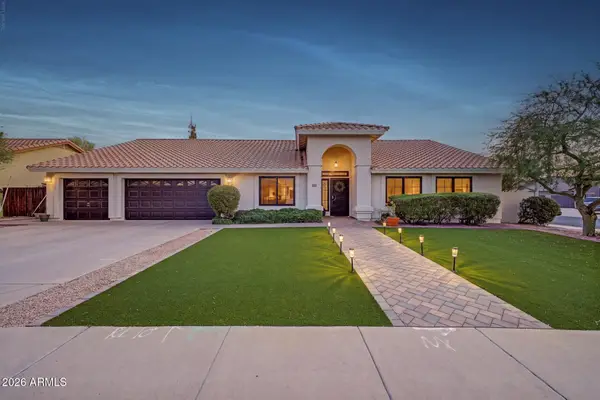 $729,900Active4 beds 2 baths2,210 sq. ft.
2833 E Hermosa Vista Drive, Mesa, AZ 85213
MLS# 7073076Listed by: MY HOME GROUP REAL ESTATE - New
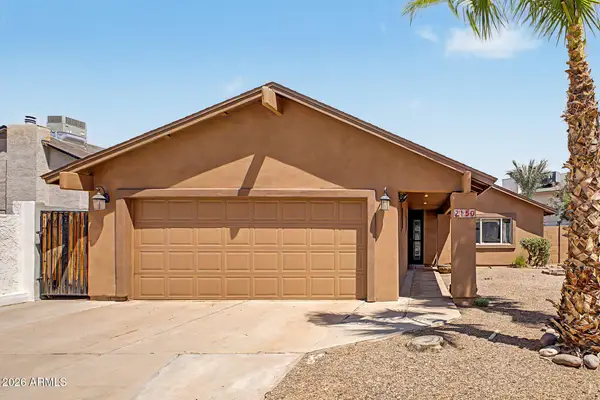 $479,900Active3 beds 2 baths1,574 sq. ft.
2150 W Isthmus Loop, Mesa, AZ 85202
MLS# 7073016Listed by: WEST USA REALTY - New
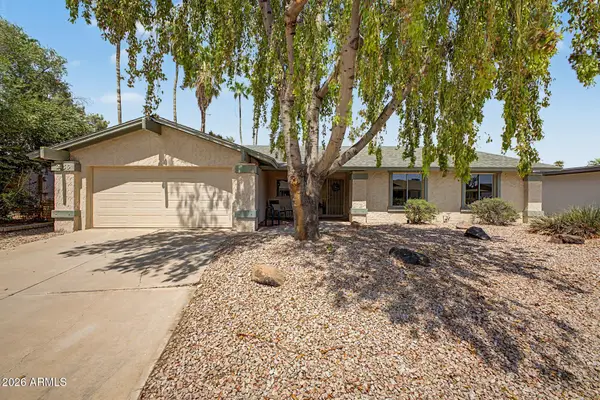 $475,000Active3 beds 2 baths1,944 sq. ft.
2436 W Onza Avenue, Mesa, AZ 85202
MLS# 7072884Listed by: REALTY ONE GROUP - New
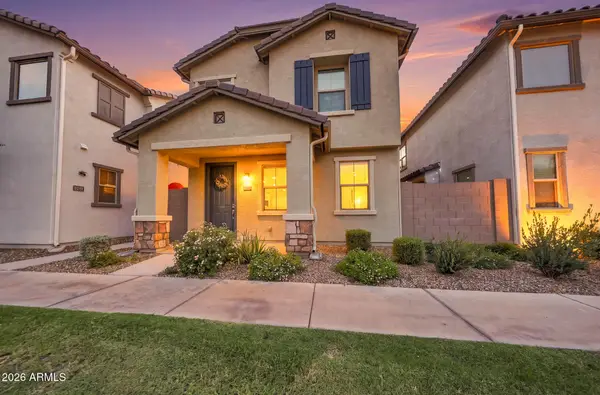 $449,999Active3 beds 3 baths1,839 sq. ft.
8351 E Impala Avenue, Mesa, AZ 85209
MLS# 7072906Listed by: REALTY ONE GROUP - New
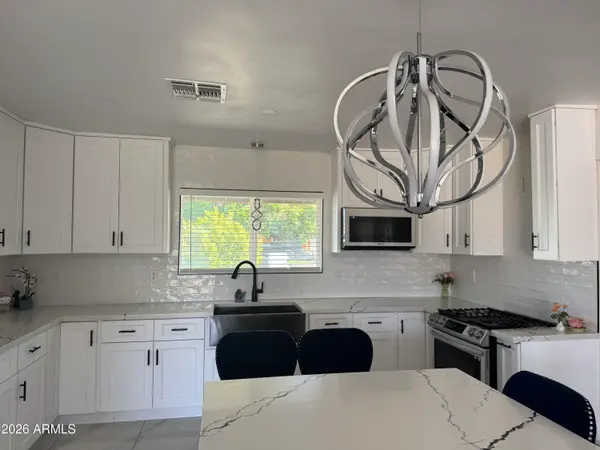 $495,999Active4 beds 2 baths1,887 sq. ft.
1129 W 10th Street, Mesa, AZ 85201
MLS# 7072914Listed by: MY HOME GROUP REAL ESTATE - New
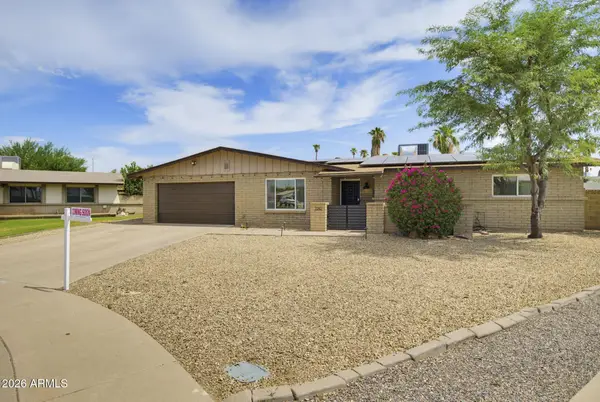 $568,995Active4 beds 2 baths1,872 sq. ft.
2242 W Concho Circle, Mesa, AZ 85202
MLS# 7072917Listed by: HOMESMART - New
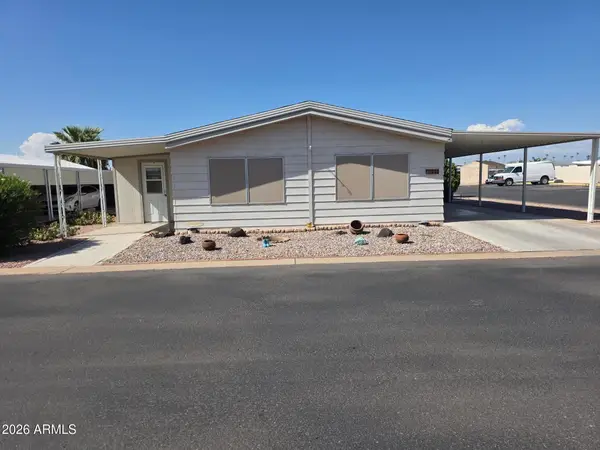 $67,450Active2 beds 2 baths1,344 sq. ft.
3330 E Main Street #144, Mesa, AZ 85213
MLS# 7072935Listed by: ARIZONA HOMES & PROPERTIES - New
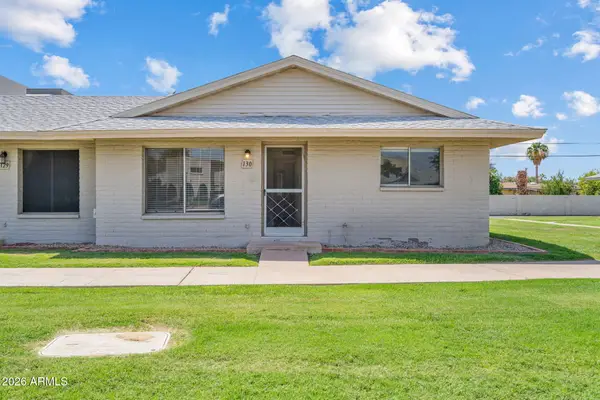 $274,900Active3 beds 2 baths1,212 sq. ft.
225 N Standage -- #130, Mesa, AZ 85201
MLS# 7072936Listed by: REALTY EXECUTIVES ARIZONA TERRITORY


Protect your home and budget from life's surprises with an Assurant Home Warranty, backed by a partner that supports you through every step of homeownership. Explore Plans.
© 2023 - 2026 ERA Franchise Systems LLC. All rights reserved. ERA Franchise Systems LLC fully supports the principles of the Fair Housing Act and the Equal Opportunity Act. ERA, ERA Real Estate powered, and their respective logos are registered service marks of ERA Franchise Systems LLC. Each office is independently owned and operated.