
544 E Lynwood Street, Mesa, AZ 85203
Local realty services provided by:HUNT Real Estate ERA
544 E Lynwood Street,Mesa, AZ 85203
$285,000
- 2 Beds
- 2 Baths
- 720 sq. ft.
- Mobile / Manufactured
- Active
Listed by: ariana lundstrom, rachael michelle shea
Office: my home group real estate
MLS#:7086764
Source:ARMLS
Price summary
- Price:$285,000
- Price per sq. ft.:$395.83
About this home
NO HOA • NO LAND LEASE • YOU OWN THE LAND, LARGE LOT!
Updated and move-in ready, this 2 bed, 1.5 bath manufactured home offers affordable living in a prime Northwest Mesa location. Features include a remodeled kitchen, newer A/C, new flooring, fresh paint, new awning, refinished garage, and extended driveway. Enjoy a private backyard and easy access to the Loop 202, putting Phoenix, Scottsdale, and East Mesa just minutes away.
Perfect for first-time buyers, downsizers, or anyone seeking a low-maintenance home in the heart of the Valley. Come see it today!
Contact an agent
Home facts
- Year built:1972
- Subdivision & Development:VALLEY VILLAGE TRAILER RANCH
- Listing ID #:7086764
- Updated:September 30, 2026 at 10:50 PM
Rooms and interior
- Bedrooms:2
- Total bathrooms:2
- Flooring:Laminate
- Living area:720 sq. ft.
Heating and cooling
- Heating:Floor Furnace, Wall Furnace
- Central air:Yes
Structure and exterior
- Year built:1972
- Building area:720 sq. ft.
- Lot area:0.14 Acres
- Lot Features:Gravel/Stone Back, Gravel/Stone Front
- Architectural Style:Ranch
- Construction Materials:Painted
Schools
- High school:Westwood High School
- Middle school:Stapley Junior High School
- Elementary school:Lehi Elementary School
Finances and disclosures
- Price:$285,000
- Price per sq. ft.:$395.83
- Tax amount:$411 (2025)
Parking
- Parking description:Extended Length Garage
- Garage:Yes
- Garage spaces:2
 All information should be verified by the recipient and none is guaranteed as accurate by ARMLS. Copyright 2020 Arizona Regional Multiple Listing Service, Inc. All rights reserved.
New listings near 544 E Lynwood Street
- New
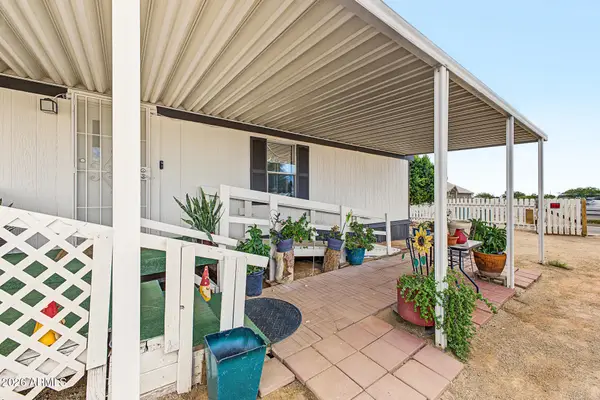 $310,000Active3 beds 2 baths1,262 sq. ft.
695 S 92nd Street, Mesa, AZ 85208
MLS# 7083763Listed by: REALTY85 - New
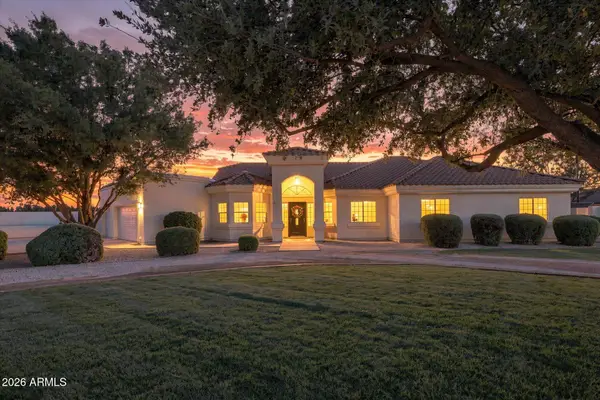 $1,499,000Active4 beds 3 baths3,000 sq. ft.
8546 E Waterford Circle, Mesa, AZ 85212
MLS# 7087094Listed by: KELLER WILLIAMS INTEGRITY FIRST REALTY - New
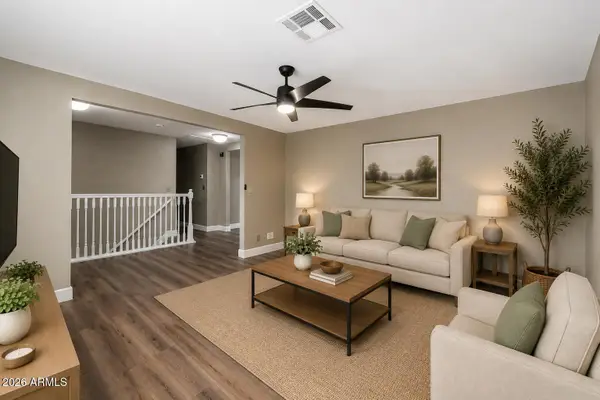 $647,500Active5 beds 3 baths3,032 sq. ft.
1312 N 24th Street, Mesa, AZ 85213
MLS# 7086974Listed by: EXP REALTY - New
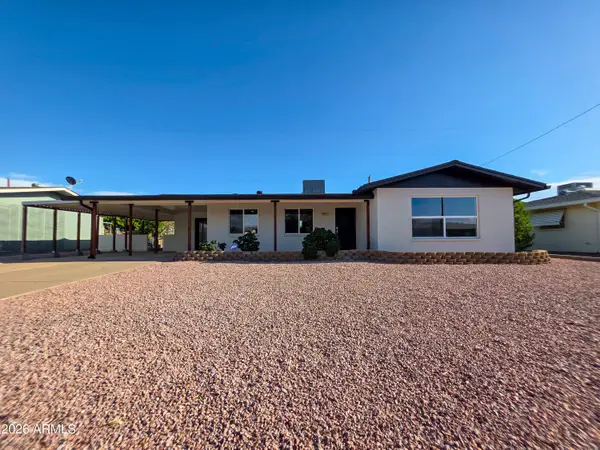 $399,900Active2 beds 2 baths1,500 sq. ft.
5509 E Decatur Street, Mesa, AZ 85205
MLS# 7086984Listed by: DESERT GLOW REALTY - New
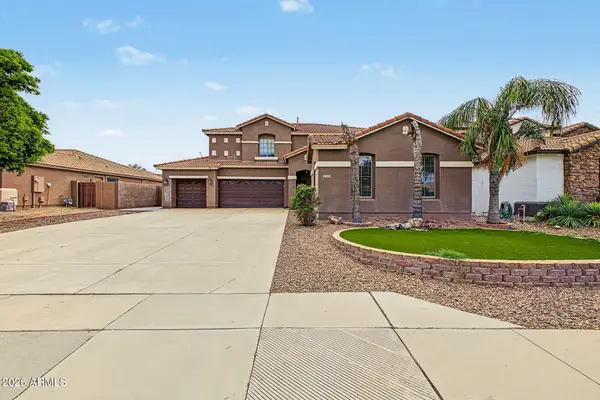 $627,000Active5 beds 3 baths3,039 sq. ft.
11441 E Rafael Avenue, Mesa, AZ 85212
MLS# 7087034Listed by: LEGION REALTY - New
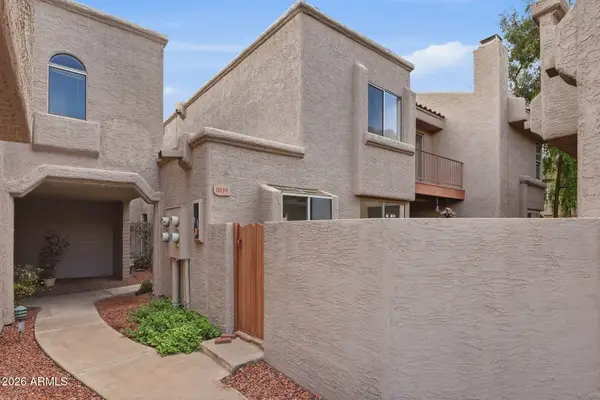 $280,000Active2 beds 3 baths1,095 sq. ft.
2834 S Extension Road #1039, Mesa, AZ 85210
MLS# 7087049Listed by: KELLER WILLIAMS REALTY PHOENIX - New
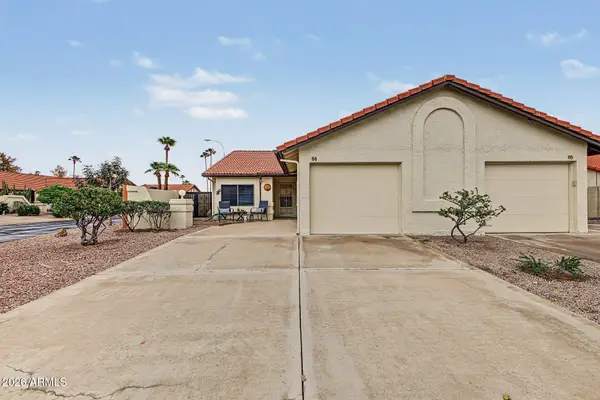 $293,000Active2 beds 2 baths1,268 sq. ft.
542 S Higley Road #66, Mesa, AZ 85206
MLS# 7087055Listed by: RE/MAX EXCALIBUR - New
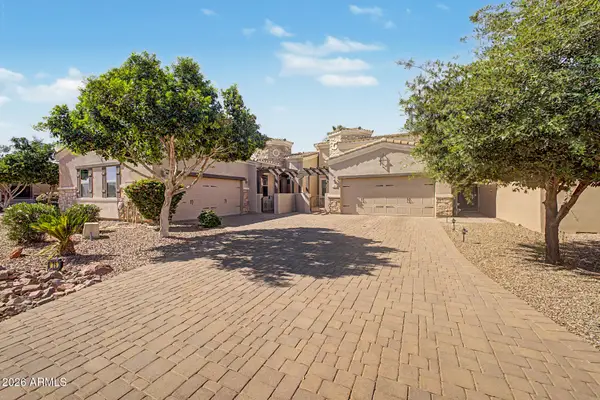 $459,900Active2 beds 2 baths1,635 sq. ft.
6202 E Mckellips Road #75, Mesa, AZ 85215
MLS# 7087081Listed by: REALTY ONE GROUP - New
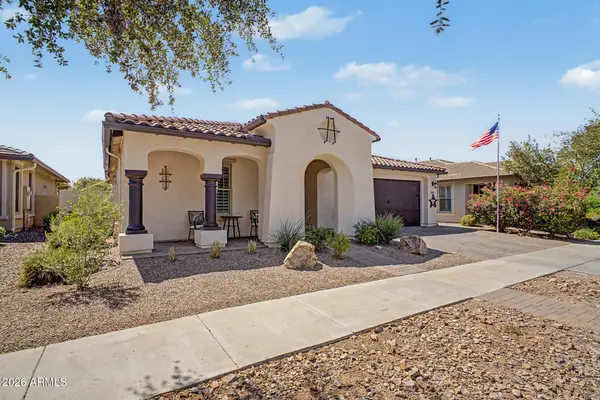 $595,000Active2 beds 2 baths1,763 sq. ft.
10053 E Tarragon Avenue, Mesa, AZ 85212
MLS# 7080834Listed by: REDFIN CORPORATION


Protect your home and budget from life's surprises with an Assurant Home Warranty, backed by a partner that supports you through every step of homeownership. Explore Plans.
© 2023 - 2026 ERA Franchise Systems LLC. All rights reserved. ERA Franchise Systems LLC fully supports the principles of the Fair Housing Act and the Equal Opportunity Act. ERA, ERA Real Estate powered, and their respective logos are registered service marks of ERA Franchise Systems LLC. Each office is independently owned and operated.