
6453 E Luke Avenue, Paradise Valley, AZ 85253
Local realty services provided by:Success Property Brokers ERA Powered
6453 E Luke Avenue,Paradise Valley, AZ 85253
$13,995,000
- 4 Beds
- 7 Baths
- 8,202 sq. ft.
- Single family
- Pending
Listed by: kirk linehan, davon wade
Office: apex residential
MLS#:7082824
Source:ARMLS
Price summary
- Price:$13,995,000
- Price per sq. ft.:$1,706.29
About this home
Step into an architectural masterpiece in prestigious Cameldale Estates, in the heart of Paradise Valley. Set on 1.16 acres at the end of a private cul-de-sac, this extraordinary 8,202-square-foot estate pairs commanding Camelback Mountain views with exceptional design, craftsmanship, and privacy.
Designed by Drewett Works and built by BedBrock, the residence features four spacious bedrooms, five elegant bathrooms, dual office suites, an expansive man cave, state-of-the-art theater, and boutique-inspired walk-in closets.
Exceptional finishes define every space, including custom walnut cabinetry, soaring walnut tongue-and-groove ceilings, honed Italian limestone flooring, and striking stone accent walls. The thoughtful use of natural materials creates a sophisticated balance of warmth, texture, and timeless elegance.
Outdoors, a resort-style pool, beautifully landscaped grounds, and privately gated driveway create a secluded setting for both entertaining and relaxation. A comprehensive Crestron smart home system seamlessly integrates lighting, climate, security, and entertainment.
Offered for the first time, this remarkable estate represents a rare opportunity to own one of Cameldale Estates' most distinctive residences--where architectural vision, exceptional materials, and elevated living come together in the heart of Paradise Valley....
Contact an agent
Home facts
- Year built:2021
- Subdivision & Development:INVERGORDON MANOR
- Listing ID #:7082824
- Updated:September 21, 2026 at 07:54 PM
Rooms and interior
- Bedrooms:4
- Total bathrooms:7
- Flooring:Stone, Tile, Wood
- Living area:8,202 sq. ft.
Heating and cooling
- Cooling:Ceiling Fan(s), Programmable Thermostat
- Heating:Natural Gas
- Central air:Yes
Structure and exterior
- Year built:2021
- Building area:8,202 sq. ft.
- Lot area:1.16 Acres
- Lot Features:Auto Timer H2O Back, Auto Timer H2O Front, Grass Back, Grass Front, Gravel/Stone Back, Gravel/Stone Front, Irrigation Back, Irrigation Front, Synthetic Grass Back, Synthetic Grass Front
- Construction Materials:Stone, Stucco
- Exterior Features:Built-in Barbecue, Misting System
Schools
- High school:Saguaro High School
- Middle school:Mohave Middle School
- Elementary school:Kiva Elementary School
Finances and disclosures
- Price:$13,995,000
- Price per sq. ft.:$1,706.29
- Tax amount:$29,647 (2025)
Features and amenities
- Smart home:Yes
Parking
- Garage:Yes
- Garage spaces:4
 All information should be verified by the recipient and none is guaranteed as accurate by ARMLS. Copyright 2020 Arizona Regional Multiple Listing Service, Inc. All rights reserved. ARMLS Member Broker: Byron Short
New listings near 6453 E Luke Avenue
- New
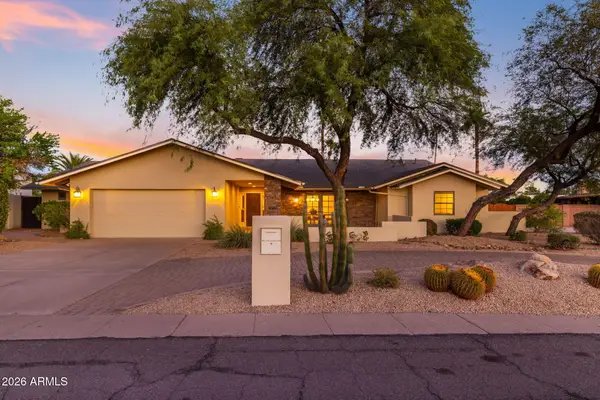 $2,150,000Active5 beds 3 baths3,684 sq. ft.
5905 E Beryl Avenue, Paradise Valley, AZ 85253
MLS# 7082312Listed by: COLDWELL BANKER REALTY - New
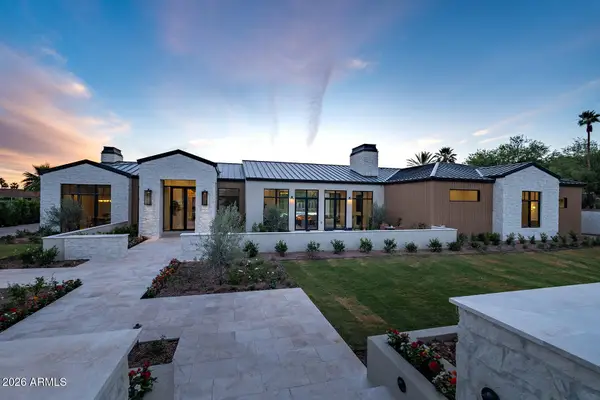 $10,950,000Active5 beds 7 baths7,936 sq. ft.
6032 N Palo Cristi Road, Paradise Valley, AZ 85253
MLS# 7082282Listed by: RETSY 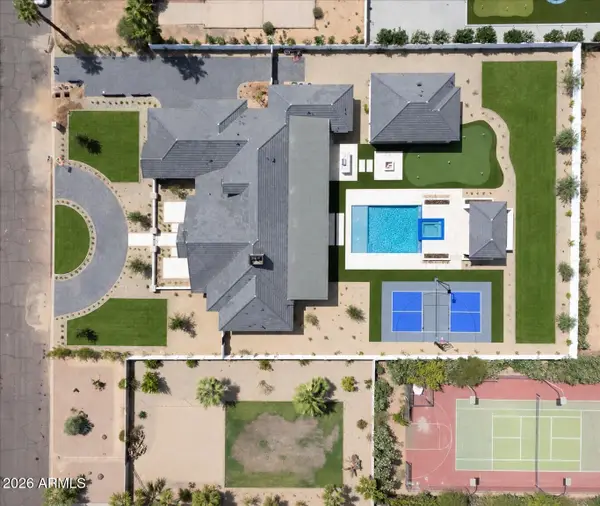 $6,895,000Pending5 beds 6 baths5,875 sq. ft.
6506 E Mountain View Road, Paradise Valley, AZ 85253
MLS# 7082141Listed by: THE AVE COLLECTIVE- New
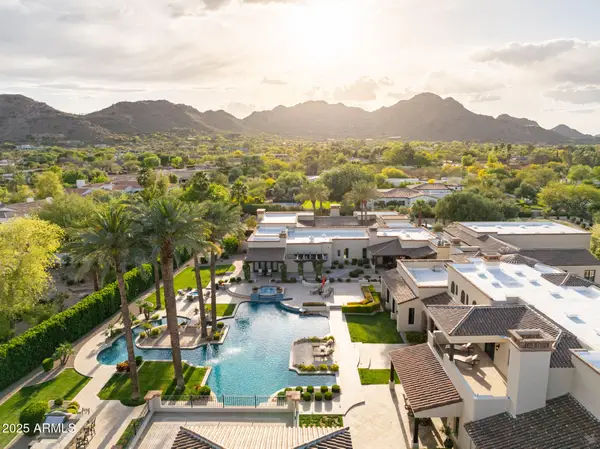 $17,900,000Active11 beds 14 baths22,000 sq. ft.
6721 E Cheney Drive, Paradise Valley, AZ 85253
MLS# 7082183Listed by: LOCAL LUXURY CHRISTIE'S INTERNATIONAL REAL ESTATE - New
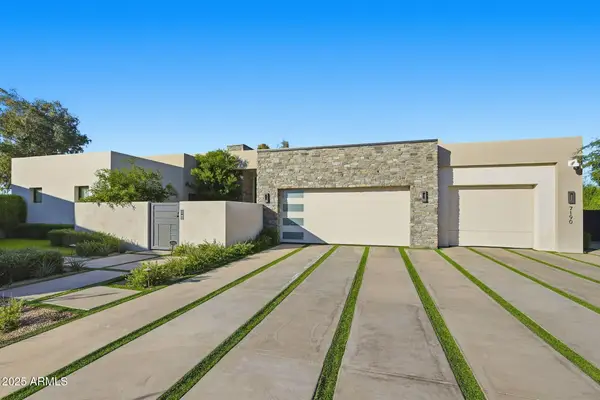 $5,550,000Active4 beds 5 baths4,723 sq. ft.
7190 E Ironwood Drive, Paradise Valley, AZ 85253
MLS# 7081499Listed by: GRIGG'S GROUP POWERED BY THE ALTMAN BROTHERS - New
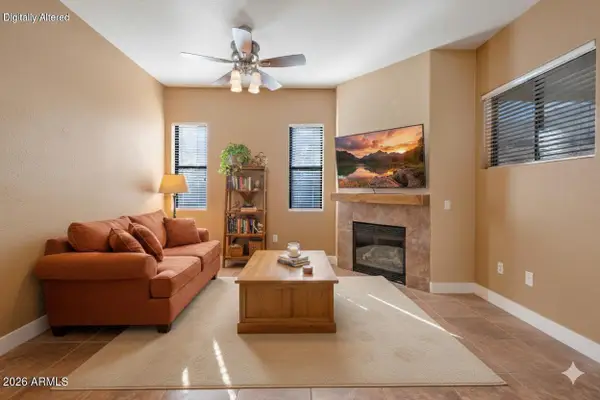 $499,000Active2 beds 2 baths1,233 sq. ft.
7027 N Scottsdale Road #125, Paradise Valley, AZ 85253
MLS# 7081401Listed by: COLDWELL BANKER REALTY - New
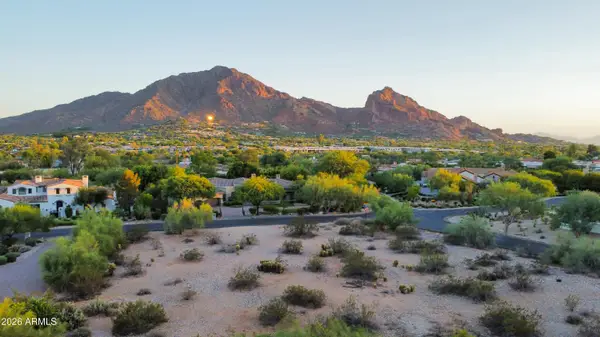 $3,725,000Active0.82 Acres
5676 E Cactus Wren Road #10, Paradise Valley, AZ 85253
MLS# 7081200Listed by: HOMESMART - New
 $12,498,000Active5 beds 8 baths8,233 sq. ft.
3423 E Marlette Avenue, Paradise Valley, AZ 85253
MLS# 7080859Listed by: RETSY - New
 $7,200,000Active6 beds 6 baths6,810 sq. ft.
7272 N 71st Street, Paradise Valley, AZ 85253
MLS# 7080649Listed by: RETSY


Protect your home and budget from life's surprises with an Assurant Home Warranty, backed by a partner that supports you through every step of homeownership. Explore Plans.
© 2023 - 2026 ERA Franchise Systems LLC. All rights reserved. ERA Franchise Systems LLC fully supports the principles of the Fair Housing Act and the Equal Opportunity Act. ERA, ERA Real Estate powered, and their respective logos are registered service marks of ERA Franchise Systems LLC. Each office is independently owned and operated.