
7113 E Arlington Road, Paradise Valley, AZ 85253
Local realty services provided by:ERA Brokers Consolidated
7113 E Arlington Road,Paradise Valley, AZ 85253
$675,000
- 2 Beds
- 2 Baths
- 1,532 sq. ft.
- Townhouse
- Active
Listed by: david thayer, joelle addante
Office: compass
MLS#:7072389
Source:ARMLS
Price summary
- Price:$675,000
- Price per sq. ft.:$440.6
- Monthly HOA dues:$330
About this home
Tucked into one of Paradise Valley's most convenient locations, this beautifully remodeled 2-bedroom, 2-bath home with a spacious loft offers 1,532 square feet of comfortable, inviting living space. Step inside to fresh interior paint, hardwood flooring, and an updated kitchen with granite countertops that opens naturally to the main living areas. Both bedrooms are located on the main level, creating an easy and functional floor plan. Upstairs, the oversized loft adds a wonderful sense of space and versatility--perfect for a home office, den, media room, or a comfortable place for overnight guests. Outside the home, some of the best of Scottsdale and Paradise Valley is just minutes away. Spend the afternoon shopping at Scottsdale Fashion Square, enjoy dinner at one of the area's many acclaimed restaurants, or take advantage of the nearby world-class resorts, golf, and entertainment. With a two-car garage and convenient access to the Loop 101, getting around the Valley is easy. Whether enjoyed year-round or as a seasonal retreat, this home offers the space you need, the low-maintenance lifestyle you want, and a location that is hard to beat....
Contact an agent
Home facts
- Year built:1975
- Subdivision & Development:VILLA DEL ORO UNIT 2
- Listing ID #:7072389
- Updated:August 28, 2026 at 06:55 PM
Rooms and interior
- Bedrooms:2
- Total bathrooms:2
- Flooring:Carpet, Laminate, Stone
- Living area:1,532 sq. ft.
Heating and cooling
- Heating:Natural Gas
- Central air:Yes
Structure and exterior
- Year built:1975
- Building area:1,532 sq. ft.
- Lot area:0.08 Acres
- Lot Features:Desert Back, Grass Front, North/South Exposure, Sprinklers In Front, Sprinklers In Rear
- Architectural Style:Spanish
- Construction Materials:Block, Painted, Stucco
Schools
- High school:Saguaro High School
- Middle school:Mohave Middle School
- Elementary school:Kiva Elementary School
Utilities
- Water:City Water
- Sewer:Sewer in & Connected
Finances and disclosures
- Price:$675,000
- Price per sq. ft.:$440.6
- Tax amount:$2,001 (2025)
Features and amenities
- Amenities:Skylight(s), Vinyl Frame
Parking
- Parking description:Attached Garage Cabinets
- Garage:Yes
- Garage spaces:2
 All information should be verified by the recipient and none is guaranteed as accurate by ARMLS. Copyright 2020 Arizona Regional Multiple Listing Service, Inc. All rights reserved.
New listings near 7113 E Arlington Road
- New
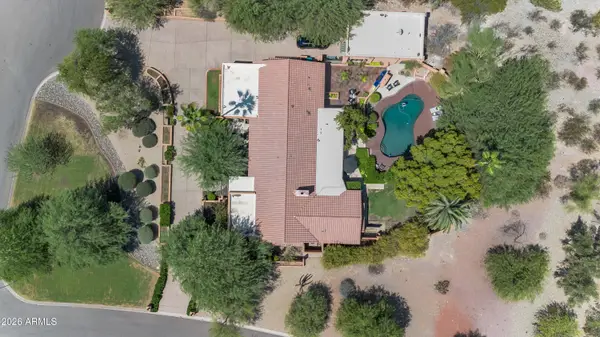 $3,200,000Active0.97 Acres
3414 E Marlette Avenue #19, Paradise Valley, AZ 85253
MLS# 7072295Listed by: COMPASS - New
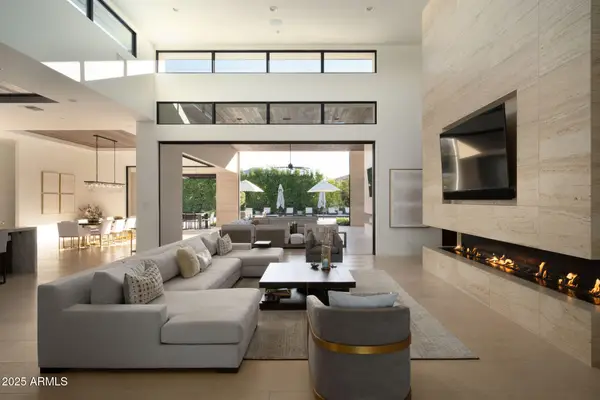 $9,995,000Active5 beds 6 baths7,364 sq. ft.
5333 E Via Los Caballos --, Paradise Valley, AZ 85253
MLS# 7072116Listed by: THE AGENCY - New
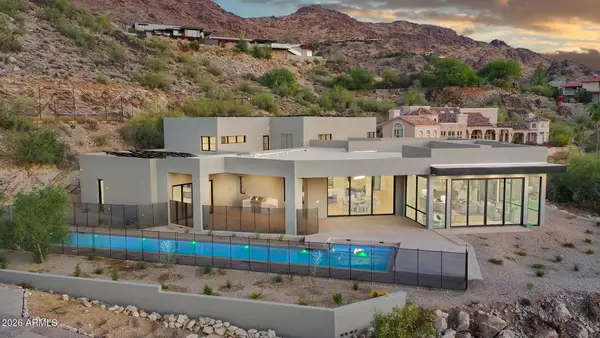 $8,995,000Active5 beds 7 baths6,324 sq. ft.
7903 N 54th Place, Paradise Valley, AZ 85253
MLS# 7071572Listed by: RETSY - New
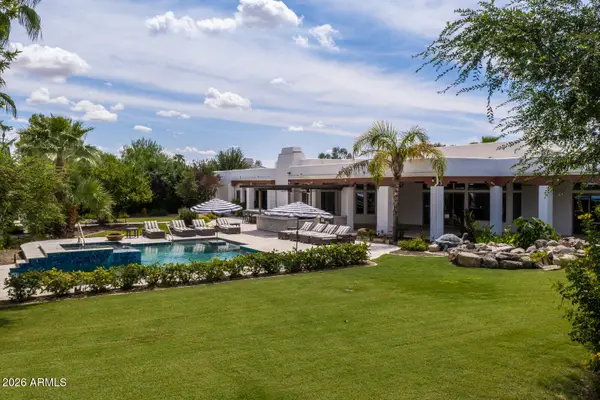 $5,999,999Active7 beds 7 baths6,327 sq. ft.
6700 E Malcomb Drive, Paradise Valley, AZ 85253
MLS# 7071224Listed by: RUSS LYON SOTHEBY'S INTERNATIONAL REALTY - New
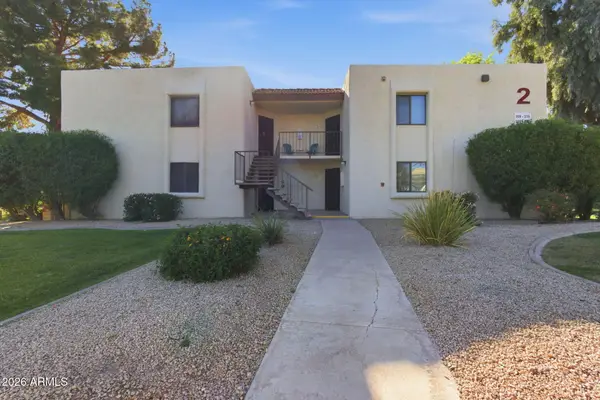 $300,000Active2 beds 2 baths1,091 sq. ft.
10444 N 69th Street #210, Paradise Valley, AZ 85253
MLS# 7070581Listed by: EPIQUE REALTY 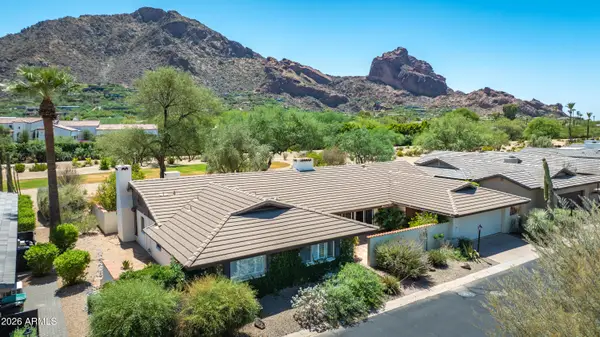 $2,750,000Pending4 beds 4 baths2,920 sq. ft.
5635 E Lincoln Drive #26, Paradise Valley, AZ 85253
MLS# 7070414Listed by: RUSS LYON SOTHEBY'S INTERNATIONAL REALTY- New
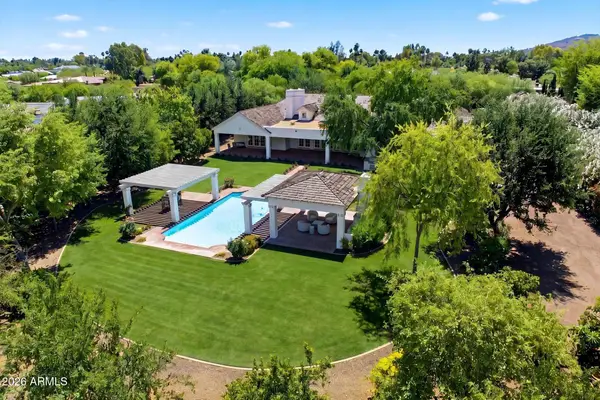 $5,999,999Active4 beds 5 baths5,568 sq. ft.
6840 E Horseshoe Road, Paradise Valley, AZ 85253
MLS# 7070371Listed by: REALTY ONE GROUP - New
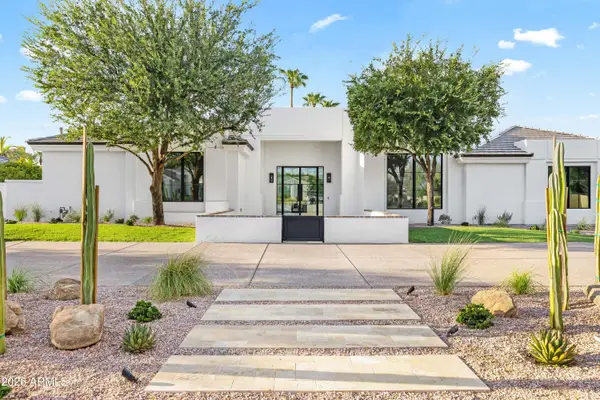 $4,500,000Active5 beds 5 baths4,104 sq. ft.
7180 E Belmont Avenue, Paradise Valley, AZ 85253
MLS# 7070229Listed by: LOCAL LUXURY CHRISTIE'S INTERNATIONAL REAL ESTATE - New
 $4,499,000Active4 beds 3 baths3,414 sq. ft.
6735 E Solano Drive, Paradise Valley, AZ 85253
MLS# 7069804Listed by: THE AGENCY


Protect your home and budget from life's surprises with an Assurant Home Warranty, backed by a partner that supports you through every step of homeownership. Explore Plans.
© 2023 - 2026 ERA Franchise Systems LLC. All rights reserved. ERA Franchise Systems LLC fully supports the principles of the Fair Housing Act and the Equal Opportunity Act. ERA, ERA Real Estate powered, and their respective logos are registered service marks of ERA Franchise Systems LLC. Each office is independently owned and operated.