
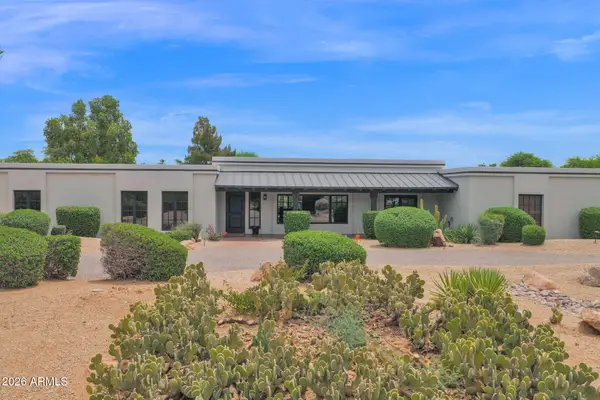
8219 N Charles Drive, Paradise Valley, AZ 85253
Local realty services provided by:ERA Four Feathers Realty, L.C.
8219 N Charles Drive,Paradise Valley, AZ 85253
$4,695,000
- 4 Beds
- 4 Baths
- 4,750 sq. ft.
- Single family
- Active
Listed by: lori ross
Office: exp realty
MLS#:7008926
Source:ARMLS
Price summary
- Price:$4,695,000
- Price per sq. ft.:$988.42
About this home
Views like this don't exist at this price point. Perched on 1.35 acres within the Phoenix Mountain Preserve, this solidly built Dave Hanson residence delivers sweeping Valley vistas, city lights, and mountain panoramas from nearly every room -- the kind of elevation and sightlines that typically command far more. Sliding glass doors open to patios, a pool, and a terraced backyard where the desert stretches endlessly below. Generous room sizes, soaring ceilings, and seamless indoor-outdoor living complete the picture. A rare combination of acreage, privacy, and preserve-backed setting that cannot be replicated -- at any price.
Contact an agent
Home facts
- Year built:1973
- Listing ID #:7008926
- Updated:July 07, 2026 at 03:59 PM
Rooms and interior
- Bedrooms:4
- Total bathrooms:4
- Flooring:Carpet, Wood
- Living area:4,750 sq. ft.
Heating and cooling
- Cooling:Ceiling Fan(s)
- Central air:Yes
Structure and exterior
- Year built:1973
- Building area:4,750 sq. ft.
- Lot area:1.35 Acres
- Lot Features:Auto Timer H2O Back, Auto Timer H2O Front, Desert Back, Desert Front, Hillside, Irrigation Back, Irrigation Front, North/South Exposure
- Architectural Style:Contemporary
- Construction Materials:Slump Block, Stucco
- Exterior Features:Built-in Barbecue, Misting System, Private Yard
Schools
- High school:Chaparral High School
- Middle school:Cocopah Middle School
- Elementary school:Cherokee Elementary School
Utilities
- Water:City Water
- Sewer:Septic In & Connected
Finances and disclosures
- Price:$4,695,000
- Price per sq. ft.:$988.42
- Tax amount:$8,185 (2025)
Parking
- Parking description:Attached Garage Cabinets
- Garage:Yes
- Garage spaces:2
 All information should be verified by the recipient and none is guaranteed as accurate by ARMLS. Copyright 2020 Arizona Regional Multiple Listing Service, Inc. All rights reserved.
New listings near 8219 N Charles Drive
- New
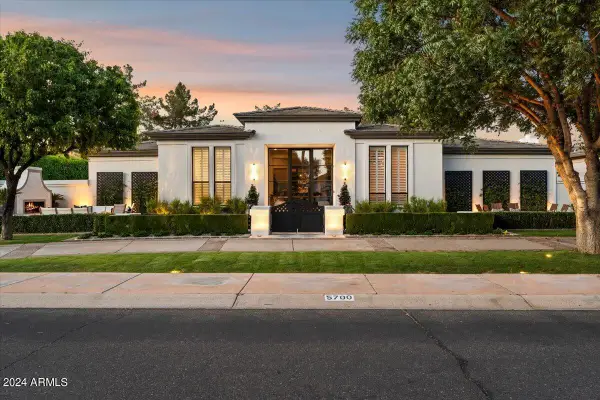 $5,700,000Active4 beds 5 baths5,150 sq. ft.
5700 E Sanna Street, Paradise Valley, AZ 85253
MLS# 7050567Listed by: RE/MAX FINE PROPERTIES - New
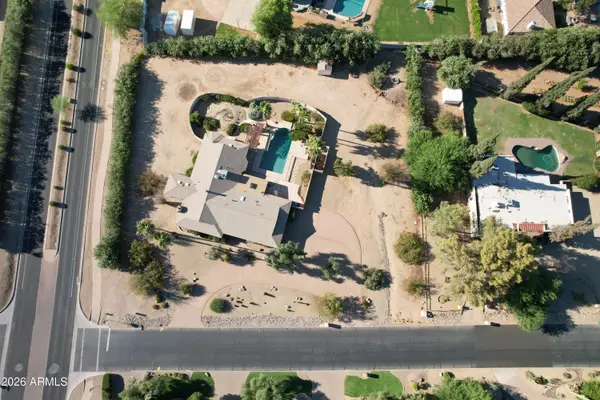 $2,490,000Active4 beds 3 baths2,885 sq. ft.
6402 E Fanfol Drive, Paradise Valley, AZ 85253
MLS# 7049964Listed by: EXP REALTY - New
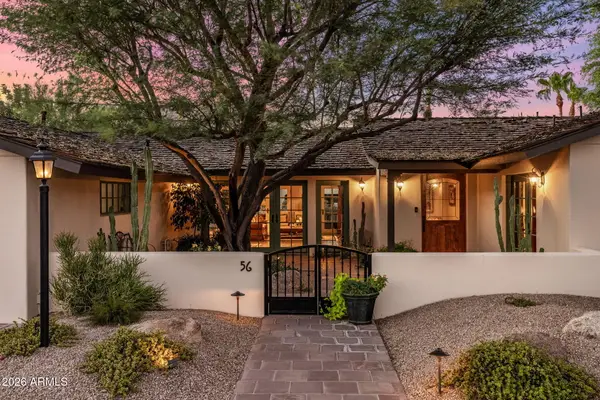 $3,250,000Active2 beds 2 baths2,504 sq. ft.
5635 E Lincoln Drive #56, Paradise Valley, AZ 85253
MLS# 7049965Listed by: LOCAL LUXURY CHRISTIE'S INTERNATIONAL REAL ESTATE - New
 $11,100,000Active5 beds 6 baths7,432 sq. ft.
4644 E Indian Bend Road, Paradise Valley, AZ 85253
MLS# 7049750Listed by: SILVERLEAF REALTY - New
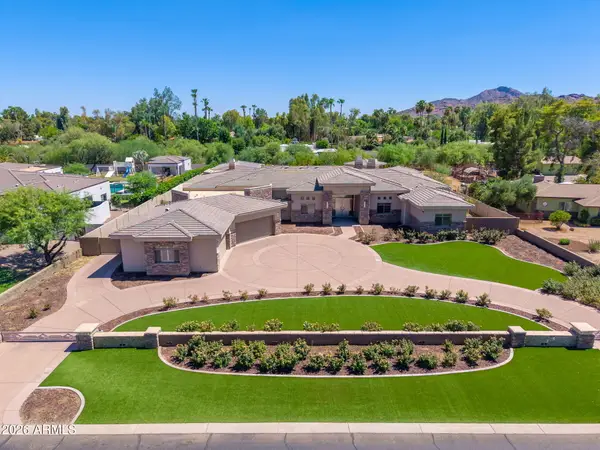 $5,450,000Active5 beds 6 baths7,385 sq. ft.
6839 E Sunnyvale Road, Paradise Valley, AZ 85253
MLS# 7049766Listed by: R.O.I. PROPERTIES - New
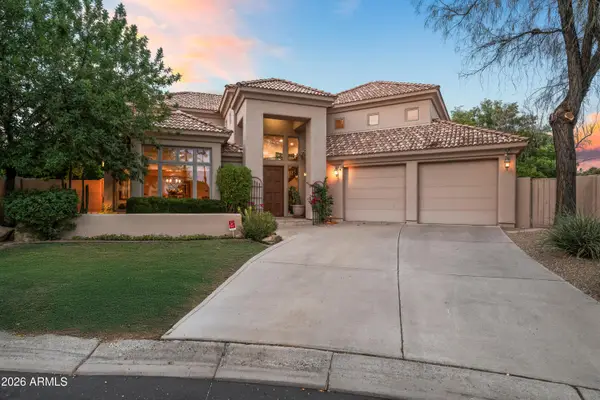 $2,450,000Active5 beds 5 baths4,437 sq. ft.
10007 N 55th Street, Paradise Valley, AZ 85253
MLS# 7049857Listed by: DD PROPERTIES - New
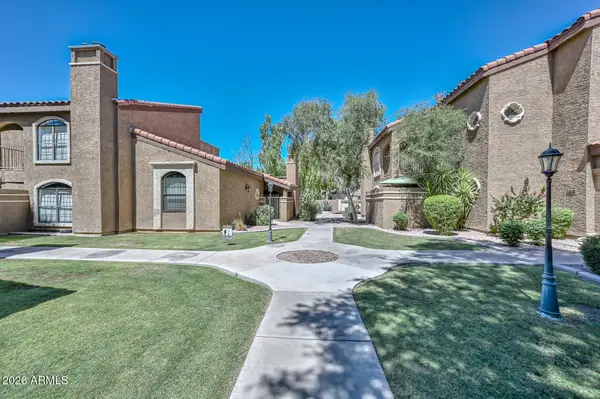 $385,000Active2 beds 2 baths1,205 sq. ft.
6945 E Cochise Road #Unit 106, Paradise Valley, AZ 85253
MLS# 7049450Listed by: RUSS LYON SOTHEBY'S INTERNATIONAL REALTY - New
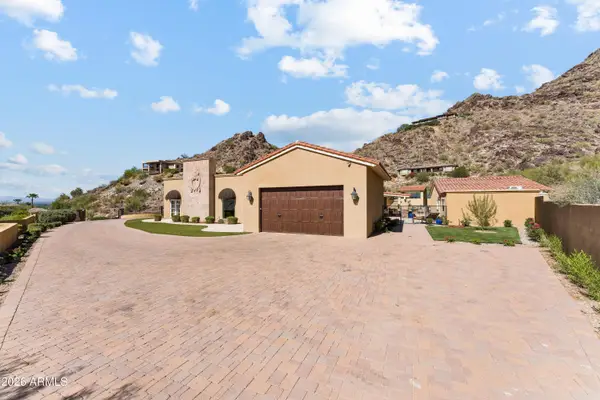 $7,599,000Active7 beds 8 baths9,336 sq. ft.
5315 E Paradise Canyon Road, Paradise Valley, AZ 85253
MLS# 7049231Listed by: HOMESMART 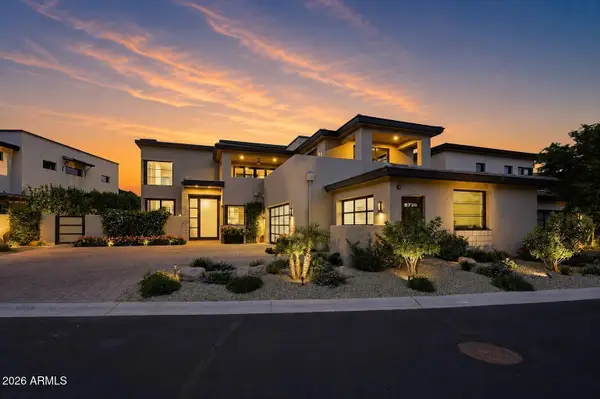 $4,950,000Pending3 beds 4 baths4,286 sq. ft.
5720 E Huntress Drive, Paradise Valley, AZ 85253
MLS# 7048802Listed by: GRIGG'S GROUP POWERED BY THE ALTMAN BROTHERS- New
 $5,900,000Active4 beds 3 baths3,004 sq. ft.
6433 E Badgett Lane, Paradise Valley, AZ 85253
MLS# 7048716Listed by: HOMESMART


Protect your home and budget from life's surprises with an Assurant Home Warranty, backed by a partner that supports you through every step of homeownership. Explore Plans.
© 2023 - 2026 ERA Franchise Systems LLC. All rights reserved. ERA Franchise Systems LLC fully supports the principles of the Fair Housing Act and the Equal Opportunity Act. ERA, ERA Real Estate powered, and their respective logos are registered service marks of ERA Franchise Systems LLC. Each office is independently owned and operated.