
259 W Mary Patricia Drive, Payson, AZ 85541
Local realty services provided by:ERA Young Realty & Investment
Listed by:
 ERA Young Realty & Investment
Office: era young realty-payson
MLS#:94306
Source:AZ_CABOR
Price summary
- Price:$475,000
- Price per sq. ft.:$494.79
About this home
Rare opportunity to own a beautifully remodeled riverfront home with the East Verde River right in your backyard! Situated on 1/3 acre in East Verde Estates, this charming property offers a peaceful, treehouse-like setting surrounded by nature. The home has been extensively updated and features two bedrooms, two remodeled bathrooms, tile flooring throughout, three new mini-split systems, a newer roof, and a stackable washer and dryer. The open-concept kitchen and living area showcases new kitchen and appliances, a spacious covered deck and sitting area overlooking the river, where you can relax and enjoy the tranquil setting. All furnishings convey as-is with no warranties, making this an exceptional turnkey opportunity. The property has a strong history as a high-producing Airbnb. Shown by appointment only due to occupancy.
Contact an agent
Home facts
- Year built:1979
- Listing ID #:94306
- Added:60 day(s) ago
- Updated:September 02, 2026 at 02:22 PM
Rooms and interior
- Bedrooms:2
- Total bathrooms:2
- Flooring:Tile, Wood
- Dining Description:Kitchen/Dining Combo
- Kitchen Description:Breakfast Bar, Electric Range, Microwave, Refrigerator
- Bedroom Description:Master Main Floor
- Living area:960 sq. ft.
Heating and cooling
- Cooling:Split System
Structure and exterior
- Year built:1979
- Building area:960 sq. ft.
- Lot area:0.35 Acres
- Lot Features:Hill Top
- Architectural Style:Ranch
- Construction Materials:Wood
- Exterior Features:In the Trees
Utilities
- Water:Water Heater - Electric
- Sewer:Septic Tank Installed
Finances and disclosures
- Price:$475,000
- Price per sq. ft.:$494.79
- Tax amount:$1,866 (2025)
Features and amenities
- Laundry features:Dryer, Washer
- Amenities:Dual Pane Window, Furnished
New listings near 259 W Mary Patricia Drive
- New
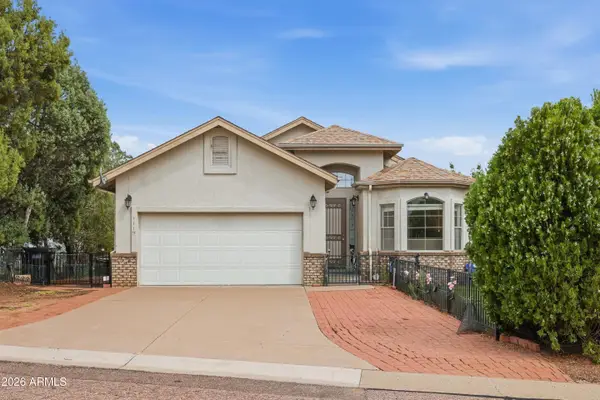 $468,900Active3 beds 2 baths1,562 sq. ft.
1119 S Mountain View Drive, Payson, AZ 85541
MLS# 7074341Listed by: REALTY EXECUTIVES ARIZONA TERRITORY - New
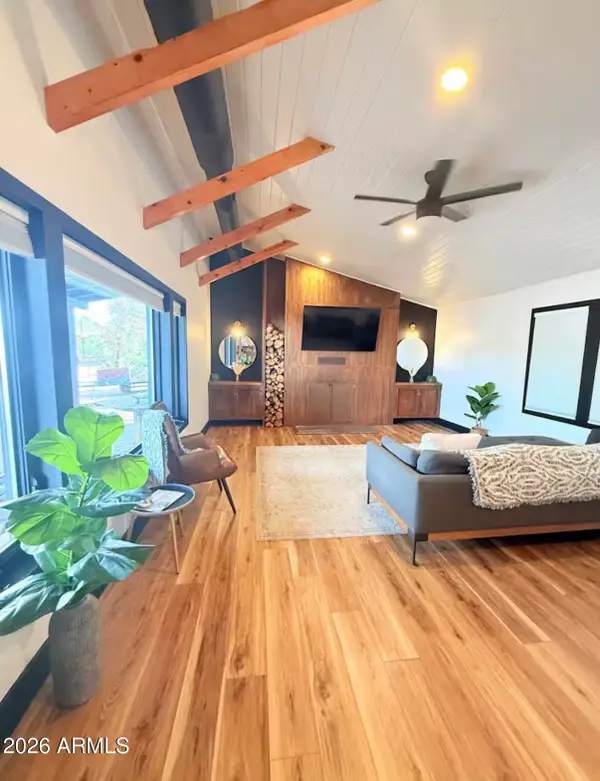 $900,000Active3 beds 2 baths2,236 sq. ft.
401 S Bassett Lane, Payson, AZ 85541
MLS# 7074357Listed by: SOUTHWEST MOUNTAIN REALTY, LLC - New
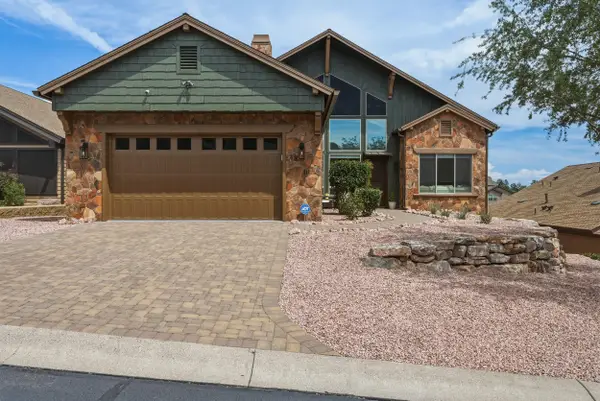 $848,000Active4 beds 3 baths2,437 sq. ft.
213 S Sunset, Payson, AZ 85541
MLS# 94579Listed by: REALTY EXECUTIVES ARIZONA TERRITORY - PAYSON 3 - New
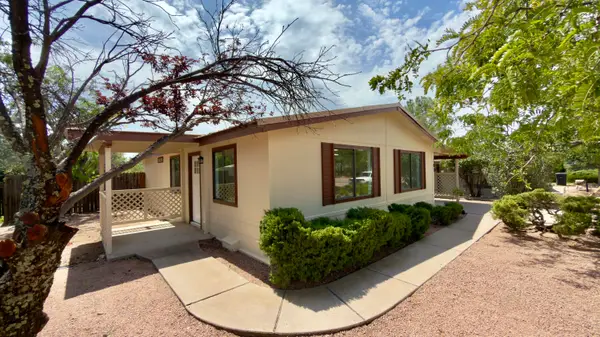 $299,900Active2 beds 2 baths1,144 sq. ft.
107 N Pinecrest Road, Payson, AZ 85541
MLS# 94578Listed by: PAYSON HOMES & LAND - New
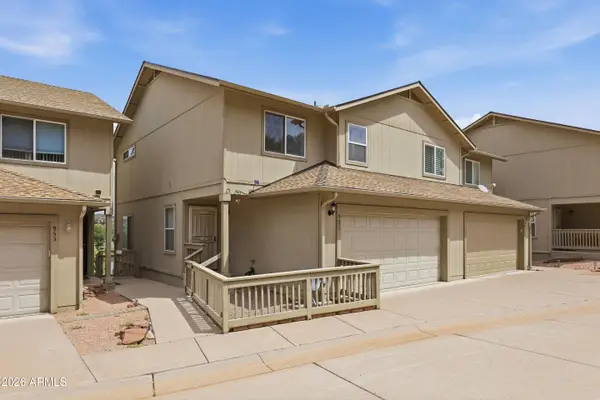 $378,000Active2 beds 3 baths1,436 sq. ft.
951 W Ensenada Lane, Payson, AZ 85541
MLS# 7073605Listed by: REALTY EXECUTIVES ARIZONA TERRITORY - New
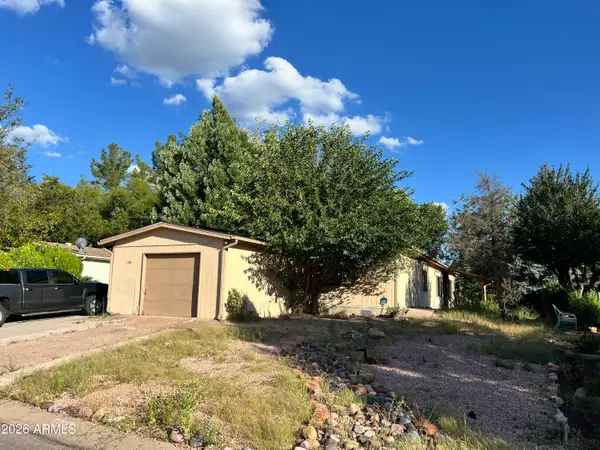 $275,000Active2 beds 2 baths1,334 sq. ft.
1103 W Birchwood Road, Payson, AZ 85541
MLS# 7073455Listed by: REAL ESTATE BROKERS INTL - New
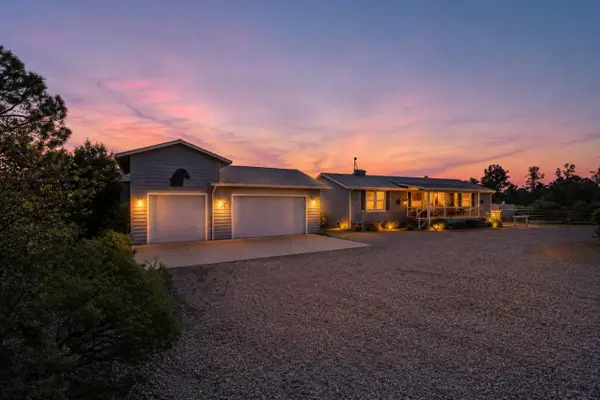 $859,000Active3 beds 2 baths1,680 sq. ft.
1211 N Heather Circle, Payson, AZ 85541
MLS# 94568Listed by: WEST USA REALTY - HAPPY JACK - New
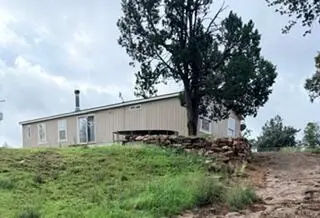 $239,000Active4 beds 2 baths1,680 sq. ft.
103 W Evergreen Circle, Payson, AZ 85541
MLS# 94566Listed by: REALTY ONE GROUP - New
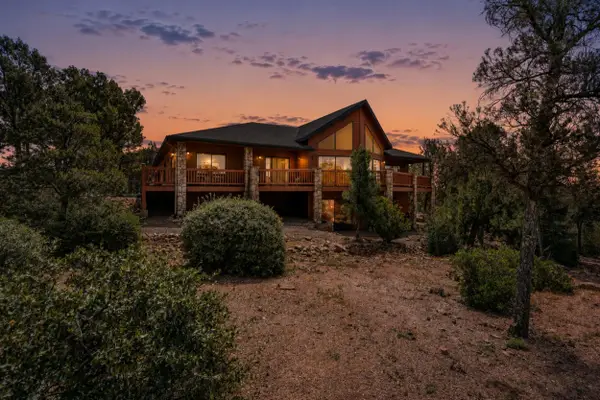 $1,048,000Active5 beds 3 baths3,505 sq. ft.
401 N Whitetail Drive, Payson, AZ 85541
MLS# 94563Listed by: REALTY EXECUTIVES ARIZONA TERRITORY - PAYSON 3 - New
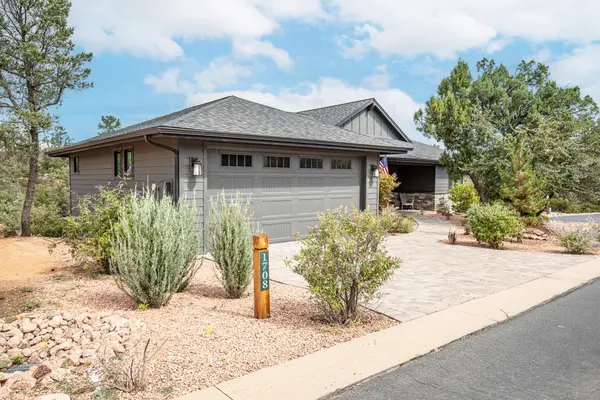 $815,000Active3 beds 2 baths1,994 sq. ft.
1708 E Velvet Mesquite Court, Payson, AZ 85541
MLS# 94560Listed by: INTEGRA HOMES AND LAND - A


Protect your home and budget from life's surprises with an Assurant Home Warranty, backed by a partner that supports you through every step of homeownership. Explore Plans.
© 2023 - 2026 ERA Franchise Systems LLC. All rights reserved. ERA Franchise Systems LLC fully supports the principles of the Fair Housing Act and the Equal Opportunity Act. ERA, ERA Real Estate powered, and their respective logos are registered service marks of ERA Franchise Systems LLC. Each office is independently owned and operated.