
517 S Cienega Road, Payson, AZ 85541
Local realty services provided by:ERA Young Realty & Investment
517 S Cienega Road,Payson, AZ 85541
$249,900
- 2 Beds
- 1 Baths
- 640 sq. ft.
- Single family
- Active
Listed by:
 ERA Young Realty & Investment
Office: era young realty-payson
MLS#:94093
Source:AZ_CABOR
Price summary
- Price:$249,900
- Price per sq. ft.:$390.47
About this home
Charming 2-bedroom, 1-bath mountain cabin built in 1961, full of rustic character and timeless appeal. Featuring a rock fireplace, warm knotty pine interior, and an inviting open floor plan, this fully furnished retreat captures the true mountain-cabin feel. The layout also offers excellent potential for adding a loft to create additional sleeping space. Situated on 0.68 acres backing directly to the Tonto National Forest, the property includes a newer County approved septic system for added peace of mind. Come unwind on the deck and enjoy the serenity and cool mountain air of Colcord Mountain Homesites.
Contact an agent
Home facts
- Year built:1961
- Listing ID #:94093
- Added:1 day(s) ago
- Updated:May 23, 2026 at 07:40 PM
Rooms and interior
- Bedrooms:2
- Total bathrooms:1
- Full bathrooms:1
- Flooring:Carpeting, Wood
- Dining Description:Family Room/Dining Combo
- Kitchen Description:Electric Range, Refrigerator
- Bedroom Description:Master Main Floor
- Living area:640 sq. ft.
Heating and cooling
- Cooling:Ceiling Fan
- Heating:Fireplace/Woodstove, Space Heater
Structure and exterior
- Roof:Metal
- Year built:1961
- Building area:640 sq. ft.
- Lot area:0.63 Acres
- Lot Features:Rural
- Architectural Style:Cabin
- Construction Materials:Log, Wood
- Exterior Features:In the Trees, Patio, Porch/Deck, Tall Pines on Lot
- Levels:Single Level
Utilities
- Water:Water Heater - Electric
- Sewer:Septic Tank Installed
Finances and disclosures
- Price:$249,900
- Price per sq. ft.:$390.47
- Tax amount:$1,210 (2025)
Features and amenities
- Amenities:C.O. Detector, Dual Pane Window, Furnished, Smoke Detector
New listings near 517 S Cienega Road
- New
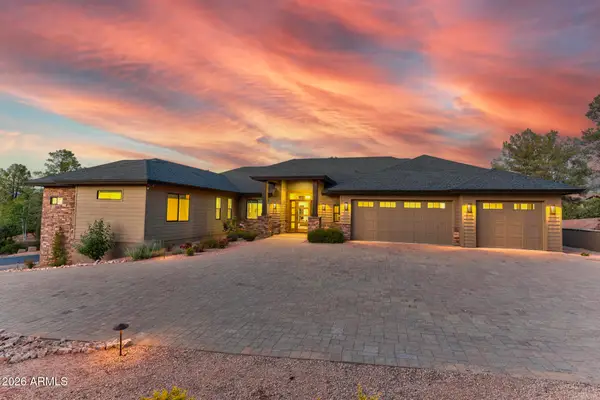 $1,795,000Active3 beds 4 baths3,201 sq. ft.
1705 E Cliff Rose Drive, Payson, AZ 85541
MLS# 7032735Listed by: INTEGRA HOMES AND LAND - New
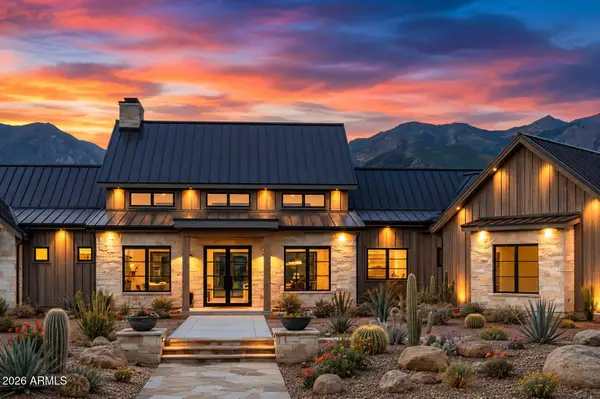 $2,250,000Active4 beds 5 baths3,609 sq. ft.
610 S Pine Stream, Payson, AZ 85541
MLS# 7032736Listed by: INTEGRA HOMES AND LAND - New
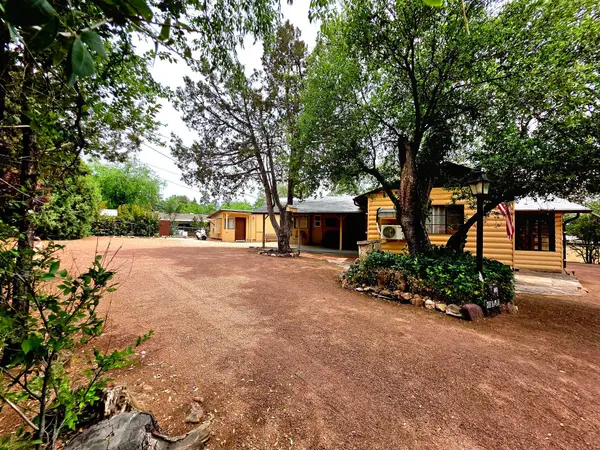 Listed by ERA$289,000Active-- beds -- baths876 sq. ft.
1306 N Woodland Drive, Payson, AZ 85541
MLS# 94095Listed by: ERA YOUNG REALTY-PAYSON - New
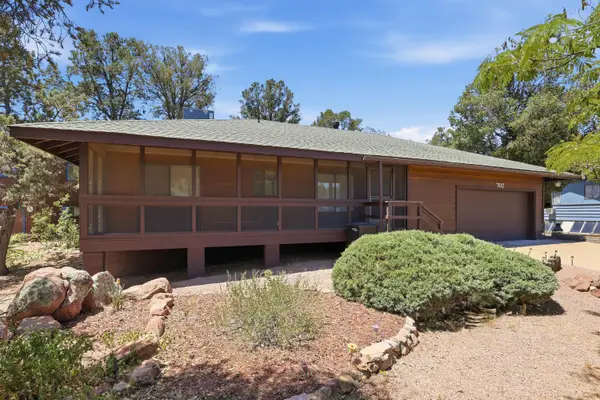 $345,000Active3 beds 2 baths1,204 sq. ft.
702 N Granite Drive, Payson, AZ 85541
MLS# 94094Listed by: DELEX REALTY, LLC - New
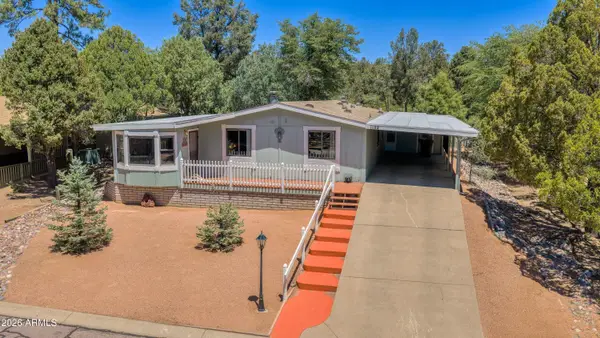 $335,000Active3 beds 2 baths1,296 sq. ft.
1102 W Chatham Drive, Payson, AZ 85541
MLS# 7032556Listed by: HOMESMART PROS - New
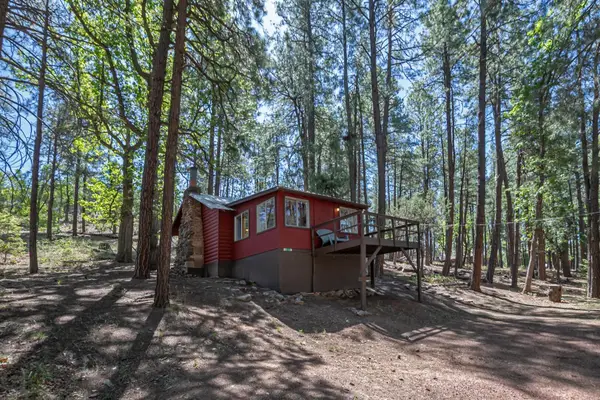 Listed by ERA$249,900Active2 beds 1 baths640 sq. ft.
517 S Cienega Road, Payson, AZ 85541
MLS# 94093Listed by: ERA YOUNG REALTY-PAYSON - New
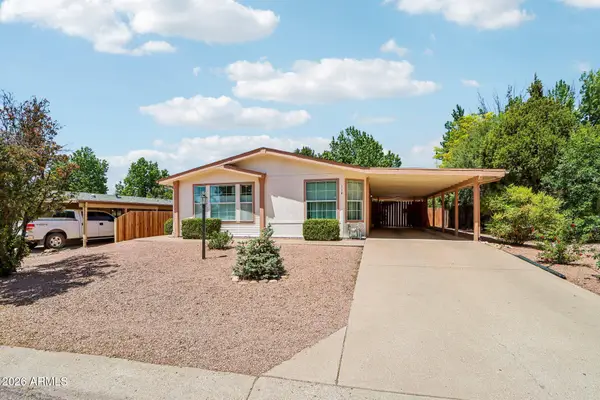 $319,000Active2 beds 2 baths1,300 sq. ft.
114 S Pinecrest Road, Payson, AZ 85541
MLS# 7032466Listed by: EXP REALTY - New
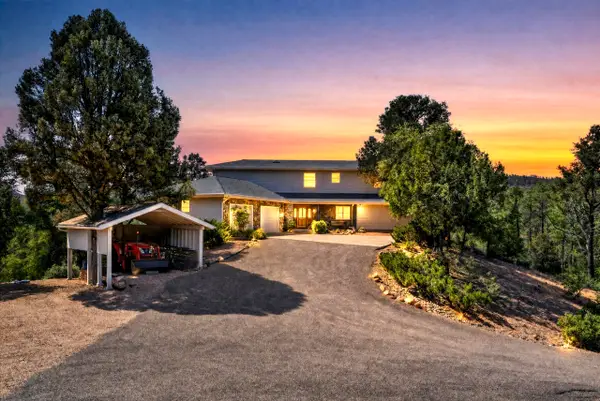 $1,495,000Active4 beds 5 baths3,058 sq. ft.
1005 S Sutton Road, Payson, AZ 85541
MLS# 94086Listed by: DELEX REALTY, LLC - New
 Listed by ERA$920,000Active3 beds 4 baths2,588 sq. ft.
211 S Ash Street, Payson, AZ 85541
MLS# 94083Listed by: ERA YOUNG REALTY-PAYSON - New
 $545,000Active3 beds 2 baths1,562 sq. ft.
1119 S Mountain View Drive, Payson, AZ 85541
MLS# 94084Listed by: COLDWELL BANKER BISHOP REALTY - PAYSON


Protect your home and budget from life's surprises with an Assurant Home Warranty, backed by a partner that supports you through every step of homeownership. Explore Plans.
© 2023 - 2026 ERA Franchise Systems LLC. All rights reserved. ERA Franchise Systems LLC fully supports the principles of the Fair Housing Act and the Equal Opportunity Act. ERA, ERA Real Estate powered, and their respective logos are registered service marks of ERA Franchise Systems LLC. Each office is independently owned and operated.