
706 W Munsee Drive, Payson, AZ 85541
Local realty services provided by:ERA Young Realty & Investment
Listed by:
 ERA Young Realty & Investment
Office: era young realty-payson
MLS#:94311
Source:AZ_CABOR
Price summary
- Price:$289,000
- Price per sq. ft.:$401.39
About this home
Beneath the towering pines in the peaceful community of Geronimo Estates, this classic A-frame cabin showcases timeless charm with the opportunity to modernize while preserving its unique character. Warm wood accents, vaulted ceilings, and a cozy fireplace create an inviting living space with classic cabin charm. Relax on the covered front porch and enjoy the whistle of the wind in the tall trees. Just steps from seasonal Webber Creek and surrounded by National Forest there are endless outdoor adventures. All while being about 25 minutes from downtown Payson. Situated on a spacious, level, tree-covered lot that is already fully fenced, this property offers excellent potential for expansion. Two storage sheds provide added convenience. Seller would like to include everything that is pictured. This is a great opportunity for a move-in-ready getaway, full-time residence, or investment property. Being sold as-is.
Contact an agent
Home facts
- Year built:1964
- Listing ID #:94311
- Added:42 day(s) ago
- Updated:August 14, 2026 at 11:48 PM
Rooms and interior
- Bedrooms:1
- Total bathrooms:1
- Flooring:Vinyl/Plank, Wood
- Dining Description:Kitchen/Dining Combo
- Kitchen Description:Electric Range, Garbage Disposal, Microwave, Pantry, Refrigerator
- Living area:720 sq. ft.
Heating and cooling
- Cooling:Split System
- Heating:Fireplace/Woodstove
Structure and exterior
- Year built:1964
- Building area:720 sq. ft.
- Lot area:0.48 Acres
- Lot Features:Chain Link, Rural
- Architectural Style:A-Frame, Cabin
- Construction Materials:Wood
- Exterior Features:Covered Porch/Deck, In the Trees, RV Hookup, Tall Pines on Lot
Utilities
- Water:Water Heater - Electric
- Sewer:Septic Tank Installed
Finances and disclosures
- Price:$289,000
- Price per sq. ft.:$401.39
- Tax amount:$1,273 (2025)
Features and amenities
- Amenities:Furnished
New listings near 706 W Munsee Drive
- New
 $105,000Active0.5 Acres
165 W Burnt Point Trail #1, Payson, AZ 85541
MLS# 7067073Listed by: LOCALITY REAL ESTATE - New
 $412,000Active3 beds 2 baths1,600 sq. ft.
342 E Windy Way, Payson, AZ 85541
MLS# 94506Listed by: COLDWELL BANKER BISHOP REALTY - PAYSON - New
 Listed by ERA$1,200,000Active3 beds 3 baths2,717 sq. ft.
414 S Whisper Ridge Lane, Payson, AZ 85541
MLS# 94501Listed by: ERA YOUNG REALTY-PAYSON - New
 Listed by ERA$475,000Active3 beds 2 baths1,596 sq. ft.
401 S Arroyo Drive, Payson, AZ 85541
MLS# 94504Listed by: ERA YOUNG REALTY-PAYSON - New
 $535,000Active3 beds 2 baths1,562 sq. ft.
201 W Chateau Circle, Payson, AZ 85541
MLS# 94505Listed by: COLDWELL BANKER BISHOP REALTY - PAYSON - New
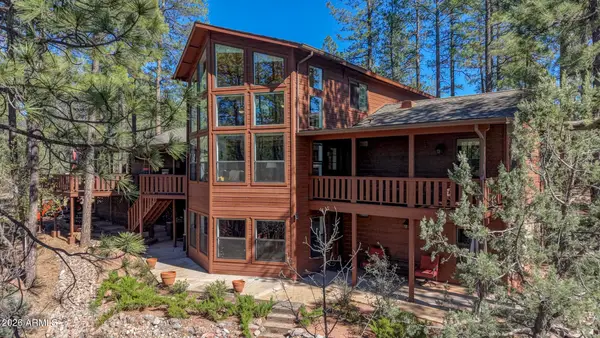 $995,000Active4 beds 4 baths3,280 sq. ft.
237 W Wipila Wiki Drive, Payson, AZ 85541
MLS# 7066747Listed by: REALTY EXECUTIVES ARIZONA TERRITORY - New
 Listed by ERA$139,000Active1 beds 1 baths363 sq. ft.
16 N Star Vale Drive, Payson, AZ 85541
MLS# 94499Listed by: ERA YOUNG REALTY-PAYSON - New
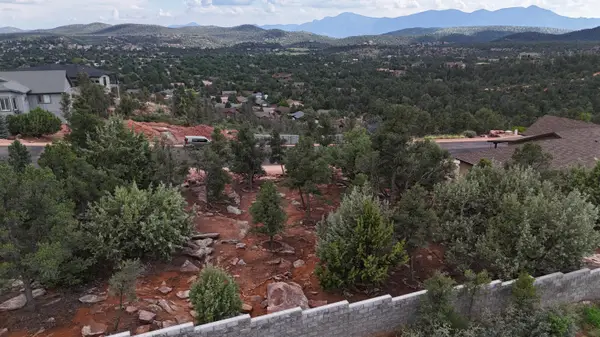 $120,000Active0.25 Acres
1004 W Falcon Lookout Lane, Payson, AZ 85541
MLS# 94497Listed by: REAL BROKER - New
 $599,000Active3 beds 2 baths2,266 sq. ft.
182 N Jep Place, Payson, AZ 85541
MLS# 94498Listed by: REALTY EXECUTIVES ARIZONA TERRITORY - PAYSON 3 - New
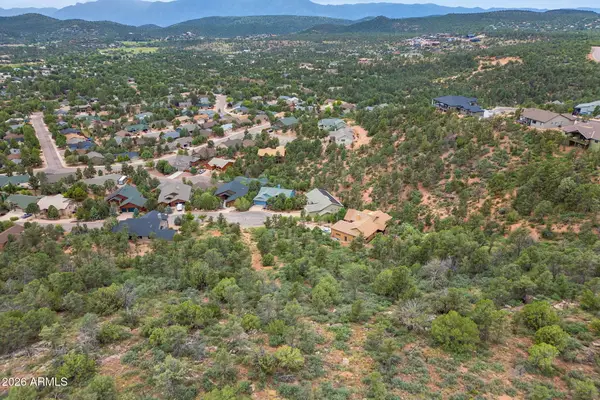 $80,000Active0.53 Acres
819 N Blue Spruce Circle #285, Payson, AZ 85541
MLS# 7066527Listed by: WEST USA REALTY


Protect your home and budget from life's surprises with an Assurant Home Warranty, backed by a partner that supports you through every step of homeownership. Explore Plans.
© 2023 - 2026 ERA Franchise Systems LLC. All rights reserved. ERA Franchise Systems LLC fully supports the principles of the Fair Housing Act and the Equal Opportunity Act. ERA, ERA Real Estate powered, and their respective logos are registered service marks of ERA Franchise Systems LLC. Each office is independently owned and operated.