
12129 W Desert Mirage Drive, Peoria, AZ 85383
Local realty services provided by:HUNT Real Estate ERA
Listed by: joseph o'brien
Office: am/pm property management llc.
MLS#:7053949
Source:ARMLS
Price summary
- Price:$564,800
- Price per sq. ft.:$257.78
- Monthly HOA dues:$158
About this home
Nestled within the prestigious guard-gated Blackstone at Vistancia community, this beautifully
appointed single-level villa offers the perfect blend of luxury, comfort, and low-maintenance
living. Thoughtfully designed with two private primary suites positioned opposite sides of the
home, it provides exceptional privacy for owners and guests alike.
A spacious den offers outstanding flexibility as a home office, media room, hobby space, or
could be easily converted into a third bedroom to accommodate changing needs.
The open-concept great room is filled with natural light and flows seamlessly into the gourmet kitchen, where generous counter space, abundant cabinetry, and a large island create an ideal setting for both everyday living and entertaining. Elegant finishes, quality craftmanship and carefully selected upgrades enhance the homes sophisticated yet welcoming atmosphere.
Step outside to your private backyard retreat, where a heated spa, fire and water features, and inviting outdoor living spaces create a peaceful setting for relaxing evenings or entertaining family and friends. The low-maintenance landscaping allows you to spend more time enjoying Arizonas beautiful weather and less time on upkeep.
Whether you're seeking a full-time residence, a seasonal escape, or the convenience of a lock- and-leave lifestyle, this home delivers exceptional versatility and comfort.
Residents enjoy the security of a guard-gated community and access to the exceptional amenities that make Blackstone at Vistancia one of Peoria's most desirable neighborhoods. Golf, dining,
fitness, walking trails, and a vibrant social atmosphere are all just moments from your door (club
memberships available separately).
This is a rare opportunity to own a thoughtfully designed villa that combines privacy, flexibility, and resort-inspired living in one of Northwest Peoria's premier communities.
Seller to offer 2% concessions, not mention new GE Appliances!...
Contact an agent
Home facts
- Year built:2007
- Subdivision & Development:BLACKSTONE AT VISTANCIA PARCEL B3
- Listing ID #:7053949
- Updated:August 19, 2026 at 03:02 PM
Rooms and interior
- Bedrooms:2
- Total bathrooms:3
- Flooring:Stone, Wood
- Living area:2,191 sq. ft.
Heating and cooling
- Cooling:Ceiling Fan(s), Heat Pump
- Heating:Natural Gas
- Central air:Yes
Structure and exterior
- Year built:2007
- Building area:2,191 sq. ft.
- Lot area:0.12 Acres
- Lot Features:Cul-De-Sac, Desert Front, Grass Front, Gravel/Stone Front, North/South Exposure
- Architectural Style:Ranch
- Construction Materials:Block, Painted, Stone, Stucco
Schools
- High school:Liberty High School
- Middle school:Lake Pleasant Elementary
- Elementary school:Lake Pleasant Elementary
Utilities
- Water:City Water
Finances and disclosures
- Price:$564,800
- Price per sq. ft.:$257.78
- Tax amount:$2,880 (2025)
Features and amenities
- Pool features:Play Pool
Parking
- Garage:Yes
- Garage spaces:2
 All information should be verified by the recipient and none is guaranteed as accurate by ARMLS. Copyright 2020 Arizona Regional Multiple Listing Service, Inc. All rights reserved.
New listings near 12129 W Desert Mirage Drive
- New
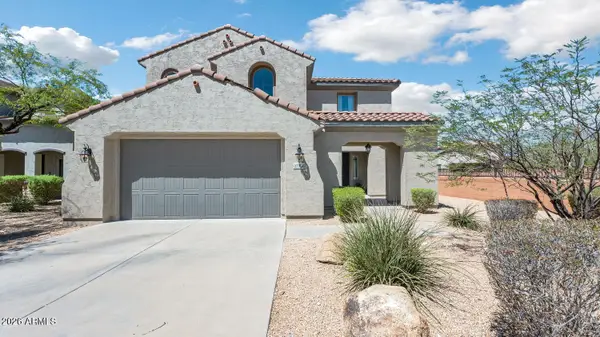 $775,000Active5 beds 4 baths3,255 sq. ft.
27798 N 90th Lane, Peoria, AZ 85383
MLS# 7068390Listed by: RE/MAX EXCALIBUR - New
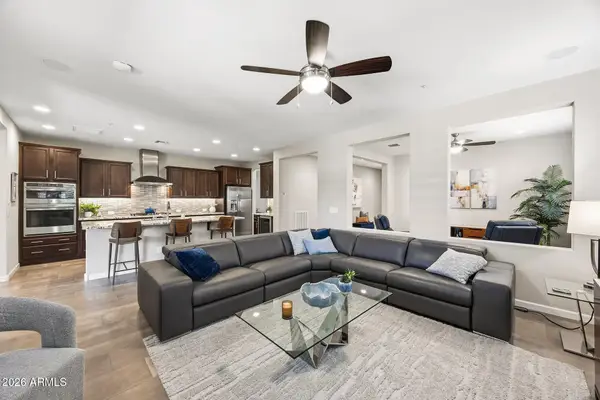 $739,000Active2 beds 2 baths1,926 sq. ft.
13335 W Milton Drive, Peoria, AZ 85383
MLS# 7068149Listed by: EVERYPLACE - New
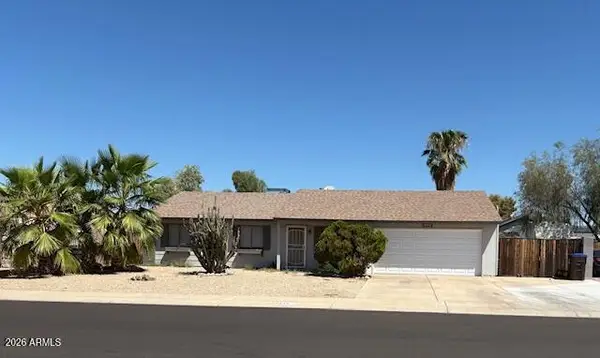 $360,000Active3 beds 2 baths1,308 sq. ft.
6826 W Canterbury Drive, Peoria, AZ 85345
MLS# 7068167Listed by: CENTURY 21 NORTHWEST - New
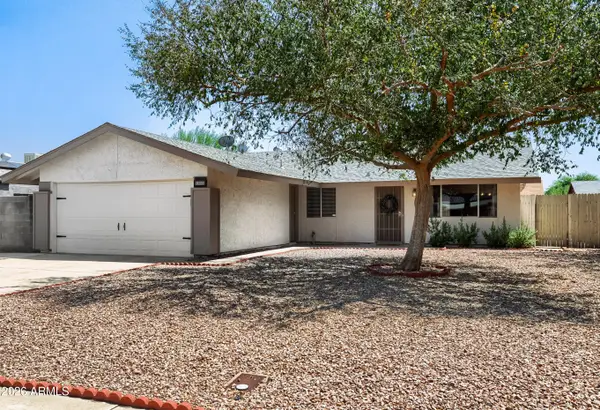 $345,000Active3 beds 2 baths1,720 sq. ft.
9209 W Cortez Street, Peoria, AZ 85345
MLS# 7068057Listed by: CENTURY 21 TOMA PARTNERS - New
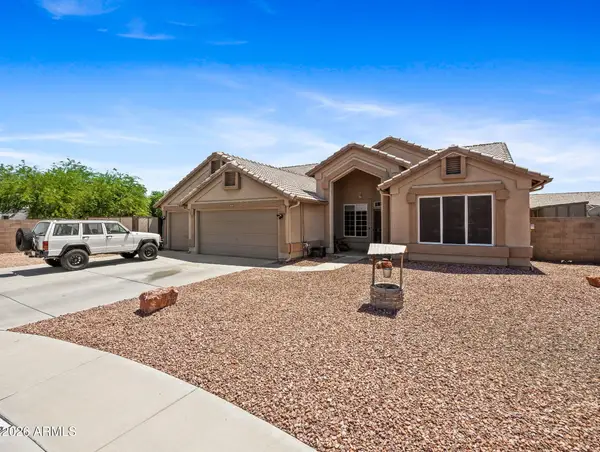 $550,000Active5 beds 2 baths2,322 sq. ft.
7727 W Voltaire Avenue, Peoria, AZ 85381
MLS# 7068042Listed by: REALTY ONE GROUP - New
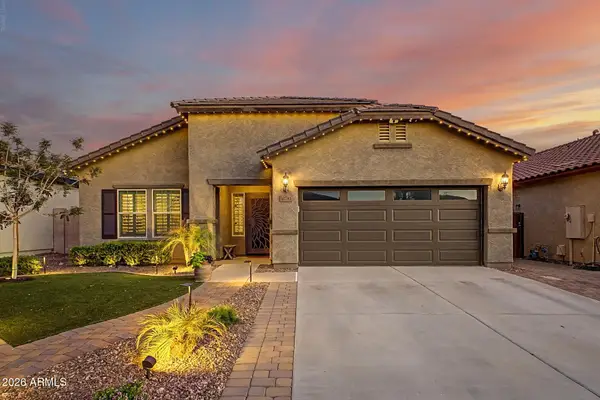 $530,000Active4 beds 2 baths2,121 sq. ft.
10781 W Saddlehorn Road, Peoria, AZ 85383
MLS# 7068031Listed by: ACTIVE REAL ESTATE, LLC - New
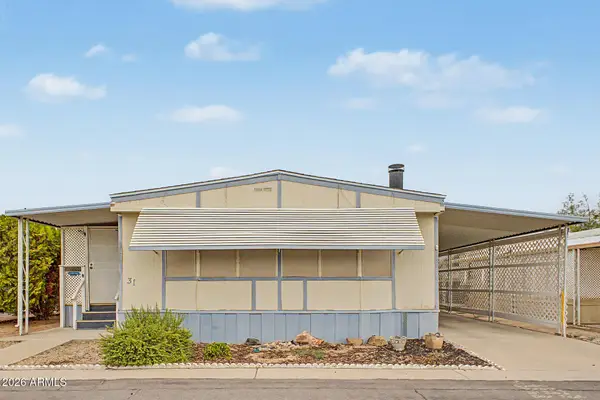 $68,000Active2 beds 2 baths1,300 sq. ft.
7344 W Peoria Avenue #31, Peoria, AZ 85345
MLS# 7068000Listed by: REALTY ONE GROUP - New
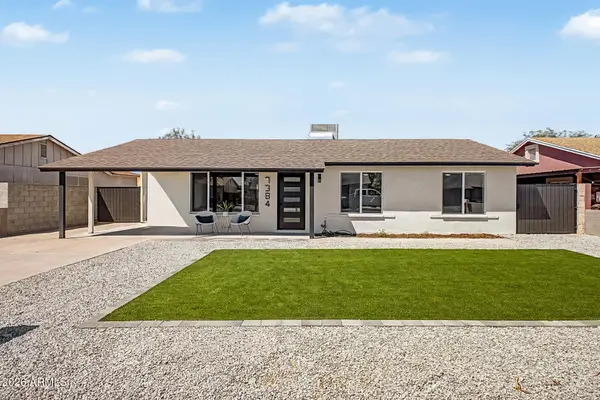 $475,000Active5 beds 3 baths1,862 sq. ft.
7384 W Beryl Avenue, Peoria, AZ 85345
MLS# 7067956Listed by: MY HOME GROUP REAL ESTATE - New
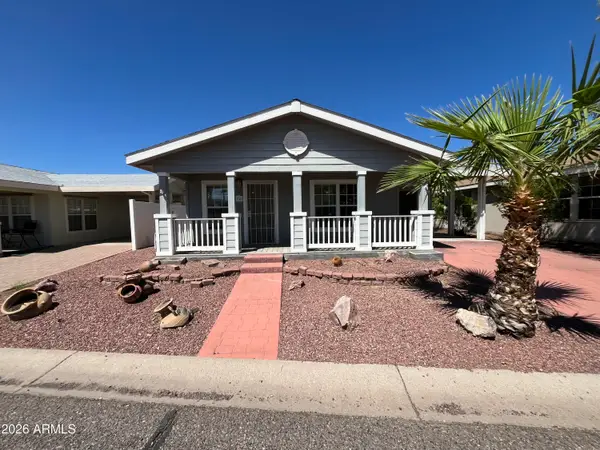 $89,900Active3 beds 2 baths1,584 sq. ft.
10960 N 67th Avenue #94, Glendale, AZ 85304
MLS# 7067733Listed by: WEST USA REALTY - New
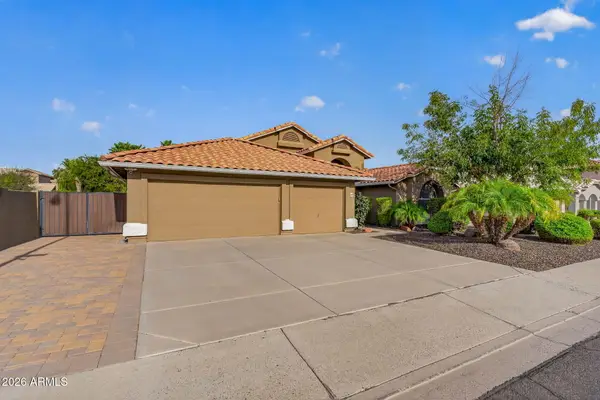 $599,900Active4 beds 2 baths2,273 sq. ft.
15470 N 87th Drive, Peoria, AZ 85382
MLS# 7067770Listed by: RHP REAL ESTATE


Protect your home and budget from life's surprises with an Assurant Home Warranty, backed by a partner that supports you through every step of homeownership. Explore Plans.
© 2023 - 2026 ERA Franchise Systems LLC. All rights reserved. ERA Franchise Systems LLC fully supports the principles of the Fair Housing Act and the Equal Opportunity Act. ERA, ERA Real Estate powered, and their respective logos are registered service marks of ERA Franchise Systems LLC. Each office is independently owned and operated.